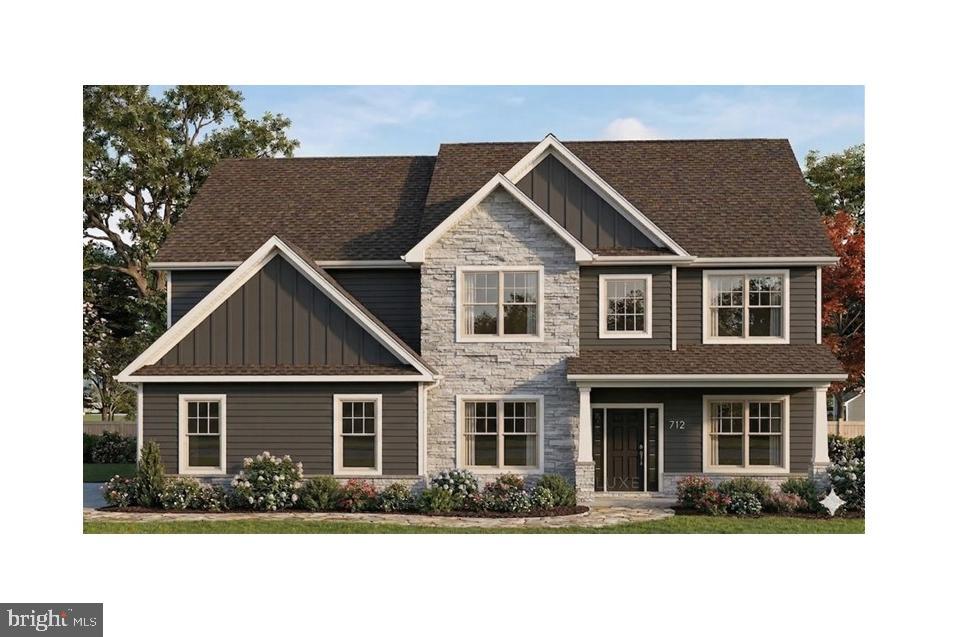
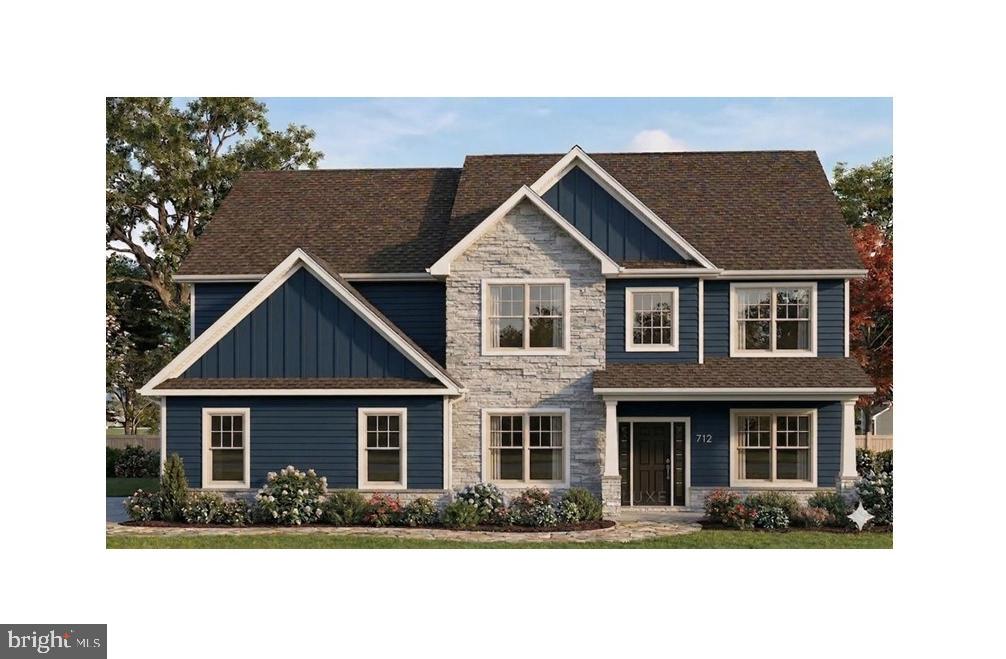
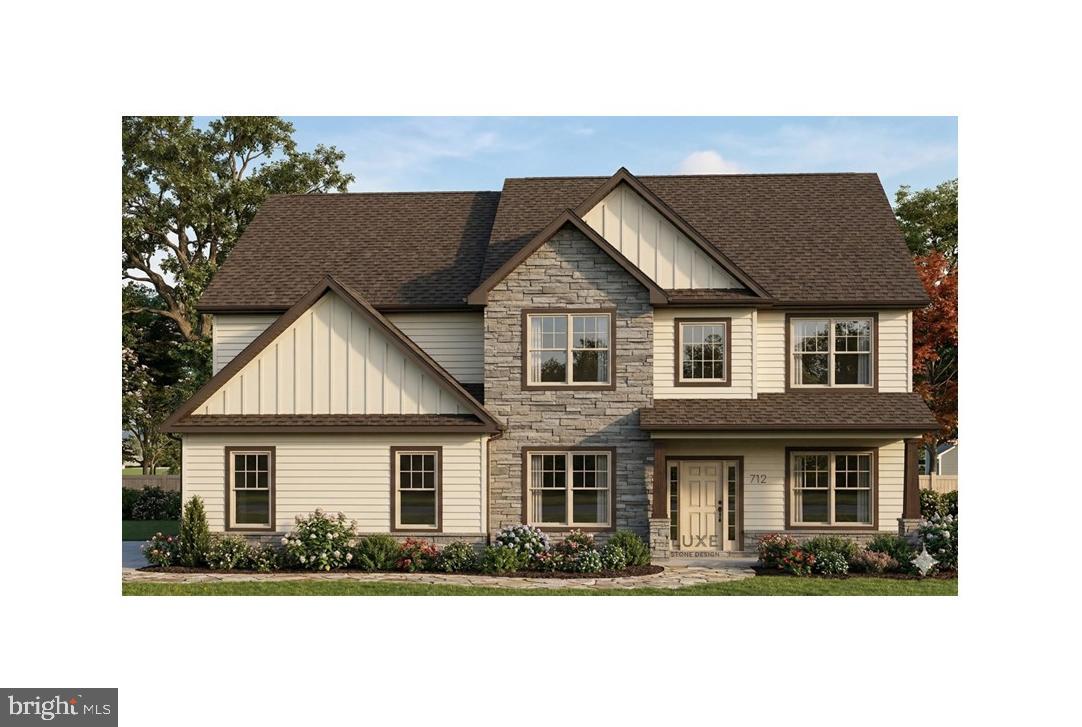
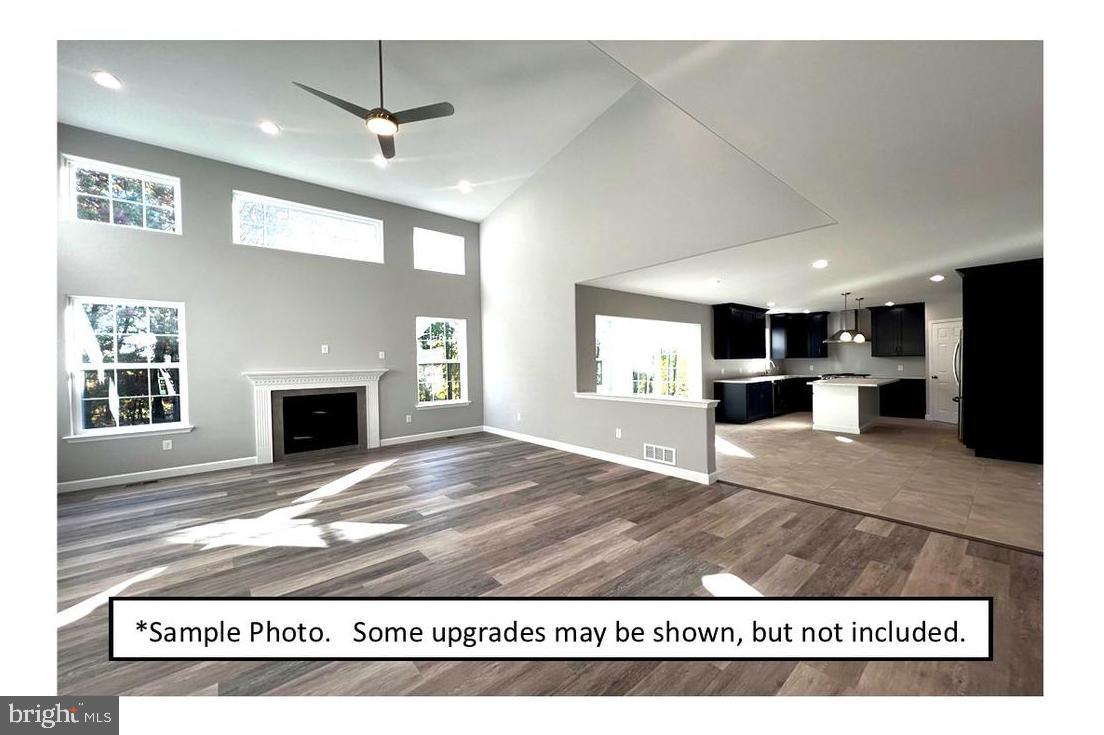
Construction has begun! And this gives you a unique opportunity to personalize the design and select finishes to suit your style. This thoughtfully designed floor plan offers spacious living throughout, featuring a dramatic second-floor balcony overlooking the family room, creating an open and airy feel. Enjoy the bright and inviting sunroom just off the kitchen—perfect for relaxing or to entertain on the outside deck. A private first-floor office adds flexibility for today’s lifestyle needs. Beautiful upgrades are already included, with additional customization options still available at this early stage. Don’t miss your chance to make this home your own—call for details today! If you are looking for delightful countryside in a serene setting, this is the place for you. Gorgeous features, spacious floorplans and many upgrades available. Photo is a rendering of the model to be built. Some room sizes may vary. Many upgrades in this spec home!
Save
Ask
Tour
Hide
Share
Listing Snapshot
Price
$599,900
Days On Site
181 Days
Bedrooms
4
Inside Area (SqFt)
2,888 sqft
Total Baths
3
Full Baths
2
Partial Baths
1
Lot Size
0.95 Acres
Year Built
2026
MLS® Number
PASK2026464
Status
Active
Property Tax
N/A
HOA/Condo/Coop Fees
$20.83 monthly
Sq Ft Source
Estimated
Friends & Family
React
Invite
Recent Activity
a month ago
Listing updated with changes from the MLS®
6 months ago
Listing first seen on site
General Features
Acres
0.95
Attached Garage
Yes
Foundation
Concrete Perimeter
Garage
Yes
Garage Spaces
2
Levels
Two
Parking
GarageDrivewayOtherInside EntranceAttached
Parking Spaces
2
Property Condition
New Construction
Property Sub Type
Single Family Residence
Sewer
Public Sewer
Special Circumstances
Standard
SqFt Above
2888
SqFt Total
2888
Style
Traditional
Utilities
Cable Available
Water Source
Public
Zoning
RES
Interior Features
Appliances
RangeOvenElectric Water HeaterBuilt-In RangeDishwasher