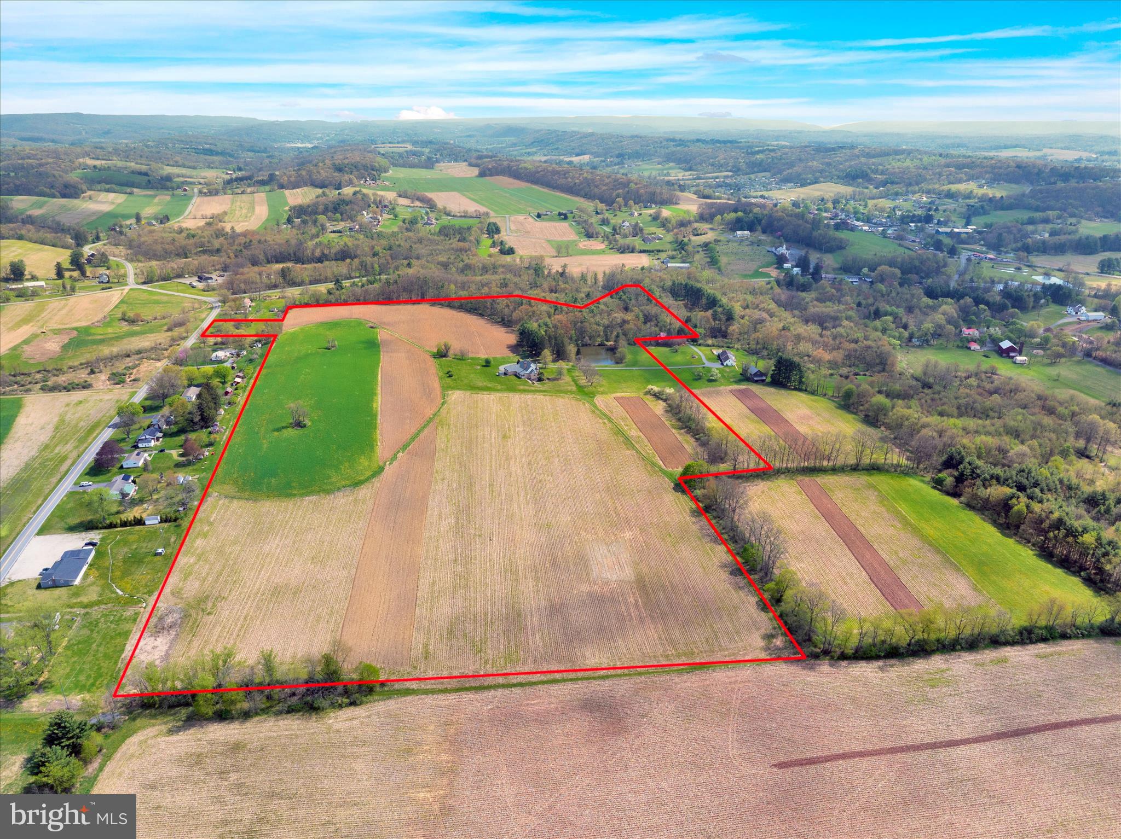
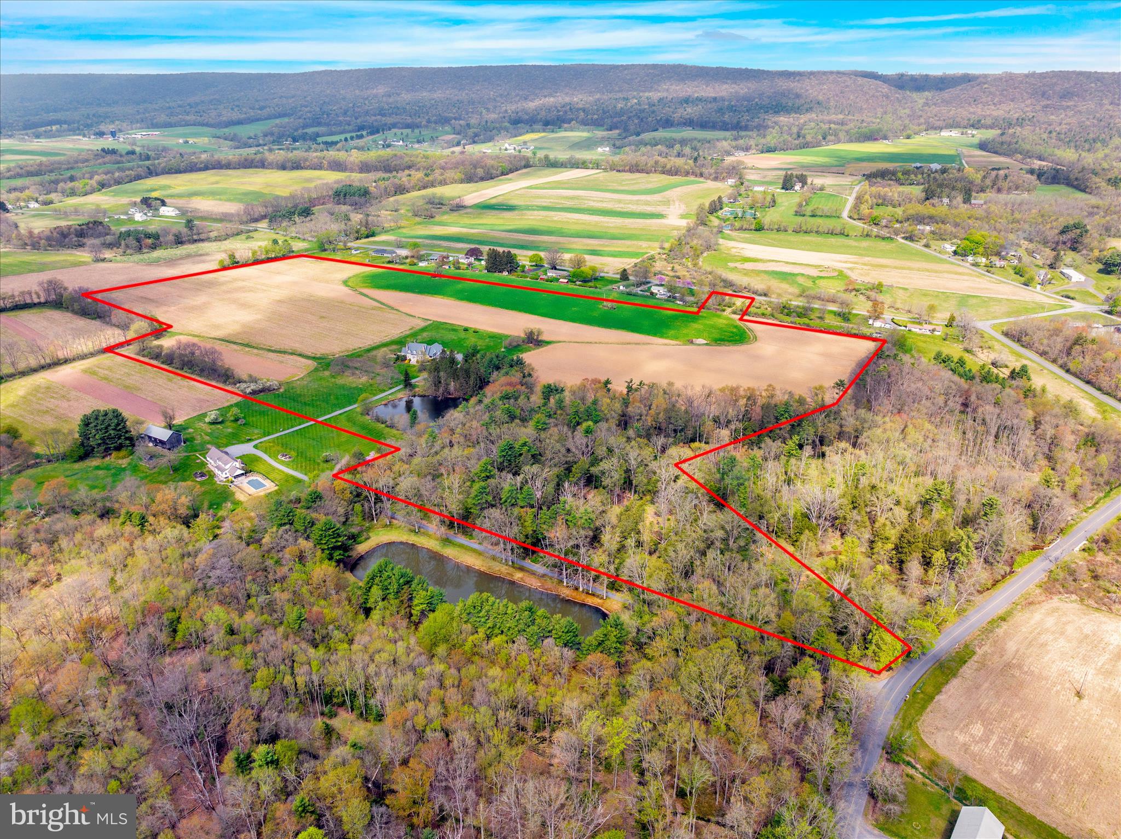
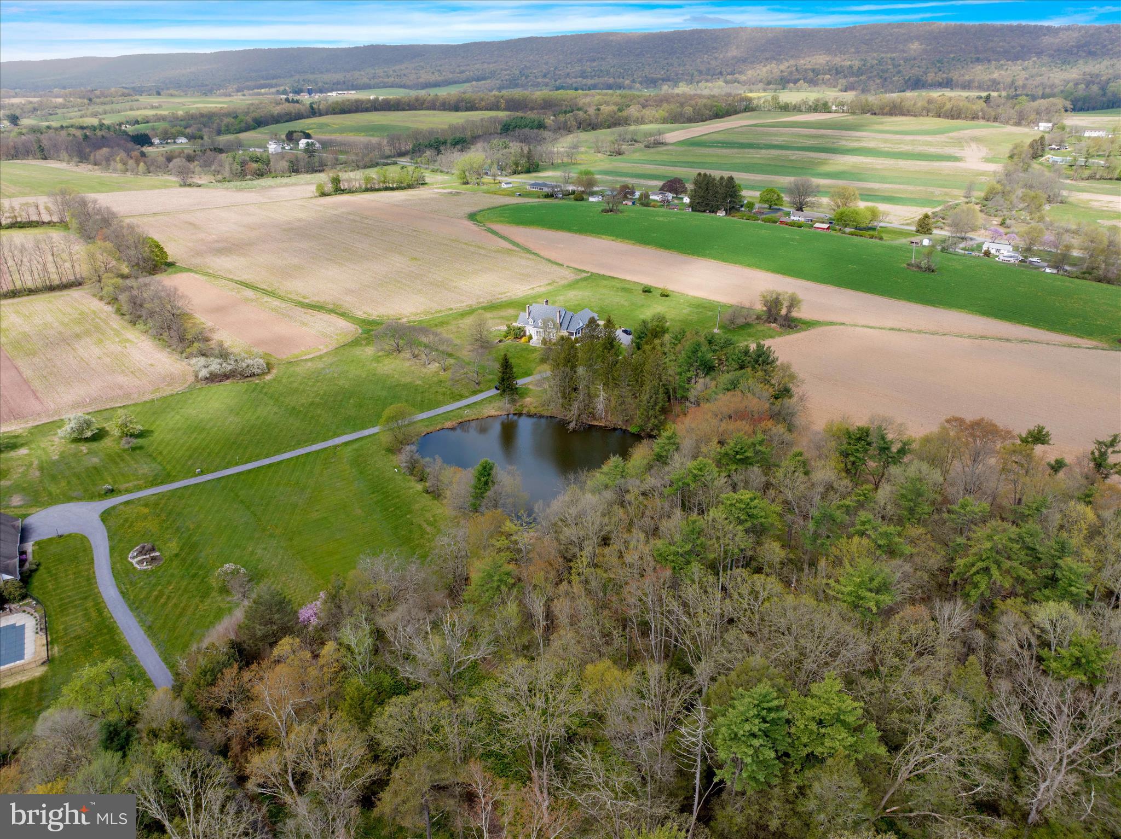
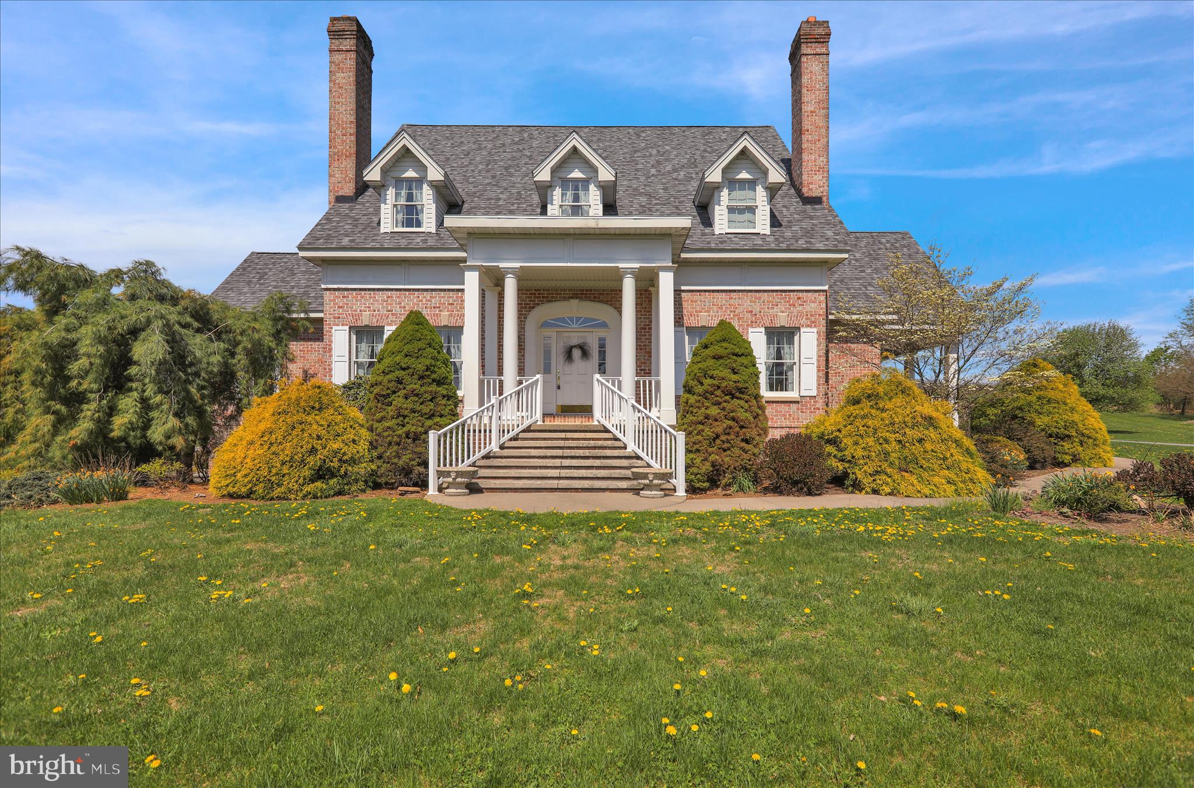
This stately five-bedroom brick Colonial estate is set on 55 breathtaking acres within the Blue Mountain School District, offering nearly 5,000 sq ft of refined living space and an unparalleled blend of elegance, comfort, and privacy. From the moment you arrive, this impressive home commands attention with its timeless architecture and scenic surroundings. Step inside to a dramatic open foyer highlighted by an elegant staircase and second-floor catwalk, setting the tone for the home’s distinctive design. Architectural details abound, including pillars, crown molding, chair rail, and multiple fireplaces that add warmth and character throughout. The main level features a formal living room and formal dining room each accented by its own brick fireplace—ideal for both intimate gatherings and entertaining. At the heart of the home is a chef’s dream kitchen, complete with a large center island with double ovens, cooktop, Cherry cabinetry, walk-in pantry, and a bright breakfast nook with French doors leading to a covered side porch—perfect for enjoying the peaceful surroundings. The impressive family room showcases a floor-to-ceiling brick fireplace and soaring cathedral ceiling, creating a stunning yet inviting space. A first-floor primary bedroom suite offers a luxurious private retreat with a gas fireplace, custom built-ins, dual walk-in closets, and a spa-like bath featuring a whirlpool tub, walk-in shower, and separate vanities. Additional main-level conveniences include a well-appointed laundry room with utility sink and abundant cabinetry, as well as a powder room. Upstairs, you’ll find three generously sized bedrooms and two full baths, including a private mini-suite with its own bath, sitting area and walk-in closet. Open overlook areas provide views to the family room below, enhancing the home’s airy, open feel. The professionally finished walk-out lower level is ideal for extended living or guests, offering a spacious recreation room, full kitchen, additional bedroom, and full bath—perfect for an in-law suite or private quarters—along with ample storage space. Outside, enjoy the serene setting from the covered porch or take in the sweeping 360-degree views of the surrounding countryside. The expansive 55-acre property is predominantly open, features a large pond, and offers subdivision potential—providing endless opportunities for recreation, investment, or future development. Completing this exceptional property is a three-car side-entry garage. A rare opportunity to own a remarkable estate combining luxury living with expansive land and incredible views. Call for additional information.
Save
Ask
Tour
Hide
Share
Listing Snapshot
Price
$1,390,000
Days On Site
184 Days
Bedrooms
5
Inside Area (SqFt)
4,807 sqft
Total Baths
5
Full Baths
4
Partial Baths
1
Lot Size
55.5 Acres
Year Built
2000
MLS Number
PASK2026714
Status
Active Under Contract
Property Tax
$25,993
HOA/Condo/Coop Fees
N/A
Sq Ft Source
Estimated
Friends & Family
React
Comment
Invite
No Comments Yet
Did you know? You can invite friends and family to your search. They can join your search, rate and discuss listings with you.
Recent Activity
9 hours ago
Listing updated with changes from the MLS
2 months ago
Status changed to Active Under Contract
4 months ago
Price changed to $1,390,000
6 months ago
Listing first seen on site
General Features
Acres
55.5
Attached Garage
Yes
Cross Street
Sweet Arrow Lake Road
Foundation
Permanent
Garage
Yes
Garage Spaces
3
Levels
Two
Parking
OversizedGarageDrivewayAttached
Parking Spaces
6
Property Sub Type
Single Family Residence
Sewer
Septic Tank
Special Circumstances
Standard
SqFt Above
3640
SqFt Below
1167
SqFt Total
4807
Style
Colonial
Water Source
Well
Zoning
AG
Interior Features
Appliances
Double OvenCooktopDishwasherMicrowave
Basement
FullPartially Finished
Cooling
Central AirElectric
Electric
200+ Amp Service
Fireplace
Yes
Fireplace Features
MasonryGasWood Burning
Fireplaces
4
Flooring
CarpetWoodHardwood
Heating
OilForced Air
Interior
Kitchen IslandPantryRecessed LightingWalk-In Closet(s)Built-in FeaturesCrown MoldingSoaking Tub
Laundry Features
Laundry RoomMain Level
Main Level Bedrooms
1
Bedroom 2
Features - Walk-In Closet(s)
Bedroom 3
Bedroom 4
Bedroom 5
Bonus Room
Breakfast Room
Level - Main
Dining Room
Level - Main
Family Room
Level - Main
Foyer
Level - Main
Kitchen
Level - Main
Laundry
Level - Main
Living Room
Level - Main
Primary Bedroom
Level - MainFeatures - Walk-In Closet(s)
Recreation Room
Storage Room
Save
Ask
Tour
Hide
Share
Exterior Features
Construction Details
Brick
Patio And Porch
Porch
Pool Features
None
Roof
Shingle
View
WaterPond
Waterview
WaterPond
Community Features
MLS Area
Wayne Twp (13334)
School District
BLUE MOUNTAIN
Schools
School District
BLUE MOUNTAIN
Elementary School
Unknown
Middle School
Unknown
High School
Unknown
Listing courtesy of Keller Williams Platinum Realty - Wyomissing



Did you know? You can invite friends and family to your search. They can join your search, rate and discuss listings with you.