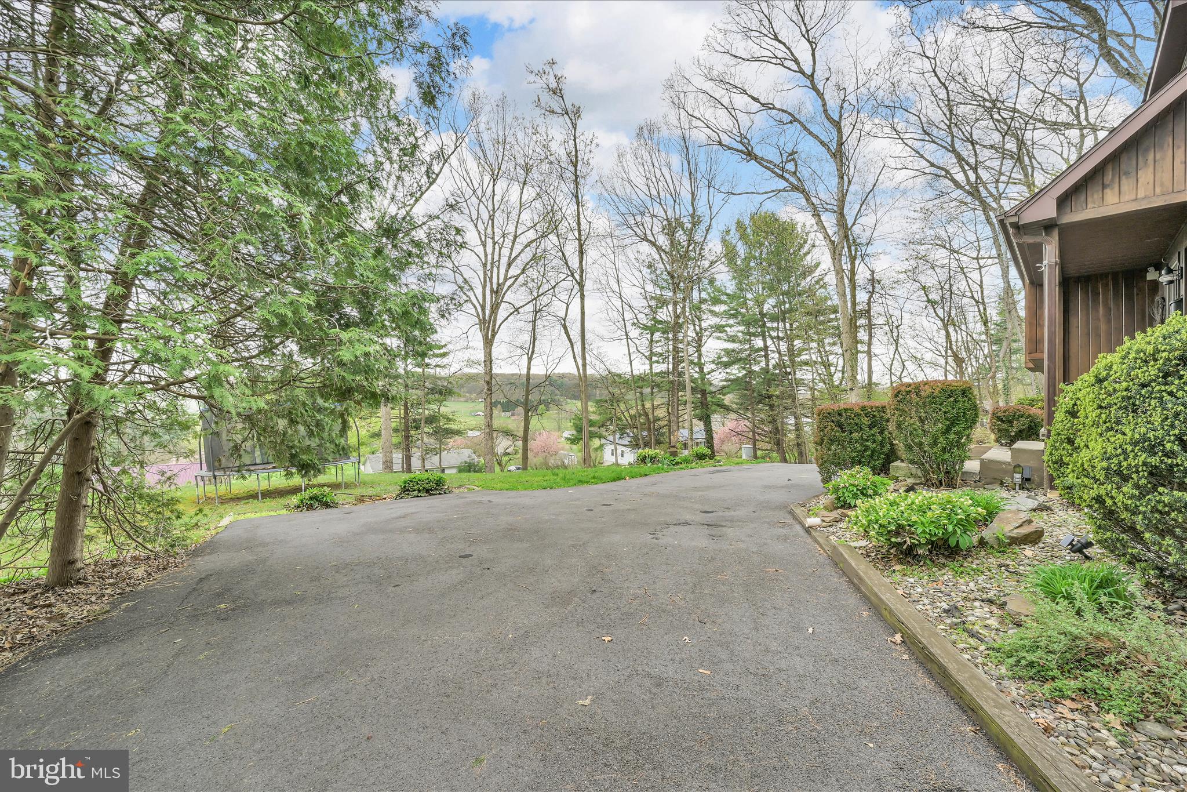
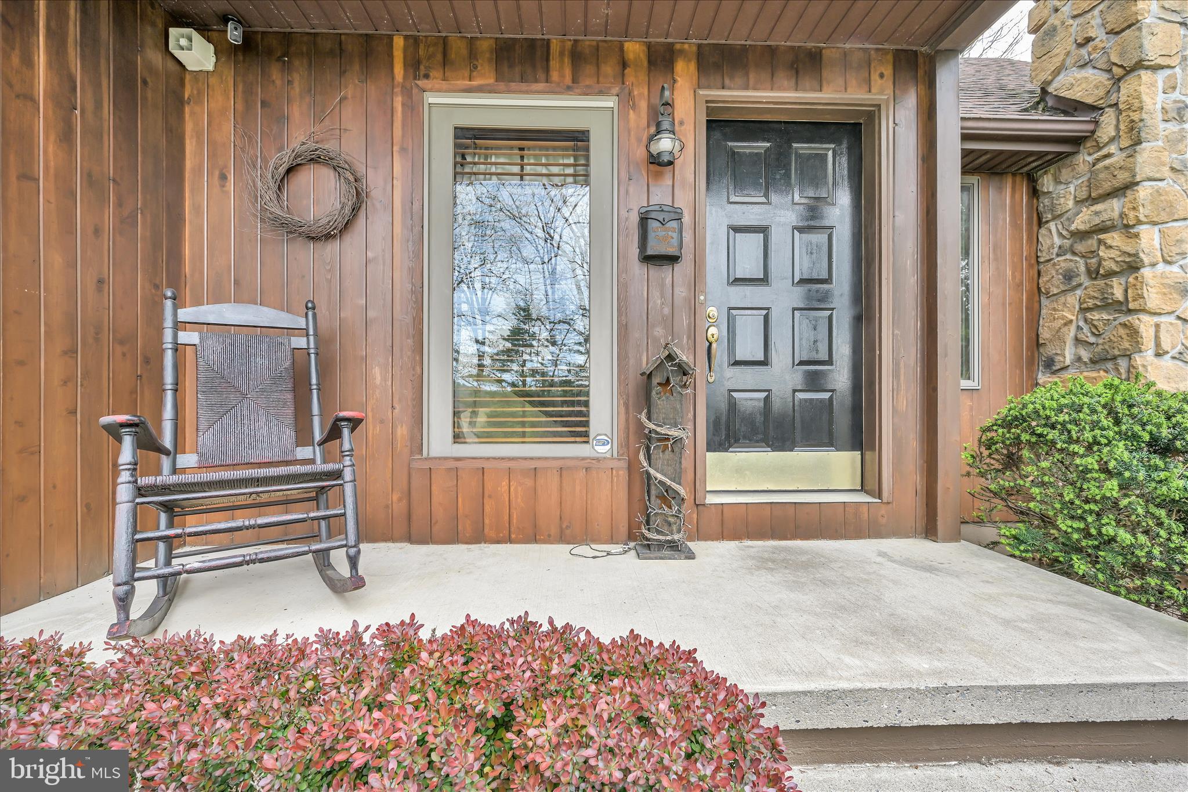
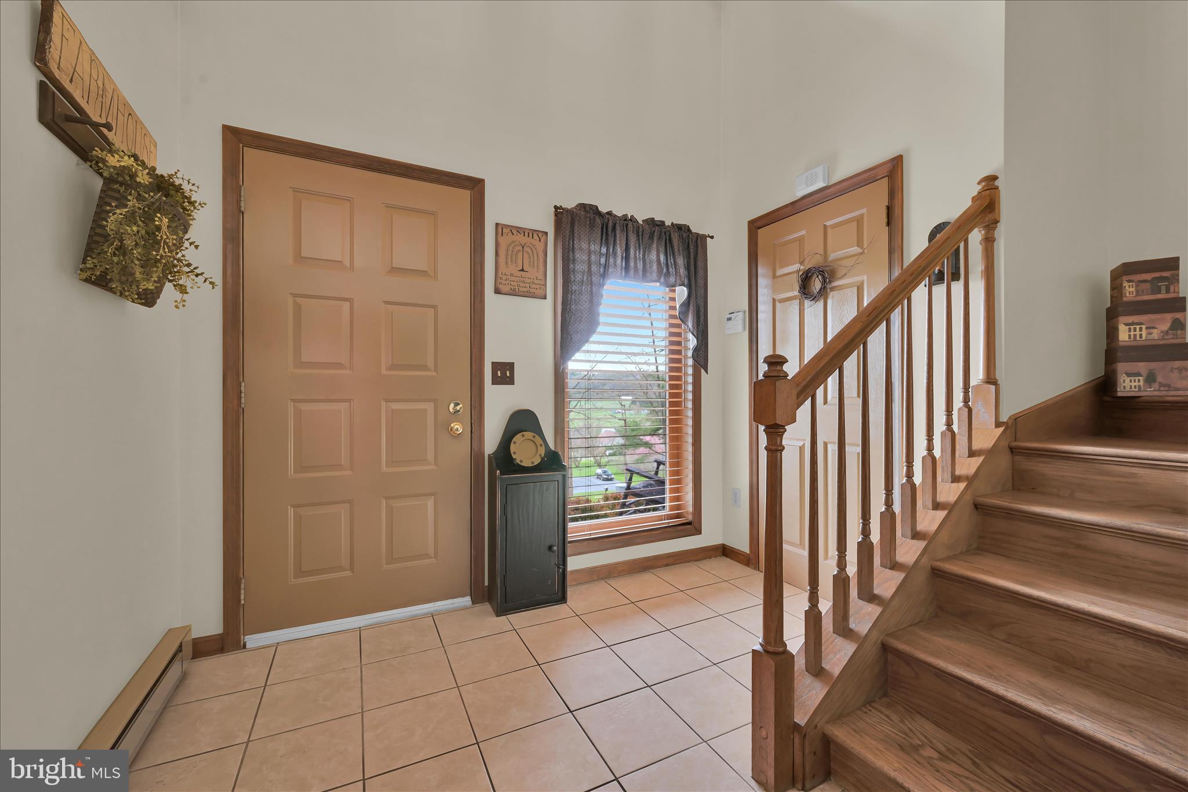
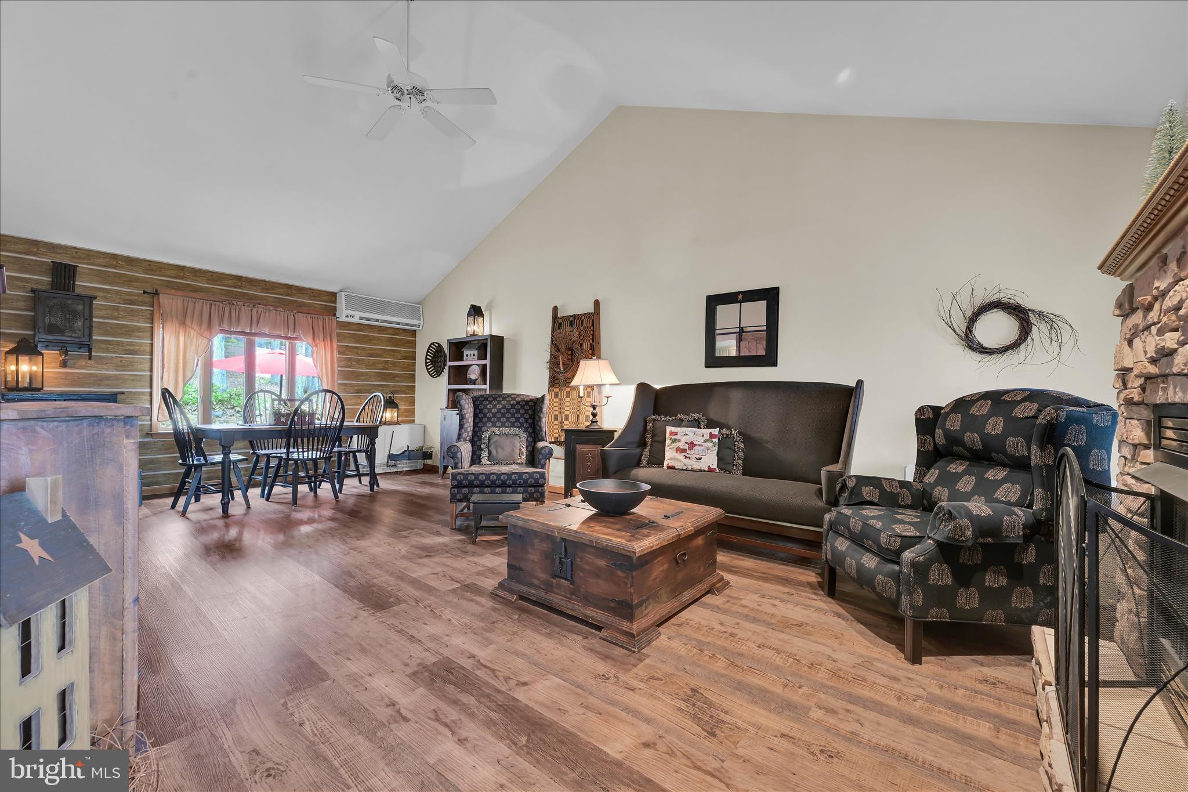
As you drive up to the house, you are greeted by a beautiful 3 BR/ 2.5 Bath wood cedar/stone contemporary split level on a one acre lot, surrounded by nature and an ornamental pond. The patio, deck and firepit offer you an opportunity to soak in the peace and quiet that this serene setting has to offer. The kitchen has granite counter tops, and an island, Viking gourmet propane stove, microwave and refrigerator and vinyl floor. Patio doors lead to the deck and patio. Spacious living/dining rm combo has a stone propane fireplace and vaulted ceilings. From the foyer, the stairs lead up to the loft. The attic is accessed from the loft. There are 3 bedrooms and 2 1/2 baths. The master bedroom has a large walk in closet and master bath. The family room, half-bath, and bonus room and laundry closet are in the lower level. The family room has a Harmon coal stove with brick wall accent, recessed ceiling lights, Laundry is in closet. There is a space for a wine cooler or a small refrigerator. The 2 car garage is accessed from the stairs leading down the lower level. The garage is heated with a propane heater. There is a 2500 lb coal bin in the garage. There are 2 sheds in the yard. There is also a Dynamark security system. This is a must see! Schedule your private showing today.
Save
Ask
Tour
Hide
Share
Listing Snapshot
Price
$400,000
Days On Site
162 Days
Bedrooms
3
Inside Area (SqFt)
N/A
Total Baths
3
Full Baths
2
Partial Baths
1
Lot Size
1 Acre
Year Built
1991
MLS® Number
PASK2026776
Status
Pending
Property Tax
$4,161
HOA/Condo/Coop Fees
N/A
Sq Ft Source
Assessor
Friends & Family
React
Comment
Invite
No Comments Yet
Did you know? You can invite friends and family to your search. They can join your search, rate and discuss listings with you.
Recent Activity
2 weeks ago
Status changed to Pending
2 weeks ago
Listing updated with changes from the MLS®
2 months ago
Price changed to $400,000
5 months ago
Listing first seen on site
General Features
Acres
1
Attached Garage
Yes
Foundation
Brick/Mortar
Garage
Yes
Garage Spaces
2
Levels
Three Or More
Parking
Garage Door OpenerAsphaltGarageDrivewayAttached
Parking Spaces
6
Property Sub Type
Single Family Residence
Sewer
Septic Tank
Special Circumstances
Standard
Style
ContemporarySplit Level
Utilities
Propane
Water Source
Well
Zoning
R
Interior Features
Appliances
Gas RangeGas OvenElectric Water HeaterRefrigeratorWasherDryerStainless Steel Appliance(s)Microwave
Basement
Finished
Cooling
Ceiling Fan(s)DuctlessElectric
Flooring
Ceramic TileVinyl
Heating
ElectricBaseboard
Interior
Ceiling Fan(s)Kitchen Island
Laundry Features
Lower Level
Bathroom 2
Bedroom 2
Features - Ceiling Fan(s)
Bedroom 3
Features - Ceiling Fan(s)
Bonus Room
Family Room
Foyer
Level - Main
Half Bath
Kitchen
Level - Main
Living Room
Level - Main
Loft
Primary Bathroom
Primary Bedroom
Features - Ceiling Fan(s), Walk-In Closet(s)
Save
Ask
Tour
Hide
Share
Exterior Features
Construction Details
StoneWood Siding
Lot Features
WoodedFront YardBack Yard
Patio And Porch
DeckPatioPorch
Pool Features
None
Roof
Shingle
Community Features
MLS Area
Washington Twp (13333)
School District
PINE GROVE AREA
Schools
School District
PINE GROVE AREA
Elementary School
Unknown
Middle School
Unknown
High School
Unknown
Listing courtesy of BHHS Homesale Realty - Schuylkill Haven



Did you know? You can invite friends and family to your search. They can join your search, rate and discuss listings with you.