Receive $15,000 to use your way: apply it to a rate buy-down, closing cost assistance, or whatever fits your plan. See agent for details.
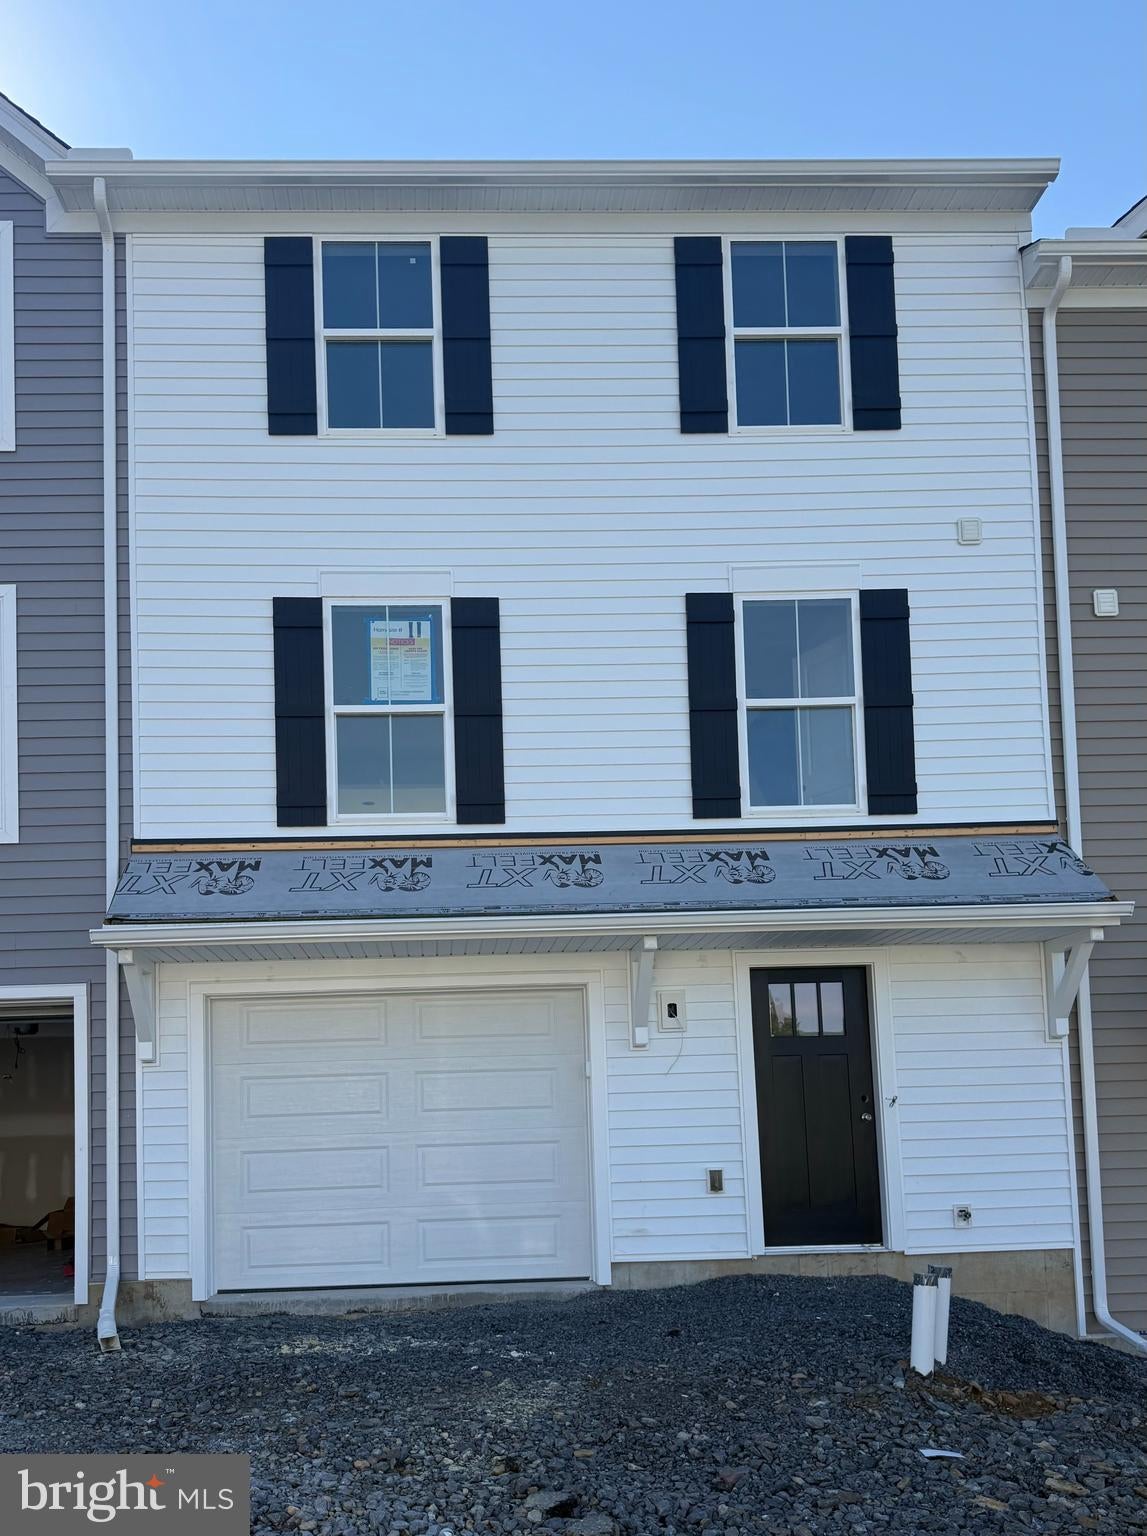
Construction is complete. This Move-In Ready home is ready for quick settlement.
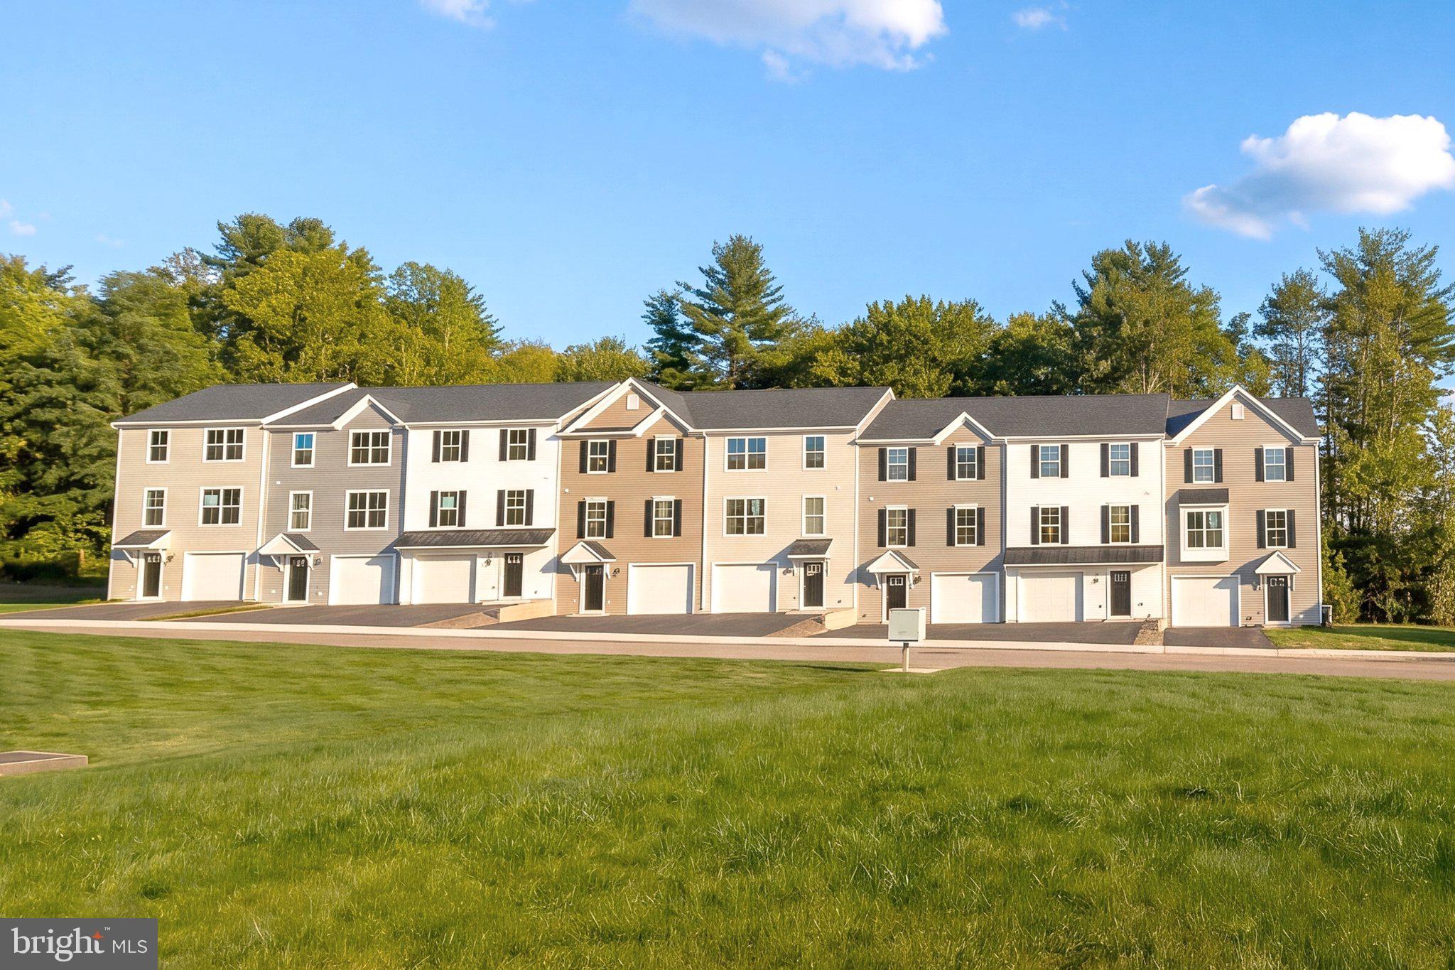
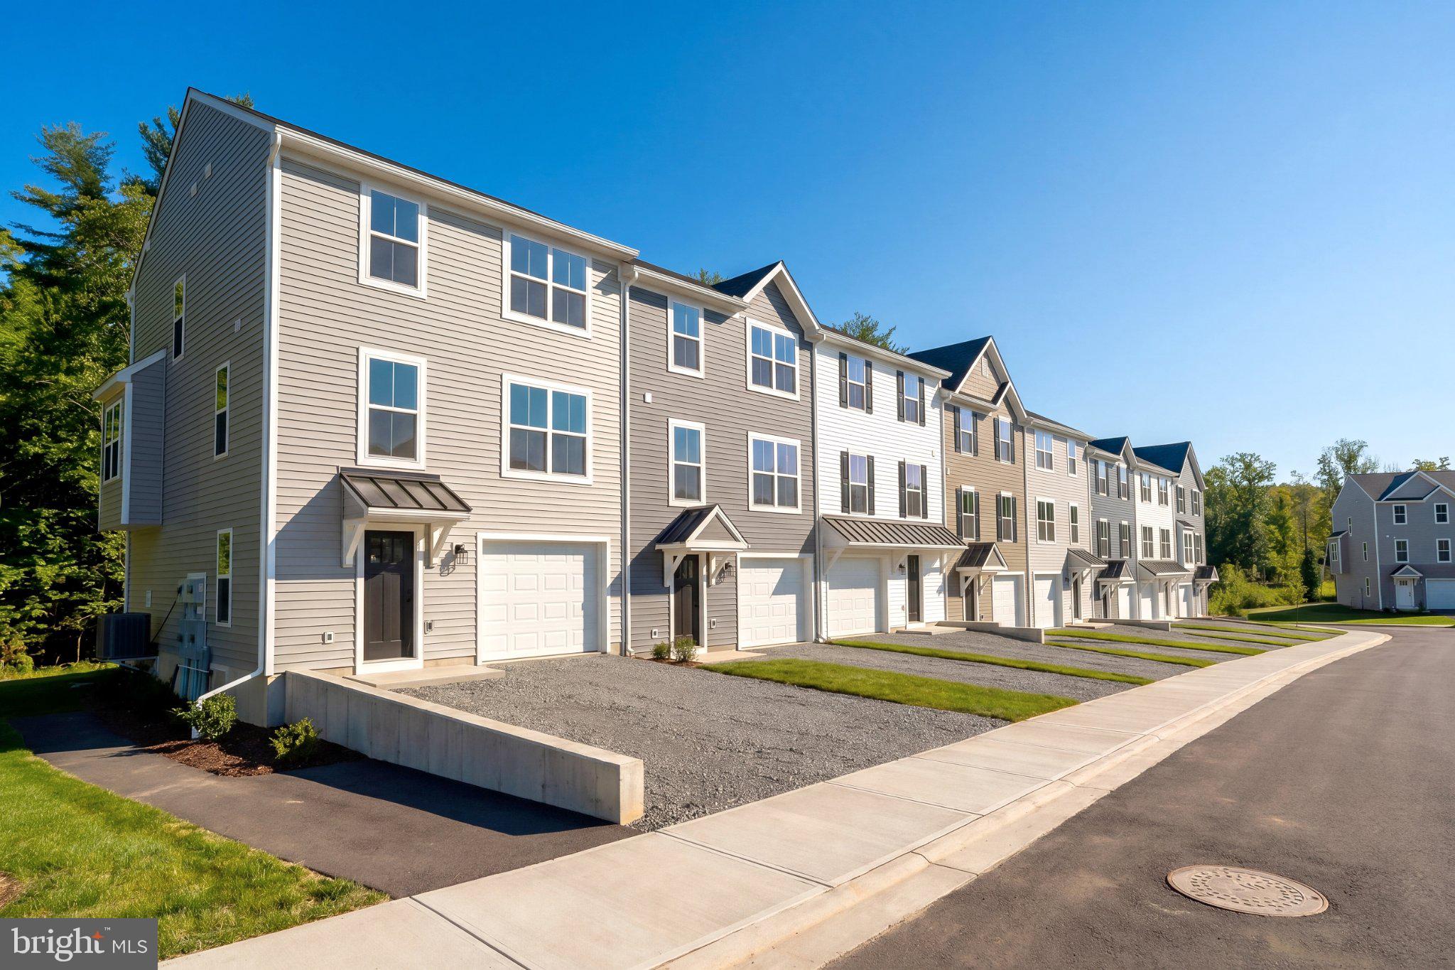
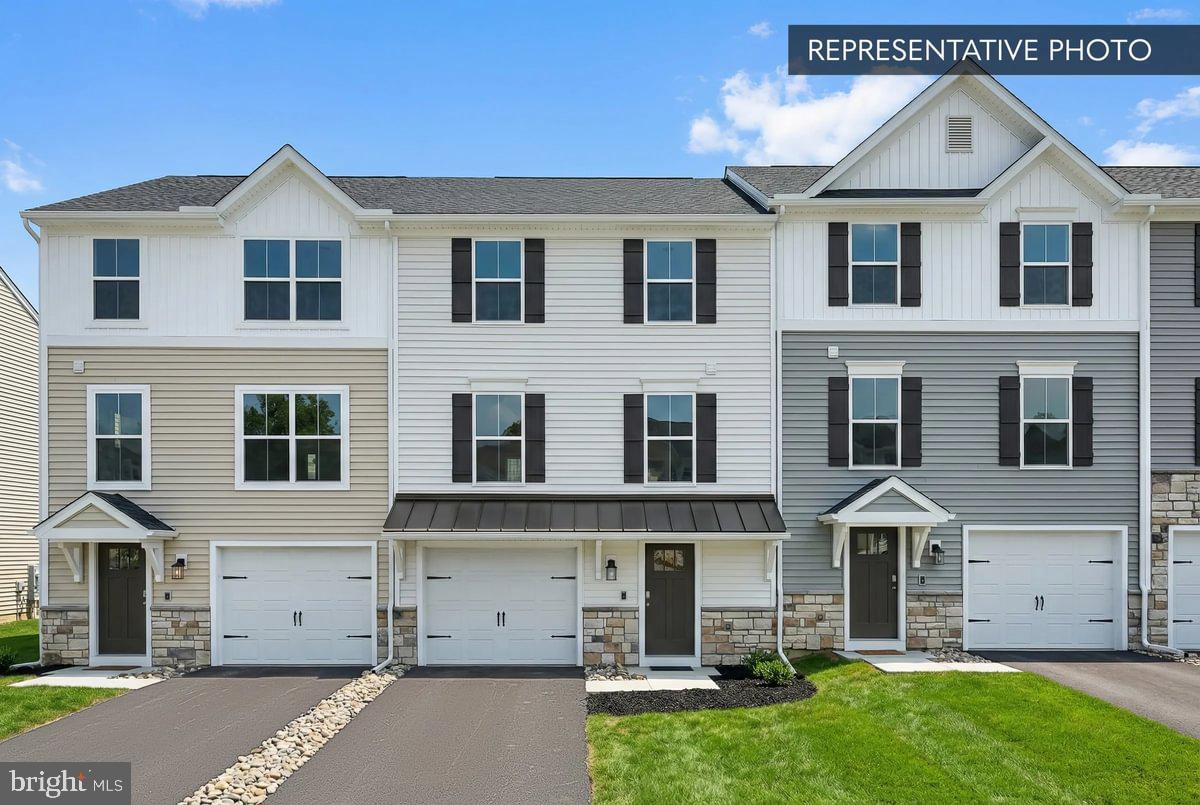
Homesite 11 at Villas at Pine View is a well-appointed Iris townhome by Berks Homes currently under construction, with an estimated completion of September 2026 (estimated — subject to change). This three-story interior unit is loaded with thoughtful upgrades and priced to move — all design selections have already been made to a high standard, so there's nothing left to decide.
The main living level delivers a wide-open layout where the spacious family room — lit by recessed lights on a dimmer — flows into a kitchen and breakfast area designed for everyday living. The kitchen features an island with pendant lighting, upgraded cabinetry with custom hardware, granite countertops, a tile backsplash, and a stainless steel undermount sink with Moen faucet. A powder room and a deck round out the main floor, giving the home both indoor comfort and a place to step outside and unwind.
Upstairs, three bedrooms and two full baths are thoughtfully arranged. The primary suite includes a raised double-bowl vanity, a walk-in closet, and a 60" shower. Two additional bedrooms share a hall bath with upgraded vanity and hardware. Laundry is conveniently located on the bedroom level. Upgraded EVP flooring, carpet, and vinyl run throughout their respective zones, and 2-tone flat paint gives the interior a crisp, finished feel.
The lower level entry — finished with carpet, and trim — adds a welcoming arrival space alongside the one-car garage. A media chase is prewired and ready for your TV setup.
All selections are finalized — this Quick Move-In home is ready to go. Berks Homes' 10-year warranty is included. Subdivision assessment pending; taxes based on completed home. Photos may include options or upgrades not reflected in list price and may be virtually staged or digitally enhanced.
Save
Ask
Tour
Hide
Share
Listing Snapshot
Price
$254,990
Days On Site
158 Days
Bedrooms
3
Inside Area (SqFt)
1,764 sqft
Total Baths
3
Full Baths
2
Partial Baths
1
Lot Size
N/A
Year Built
2026
MLS Number
PASK2027290
Status
Active
Property Tax
N/A
HOA/Condo/Coop Fees
$192 monthly
Sq Ft Source
Estimated
Friends & Family
React
Comment
Invite
No Comments Yet
Did you know? You can invite friends and family to your search. They can join your search, rate and discuss listings with you.
Recent Activity
4 days ago
Listing updated with changes from the MLS
4 weeks ago
Price changed to $254,990
5 months ago
Listing first seen on site
General Features
Attached Garage
Yes
Foundation
Concrete Perimeter
Garage
Yes
Garage Spaces
1
Levels
Three Or More
Parking
GarageDrivewayInside EntranceAttached
Parking Spaces
2
Pets
Number LimitYes
Property Condition
New Construction
Property Sub Type
Townhouse
Security
Smoke Detector(s)Carbon Monoxide Detector(s)
Sewer
Public Sewer
Special Circumstances
Standard
SqFt Above
1764
SqFt Total
1827
Style
Traditional
Water Source
Public
Zoning
R
Interior Features
Appliances
Electric RangeElectric OvenElectric Water HeaterDishwasherDisposalMicrowave
Cooling
Central AirElectric
Electric
200+ Amp ServiceCircuit Breakers
Flooring
CarpetVinylOther
Heating
ElectricForced AirCentralHeat Pump
Interior
Open Floorplan
Laundry Features
Upper Level
Window Features
Insulated WindowsDouble Pane WindowsScreensLow Emissivity Windows



Did you know? You can invite friends and family to your search. They can join your search, rate and discuss listings with you.