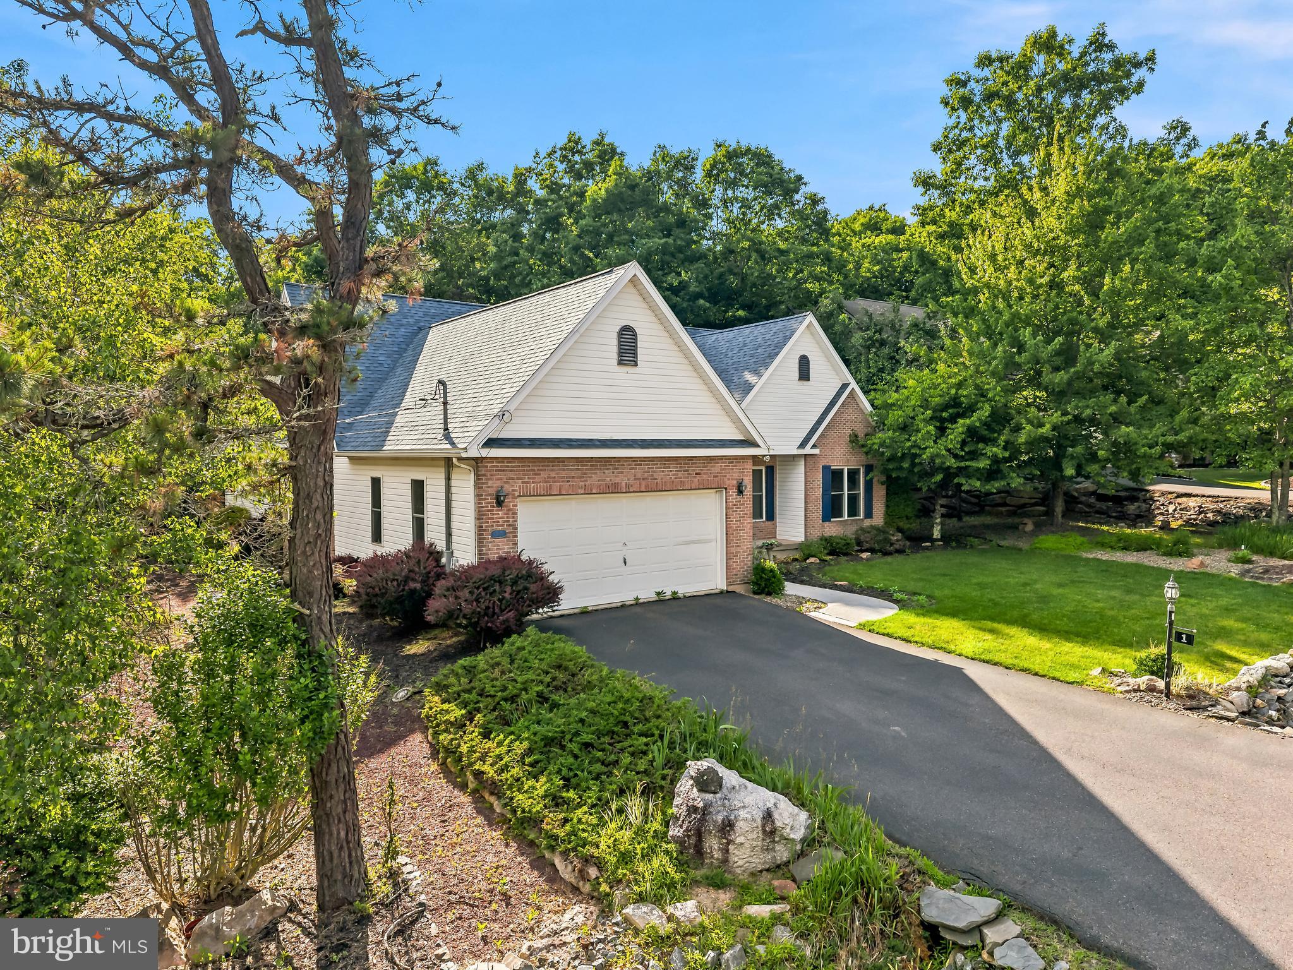
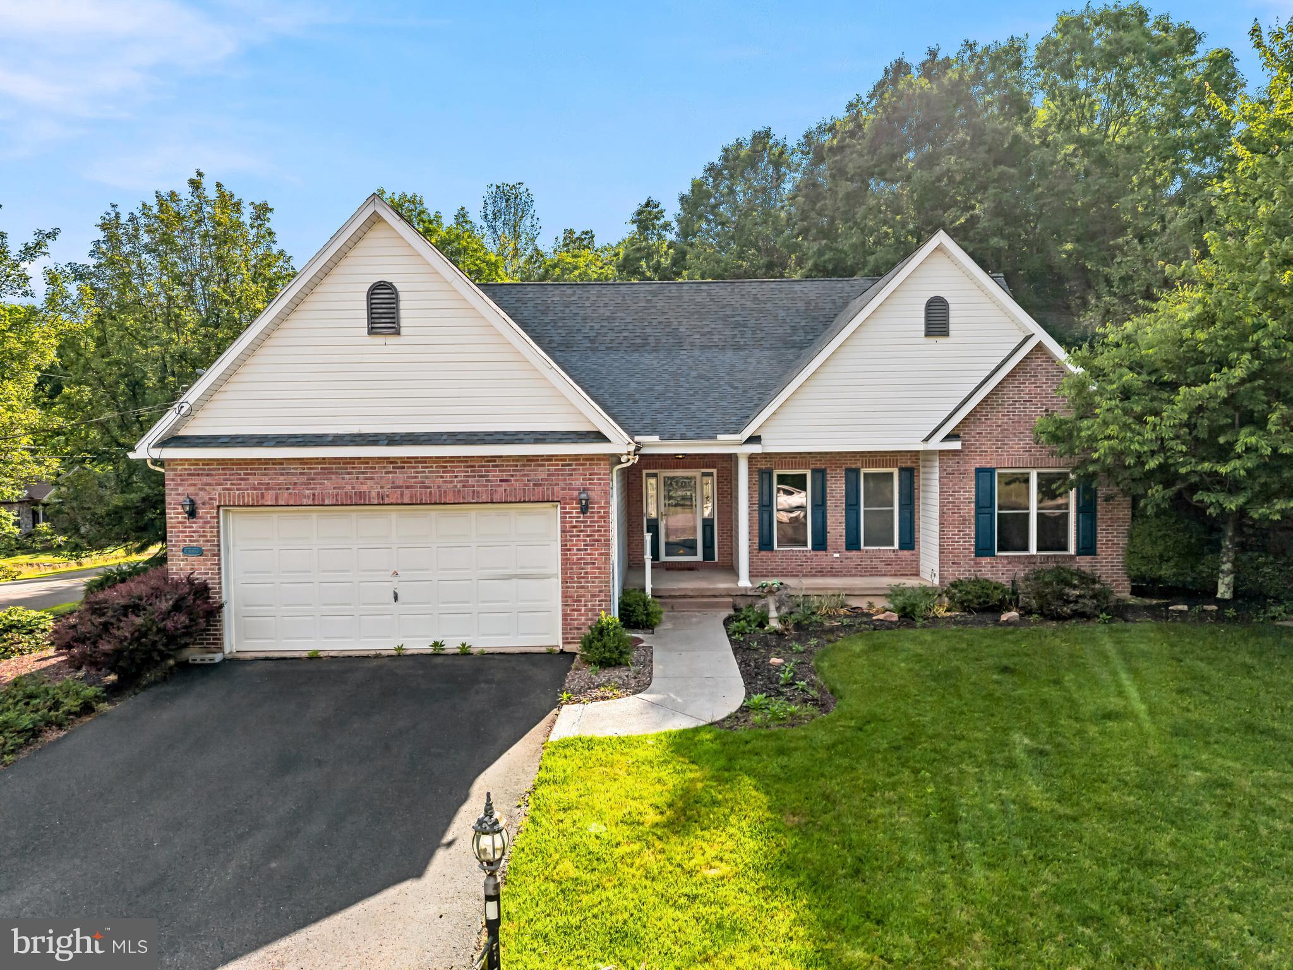
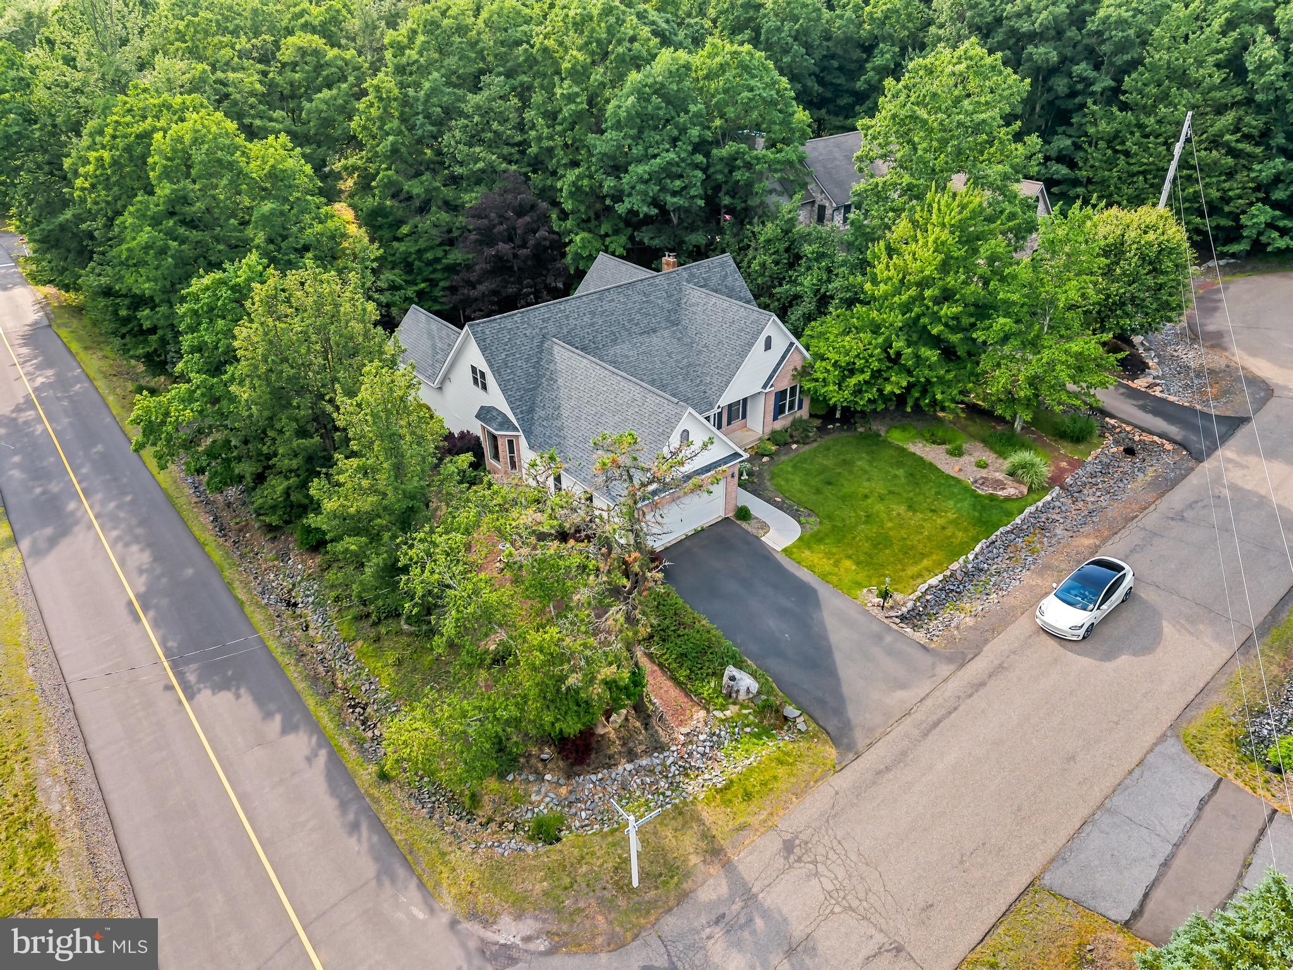
Price Improved and Ready to Go! Welcome to a truly breathtaking country club-style gated community, a one-of-a-kind living experience. Tucked away from the hustle of the busy workday, you'll discover what is often said to be one of Pennsylvania's greatest secrets, Eagle Rock Resorts. This amazing all-in-one community offers its residents not only a championship golf course but also outdoor and indoor aquatic facilities, an equestrian area and stables, winter sports, lakes for fishing and boating, and exceptional dining, along with much more. Posied amongst all of this, you will find this beautiful ranch home offers a sprawling master retreat with a massive ensuite and sitting area, plus two additional nicely-sized bedrooms—all on the first floor. The expansive living room features soaring 17-foot-plus ceilings and a cozy gas fireplace, while a bonus loft and additional storage provide even more versatility.
You'll love the tons of extra finished space in the basement, currently enjoyed as a rec room with pool and ping pong tables, along with a wood-burning stove. Need more room? There's another finished room perfect for a bedroom or office downstairs, along with a third half bath and an unfinished workshop area.
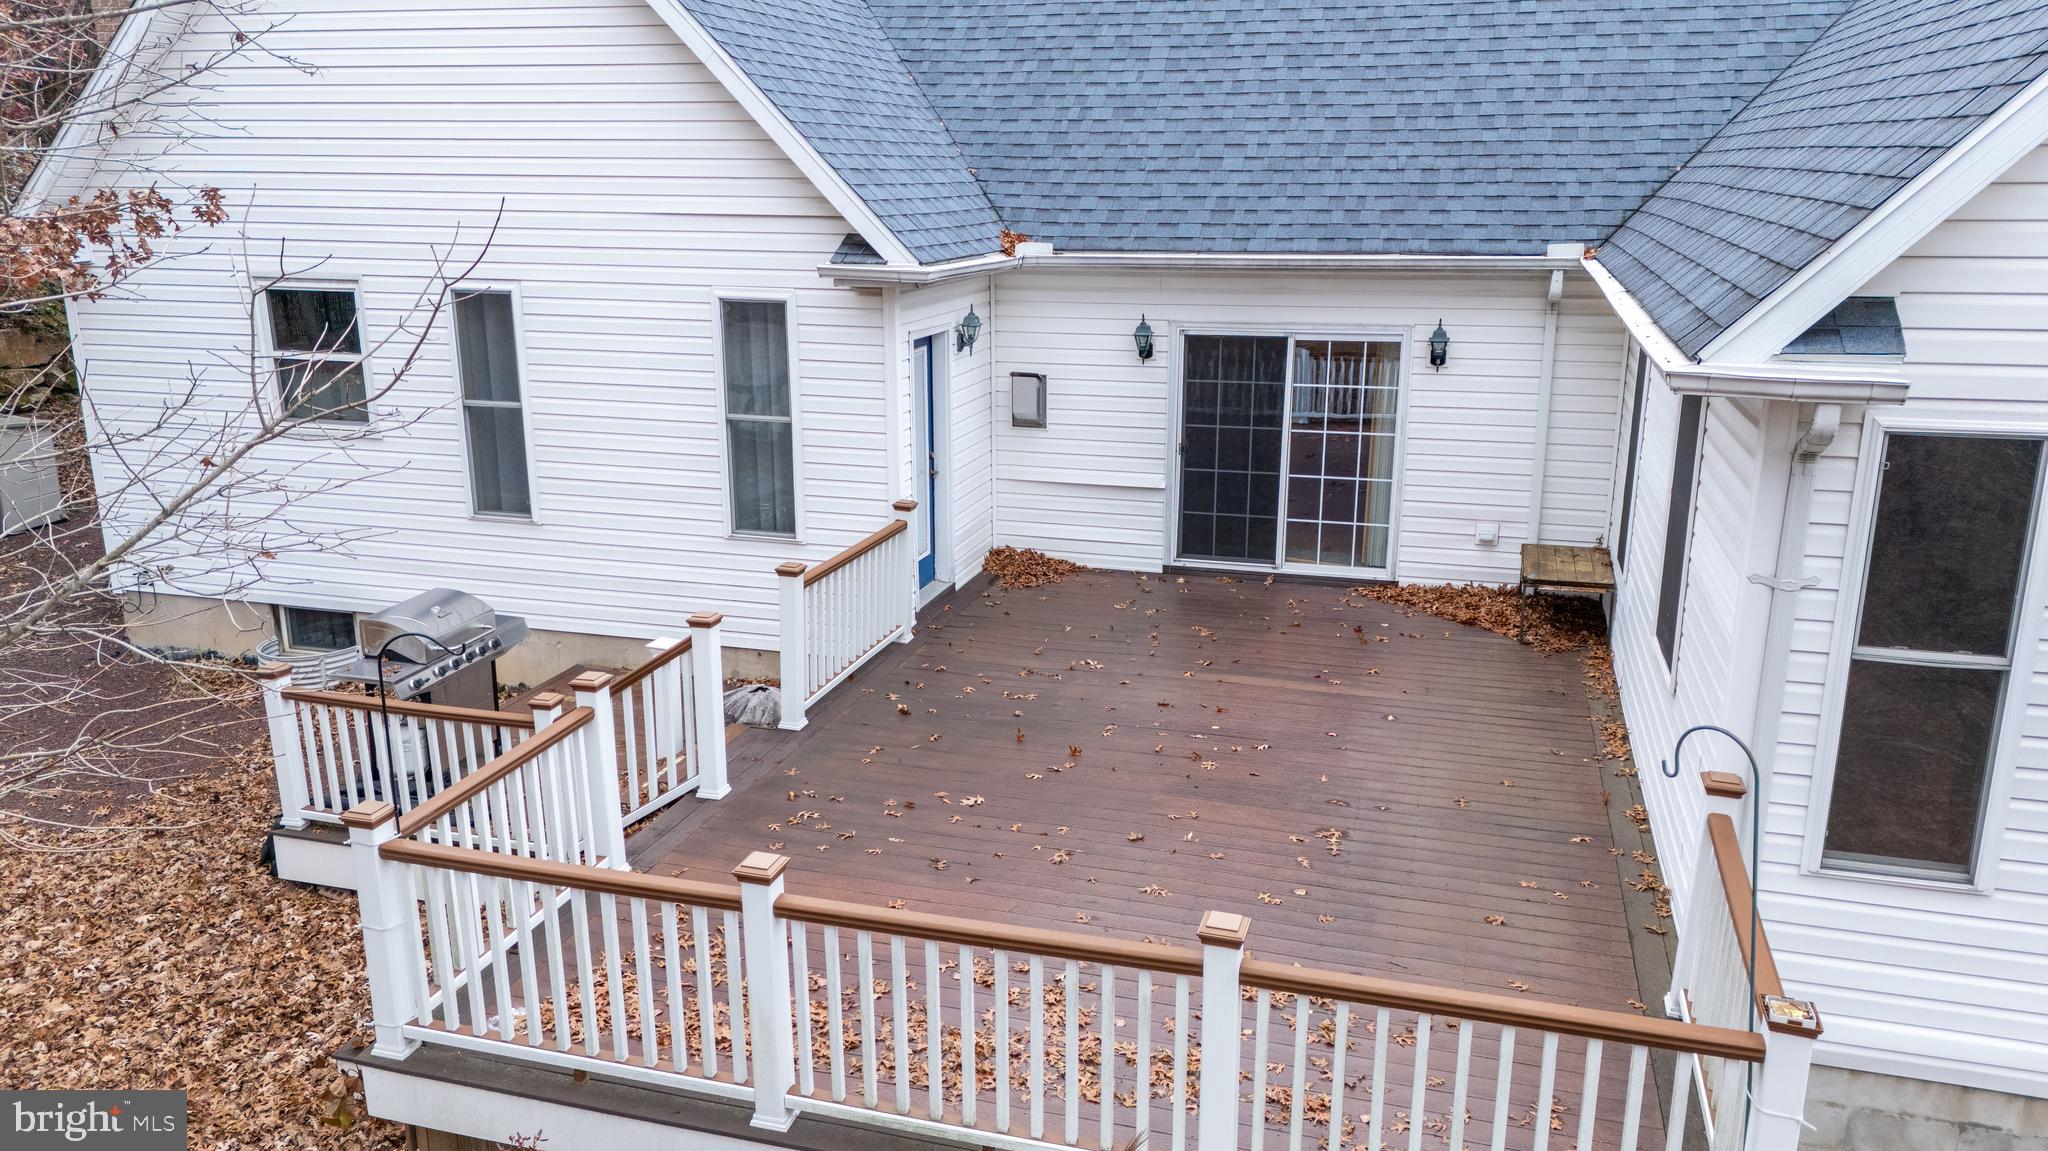
Love the outdoors? The two-tiered composite deck is perfect for sipping your morning coffee or entertaining while you BBQ your favorite meals to share. With this home and all the amenities this community has to offer, you won't want to miss this opportunity!
Save
Ask
Tour
Hide
Share
Listing Snapshot
Price
$389,900
Days On Site
124 Days
Bedrooms
4
Inside Area (SqFt)
3,508 sqft
Total Baths
3
Full Baths
2
Partial Baths
1
Lot Size
0.33 Acres
Year Built
2002
MLS Number
PASK2027610
Status
Active
Property Tax
$4,990.34
HOA/Condo/Coop Fees
$115 monthly
Sq Ft Source
Estimated
Friends & Family
React
Comment
Invite
No Comments Yet
Did you know? You can invite friends and family to your search. They can join your search, rate and discuss listings with you.
Recent Activity
3 weeks ago
Price changed to $389,900
3 weeks ago
Listing updated with changes from the MLS
4 months ago
Listing first seen on site
General Features
Acres
0.33
Attached Garage
Yes
Cross Street
E Players way
Foundation
OtherPermanent
Garage
Yes
Garage Spaces
2
Levels
One
Parking
Garage Door OpenerGarageDrivewayInside EntranceAttached
Parking Spaces
2
Pets
Number LimitYes
Property Sub Type
Single Family Residence
Security
Security Gate
Sewer
Public Sewer
Special Circumstances
Standard
SqFt Above
2258
SqFt Below
1250
SqFt Total
3508
Style
Raised Ranch/Rambler
Utilities
PropaneCable Available
Water Source
Public
Zoning
R-3
Interior Features
Appliances
Electric RangeElectric OvenGas Water HeaterDishwasherDryerWasherRefrigeratorMicrowave
Basement
Partially Finished
Cooling
Central AirElectric
Electric
200+ Amp Service
Fireplace
Yes
Fireplace Features
MasonryGas
Fireplaces
1
Flooring
LaminateWoodHardwoodCarpet
Heating
PropaneForced Air
Interior
Walk-In Closet(s)Bar
Laundry Features
Main Level
Main Level Bedrooms
3
Save
Ask
Tour
Hide
Share
Exterior Features
Construction Details
StoneVinyl Siding
Exterior
Rain Gutters
Lot Features
Corner LotCul-De-SacFew Trees
Other Structures
WorkshopOutbuilding
Patio And Porch
DeckPatioPorch
Pool Features
Community
Roof
Shingle
Community Features
Association Fee
$1380.0
Association Fee Frequency
Annually
Community Features
PoolStreet Lights
MLS Area
East Union Twp (13309)
School District
HAZLETON AREA
Schools
School District
HAZLETON AREA
Elementary School
Unknown
Middle School
Unknown
High School
HAZLETON AREA
Listing courtesy of Keller Williams Real Estate - Allentown



Did you know? You can invite friends and family to your search. They can join your search, rate and discuss listings with you.