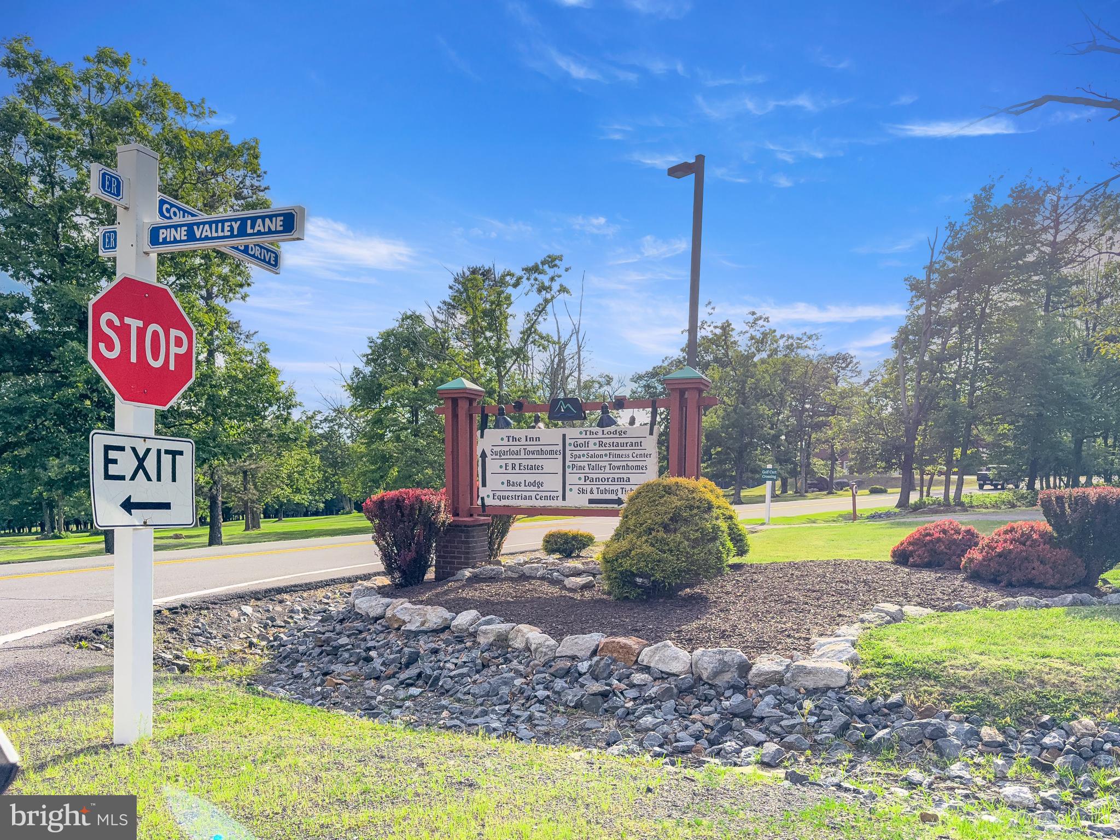
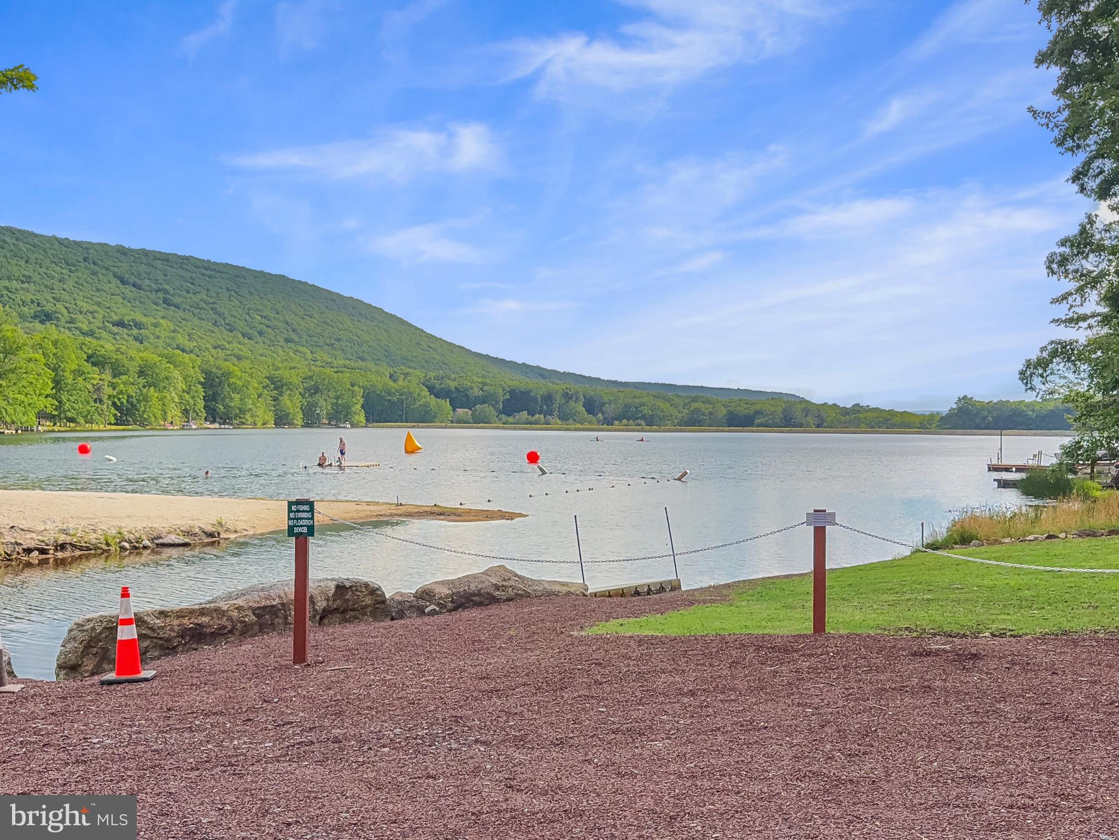
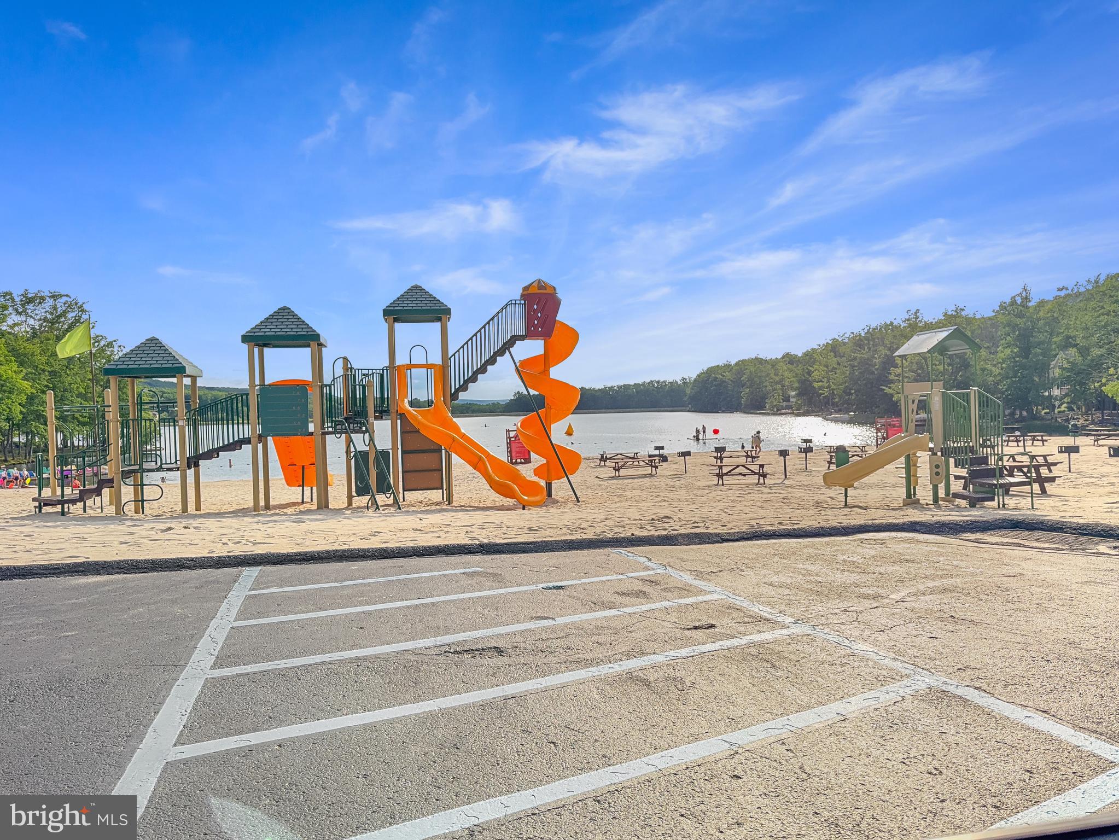
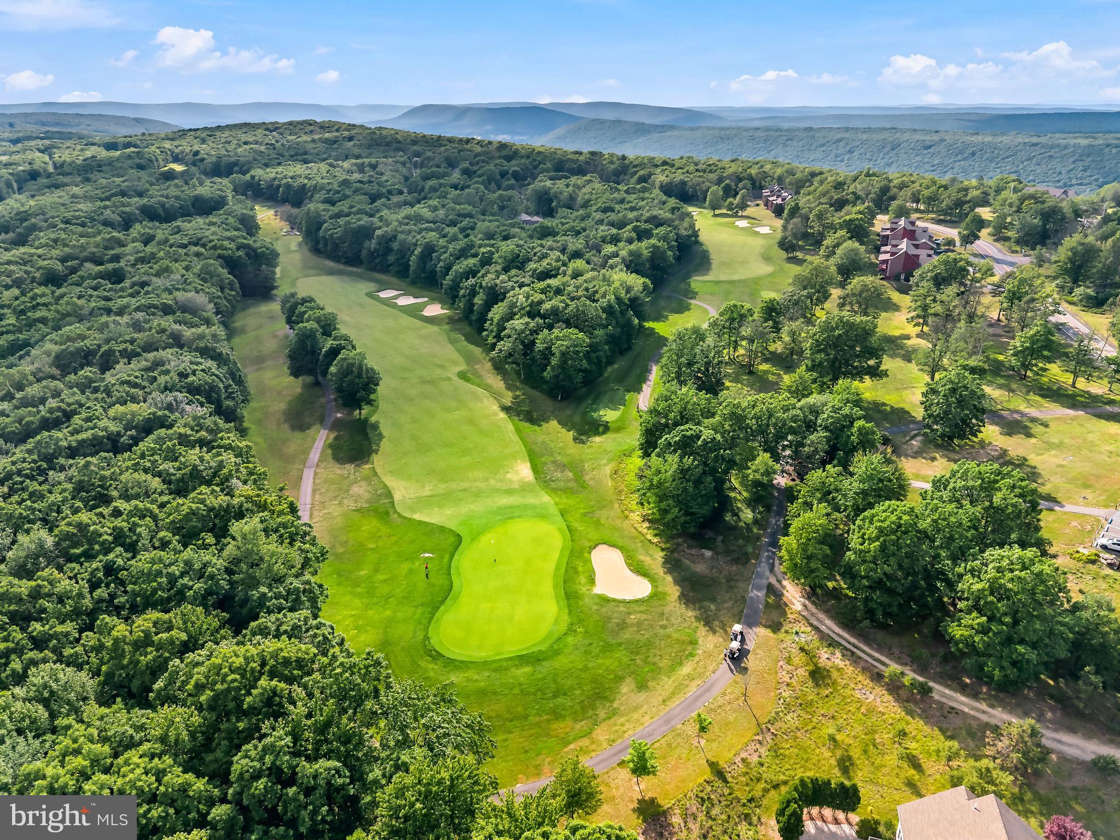
Welcome to your beautiful home in the breathtaking Eagle Rock Resort community, featuring a championship golf course, skiing, resort stays and dining, a spa/aquatics center with an indoor pool, outdoor pools, equine facilities, walking trails, a health club, and multiple private lakes! These amenities are just some of what the Eagle Rock lifestyle has to offer!
Be prepared to fall in love with your new home, which boasts tons of recent updates due to a comprehensive renovation following a pipe leak last year. With new drywall, fresh paint throughout, new flooring, updated fixtures and trim, plus an appliance credit for the new owners, this home is move-in ready. You'll find 4 bedrooms, including a first-floor suite and a second-floor master retreat. The large family room features soaring ceilings and huge windows that bring natural light and the outdoors inside, while a floor-to-ceiling stone gas fireplace warms those chilly winter evenings. The sunroom takes you out back to enjoy the scenic, picturesque wildlife or maybe views of golfers making their rounds. There's an additional finished family/game room on the lower level and tons of storage that could easily be converted for even more living space. With a nice-sized deck perfect for evening BBQs, a large 2-car garage, and a driveway off a private cul-de-sac, this home, community, and area have much to offer—so don't delay!
Save
Ask
Tour
Hide
Share
Listing Snapshot
Price
$439,900
Days On Site
122 Days
Bedrooms
4
Inside Area (SqFt)
3,036 sqft
Total Baths
4
Full Baths
3
Partial Baths
1
Lot Size
0.29 Acres
Year Built
2006
MLS Number
PASK2027612
Status
Active
Property Tax
$4,329.63
HOA/Condo/Coop Fees
$130 monthly
Sq Ft Source
Estimated
Friends & Family
React
Comment
Invite
No Comments Yet
Did you know? You can invite friends and family to your search. They can join your search, rate and discuss listings with you.
Recent Activity
3 weeks ago
Listing updated with changes from the MLS
2 months ago
Price changed to $439,900
4 months ago
Listing first seen on site
General Features
Acres
0.29
Foundation
Concrete Perimeter
Levels
Two
Parking
Off Street
Property Sub Type
Single Family Residence
Sewer
Public Sewer
Special Circumstances
Standard
SqFt Above
2636
SqFt Below
400
SqFt Total
3641
Style
Colonial
Water Source
Public
Zoning
R-3
Interior Features
Appliances
Water PurifierElectric Water HeaterDisposalRefrigeratorWasherWater Heater
Basement
Walk-Out AccessFullPartially Finished
Cooling
Central AirCeiling Fan(s)Electric
Flooring
LaminateCarpetCeramic Tile
Heating
OilPropaneForced Air
Interior
Eat-in KitchenCeiling Fan(s)PantryRecessed LightingVaulted Ceiling(s)Open FloorplanSoaking Tub
Main Level Bedrooms
1
Save
Ask
Tour
Hide
Share
Exterior Features
Construction Details
StoneVinyl Siding
Pool Features
Community
Roof
AsphaltShingle
Waterfront Features
Lake
Community Features
Association Amenities
Golf CoursePicnic Area
Association Fee
$1560.0
Association Fee Frequency
Annually
Community Features
Pool
MLS Area
East Union Twp (13309)
School District
HAZLETON AREA
Schools
School District
HAZLETON AREA
Elementary School
Unknown
Middle School
Unknown
High School
Unknown
Listing courtesy of Keller Williams Real Estate - Allentown



Did you know? You can invite friends and family to your search. They can join your search, rate and discuss listings with you.