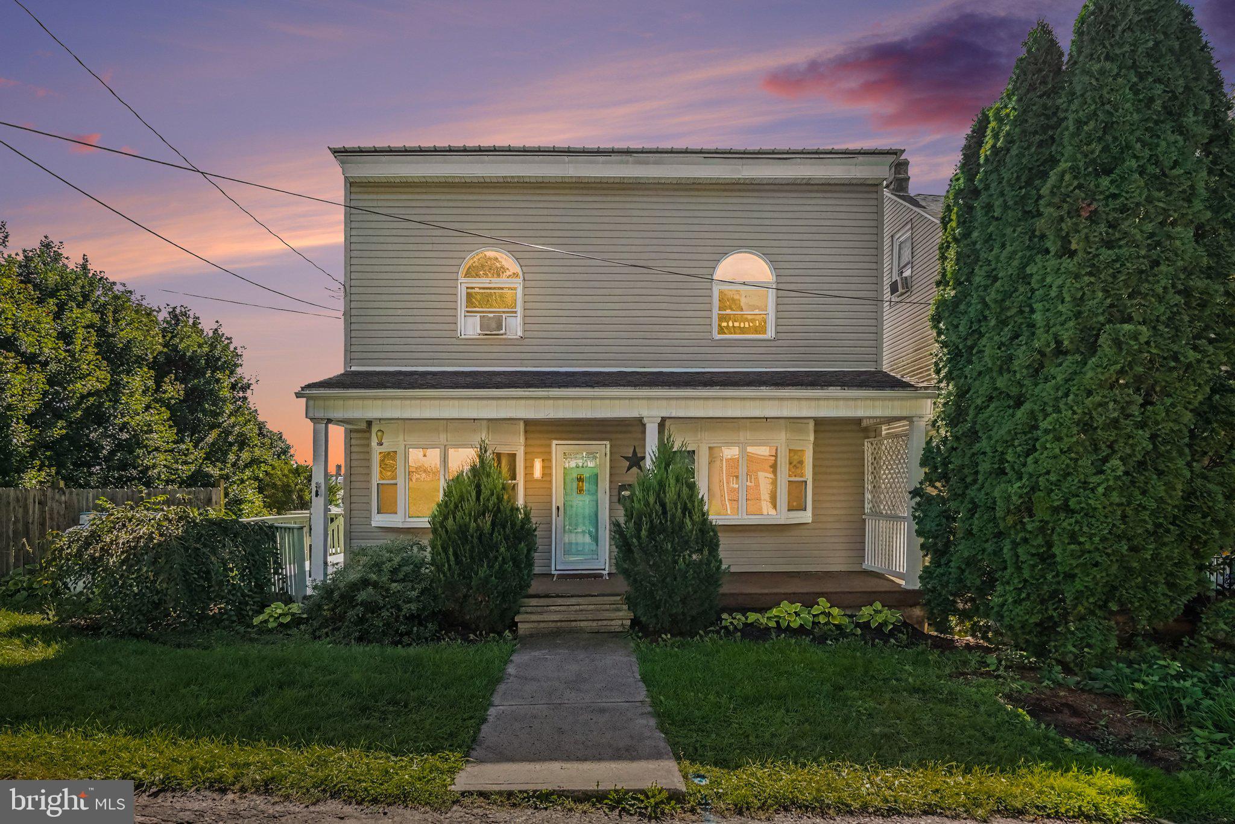
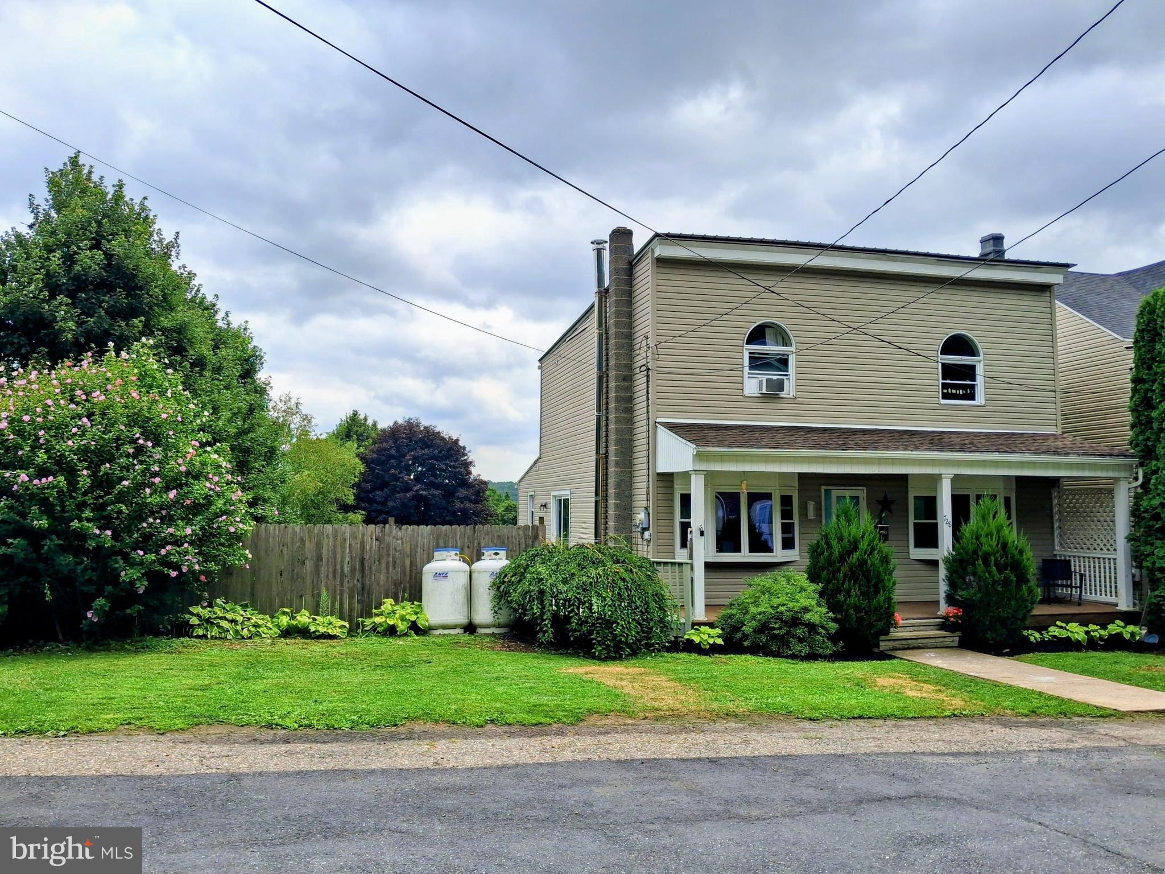
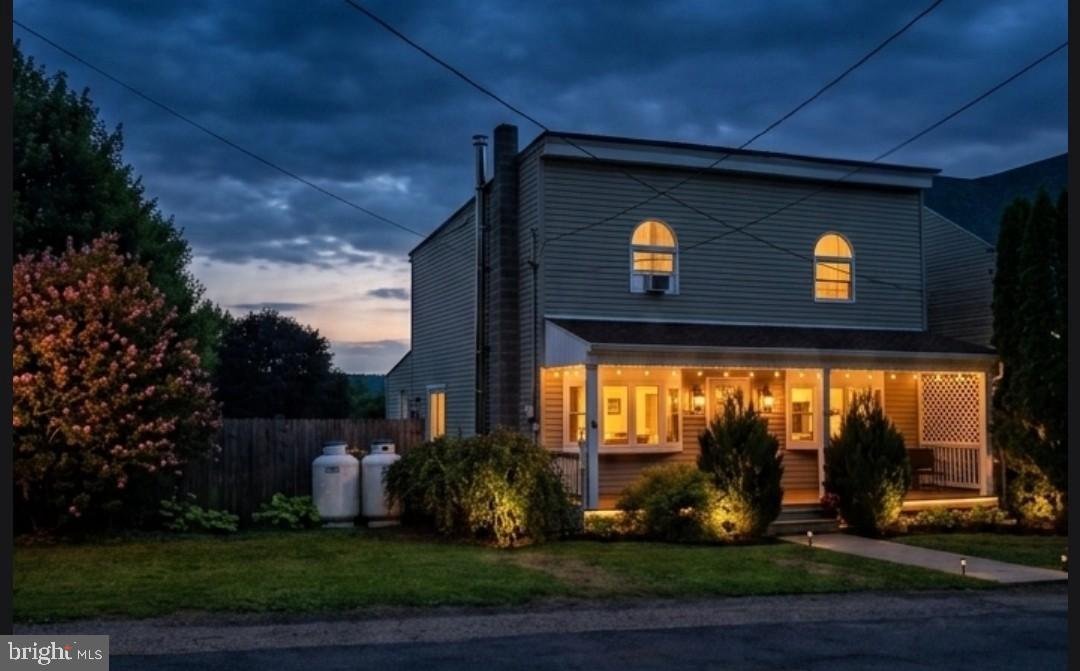
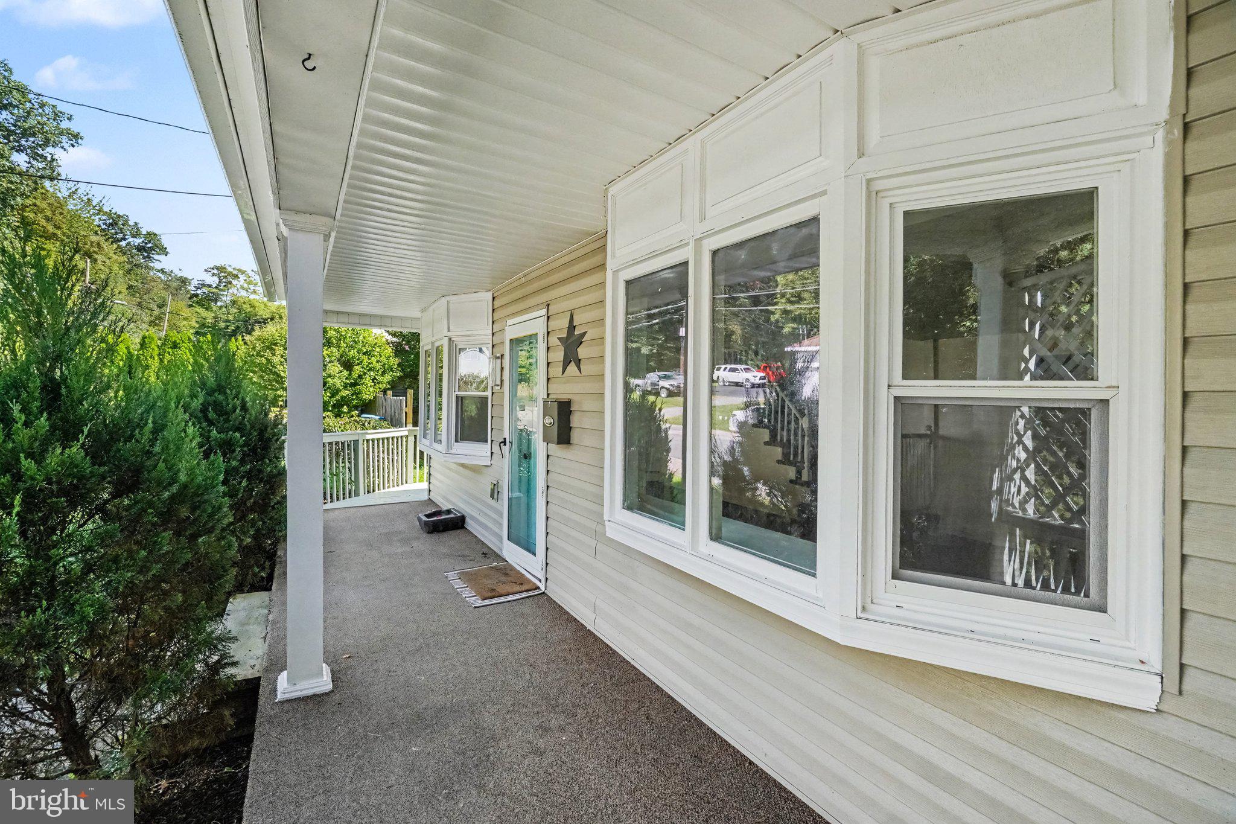
728 W. John St., in the desireable Englewood area of Frackville offers approximately 2116 square foot of adaptable living space located on a quiet residential street in Frackville. The first floor includes a large double living room that can remain one open area or be arranged into two distinct spaces along with an additional room that works well as a fourth bedroom , office or hobby room. A full bath is located on the main level and the second floor features three bedrooms connected by an extra wide hallway and another full bath. The kitchen includes stainless steel appliances, an eat at bar and ample room for everyday cooking and future personalization. This home also provides both a storage shed and an unfinished basement for additional space. The property features a large, flat and fully fenced yard that supports a wide range of outdoor uses from play to gardening or simple relaxation. As a true detached home it offers privacy and room to grow. A new metal roof was JUST installed in July 2026 ! With generous interior square footage, a versatile layout and a lovely neighborhood environment this home presents an inviting setting for many different lifestyles. Call today for your private showing and see if your next chapter begins here !
Save
Ask
Tour
Hide
Share
Listing Snapshot
Price
$279,999
Days On Site
52 Days
Bedrooms
4
Inside Area (SqFt)
2,016 sqft
Total Baths
2
Full Baths
2
Partial Baths
N/A
Lot Size
0.24 Acres
Year Built
1900
MLS® Number
PASK2028340
Status
Active
Property Tax
$8,818
HOA/Condo/Coop Fees
N/A
Sq Ft Source
Estimated
Friends & Family
React
Invite
Recent Activity
5 days ago
Price changed to $279,999
5 days ago
Listing updated with changes from the MLS®
2 months ago
Listing first seen on site
General Features
Acres
0.24
Foundation
Concrete Perimeter
Levels
Two
Parking
On Street
Property Sub Type
Single Family Residence
Sewer
Public Sewer
Special Circumstances
Standard
SqFt Above
2016
SqFt Total
2016
Style
Traditional
Utilities
Propane
Water Source
Public
Zoning
R1
Interior Features
Appliances
CooktopElectric Water HeaterRefrigeratorMicrowave
Basement
Full
Cooling
NoneGas
Heating
PropaneWood StoveBaseboard
Laundry Features
Laundry RoomMain Level
Main Level Bedrooms
1
Dining Room
Level - Main
Family Room
Level - Main
Kitchen
Level - Main
Laundry
Level - Main
Living Room
Level - Main
Save
Ask
Tour
Hide
Share
Exterior Features
Construction Details
Vinyl Siding
Fencing
Fenced
Lot Features
Level
Pool Features
None
Roof
Metal
Community Features
MLS Area
Butler Twp (13304)
School District
NORTH SCHUYLKILL
Schools
School District
NORTH SCHUYLKILL
Elementary School
Unknown
Middle School
Unknown
High School
Unknown
Listing courtesy of BHHS Homesale Realty - Schuylkill Haven