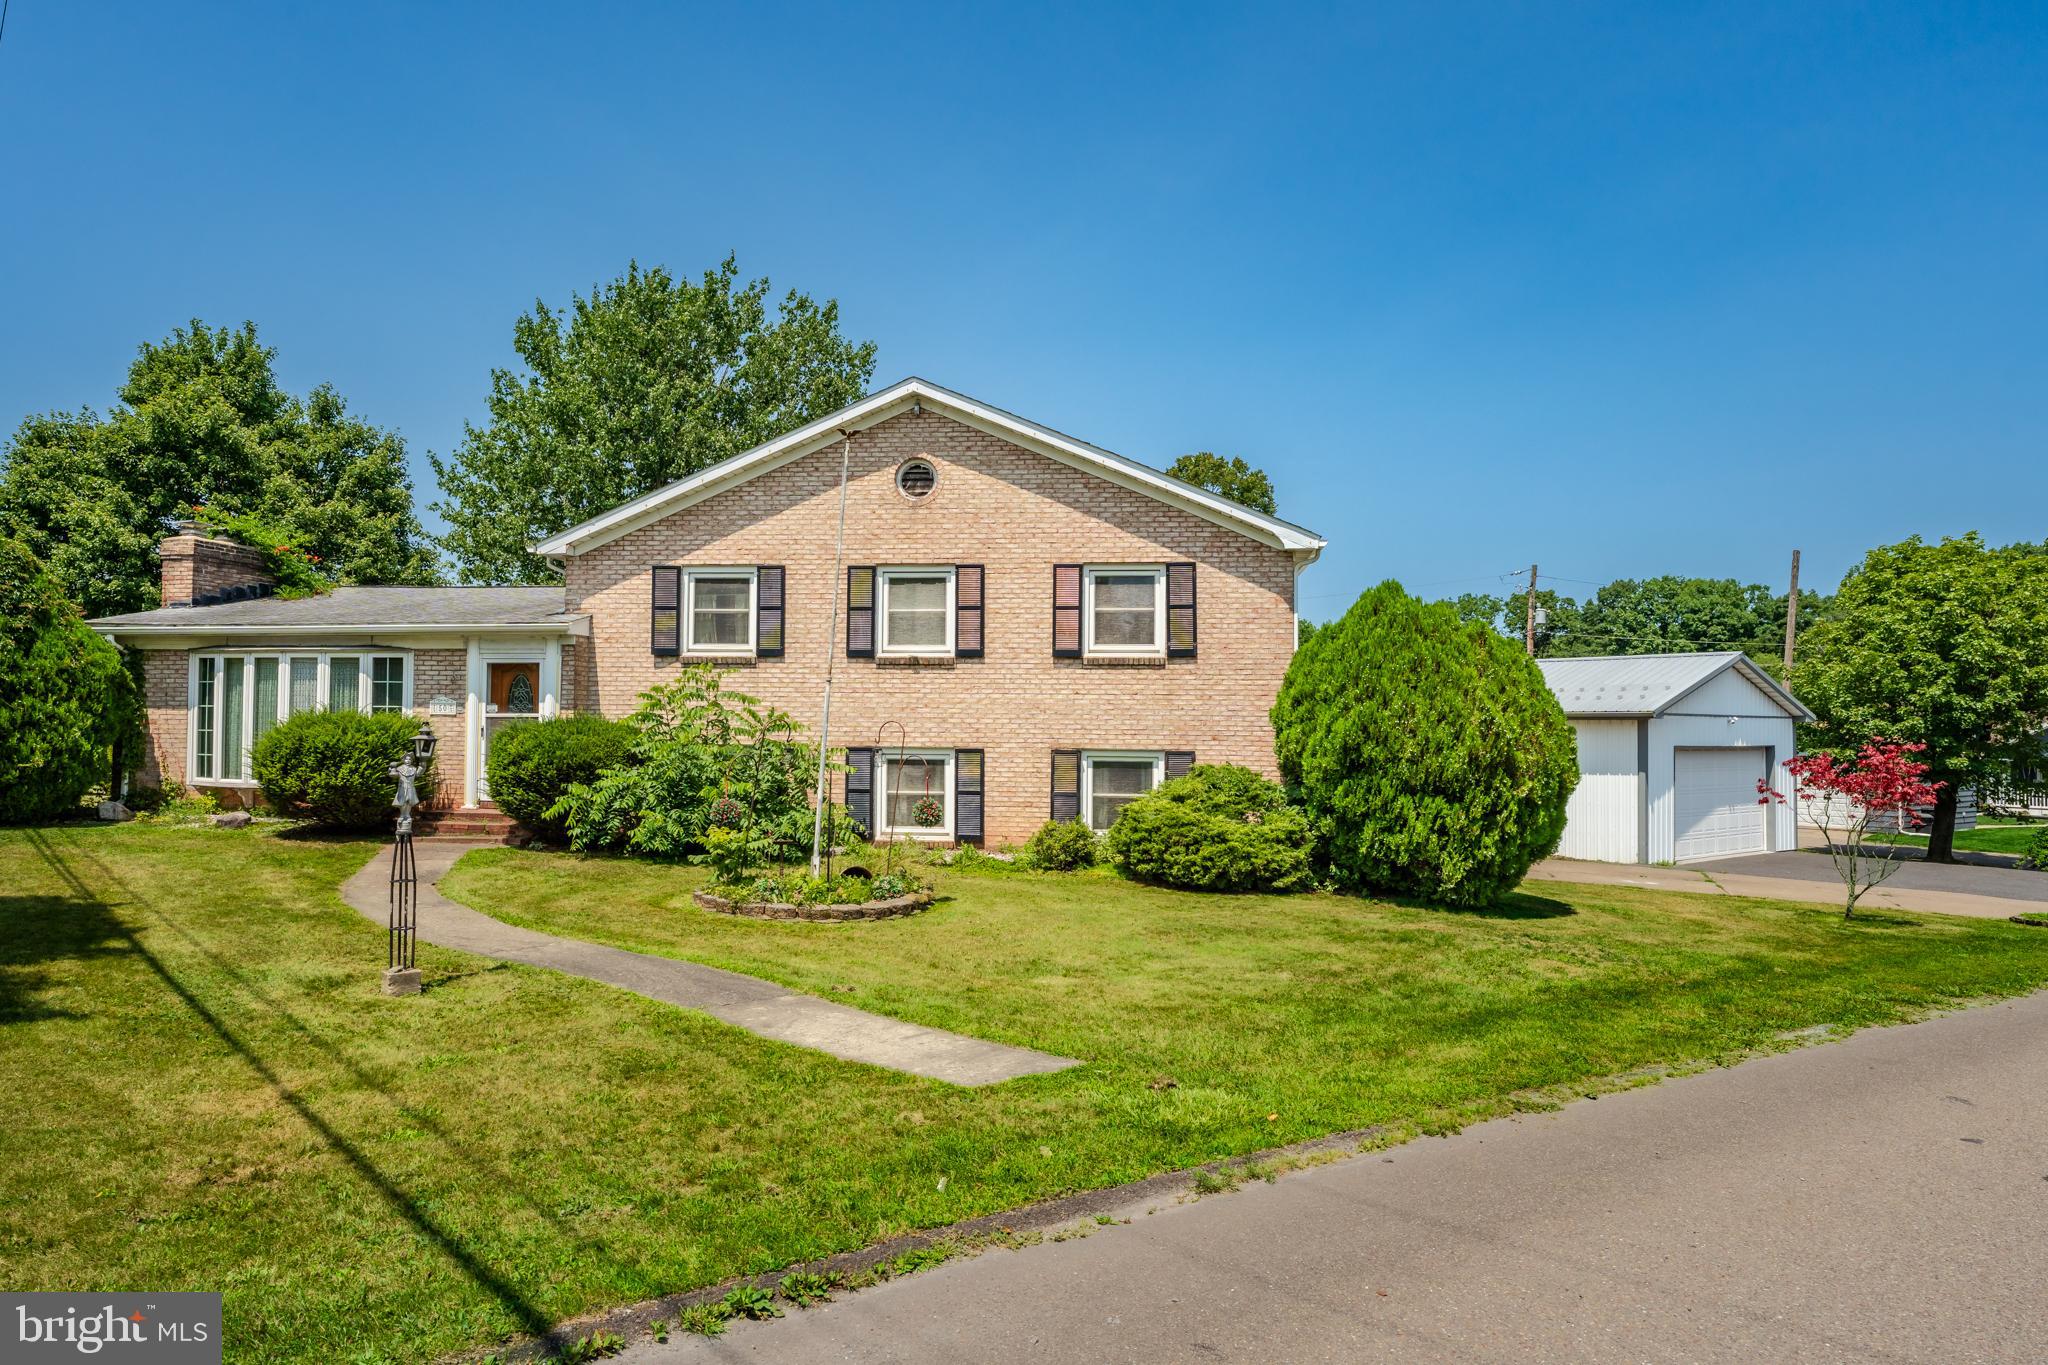
Discover this well built 4 bedroom, 1 full, 2 half bathroom home perfectly
situated on a desirable corner lot! This spacious property offers a
wonderful blend of comfort, functionality and exceptional garage and
workshop space. Step inside to a bright and inviting living room featuring
a cozy working fireplace and impressive floor to ceiling windows that fill
the home with an abundance of natural light. The kitchen offers a
convenient breakfast bar, ample cabinetry and a separate dining area.
Just off the kitchen you'll find a charming enclosed patio perfect for
enjoying your morning coffee, relaxing with family or entertaining. The
second floor features hardwood flooring, spacious primary bedroom
complete with its own private half bathroom. Three additional bedrooms
offering plenty of closet space and a large full bathroom complete the
second floor. Finished lower level expands your living space with a
comfortable second family room, half bathroom, laundry area and
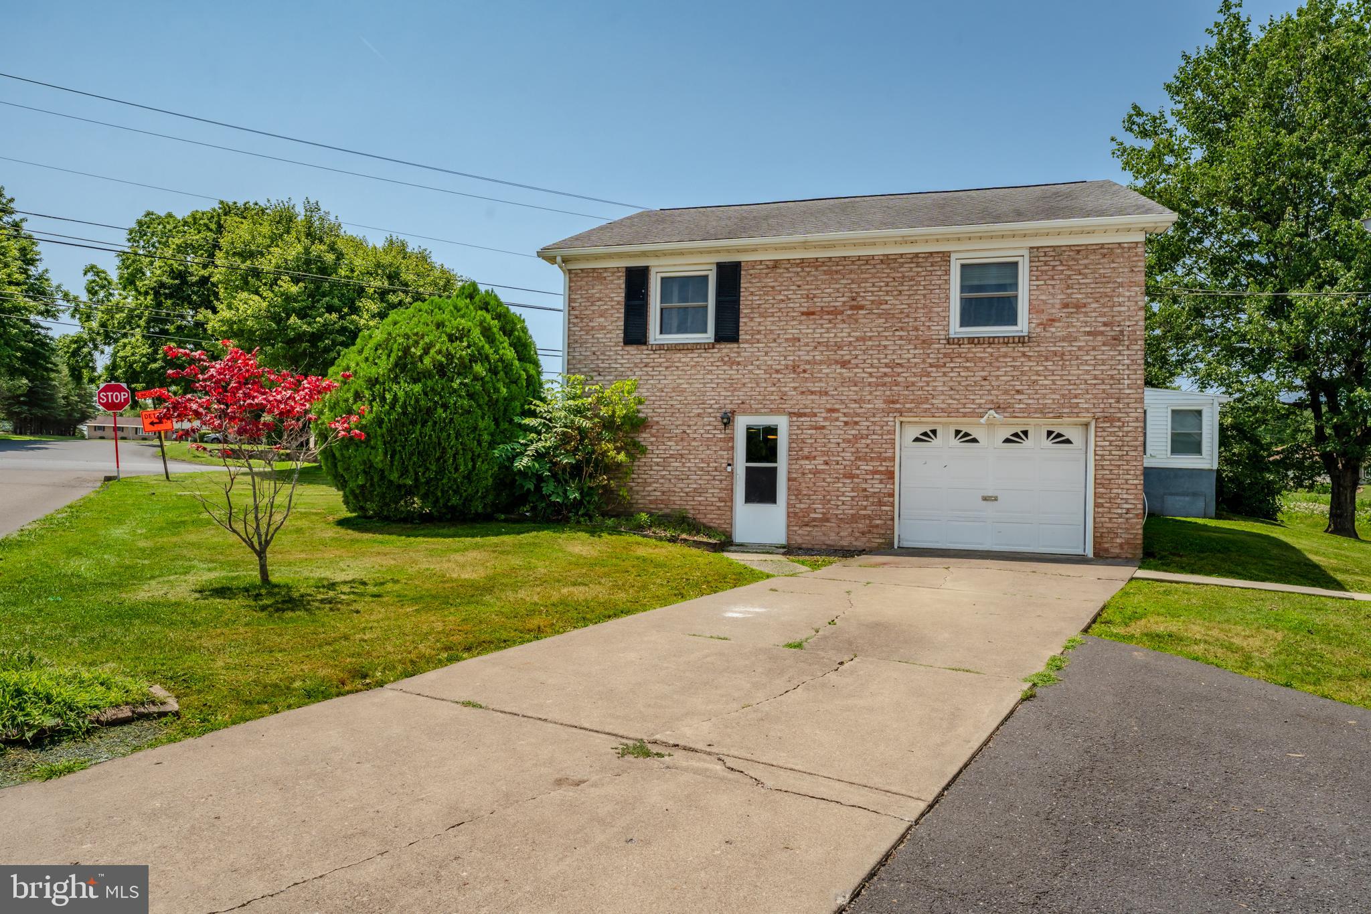
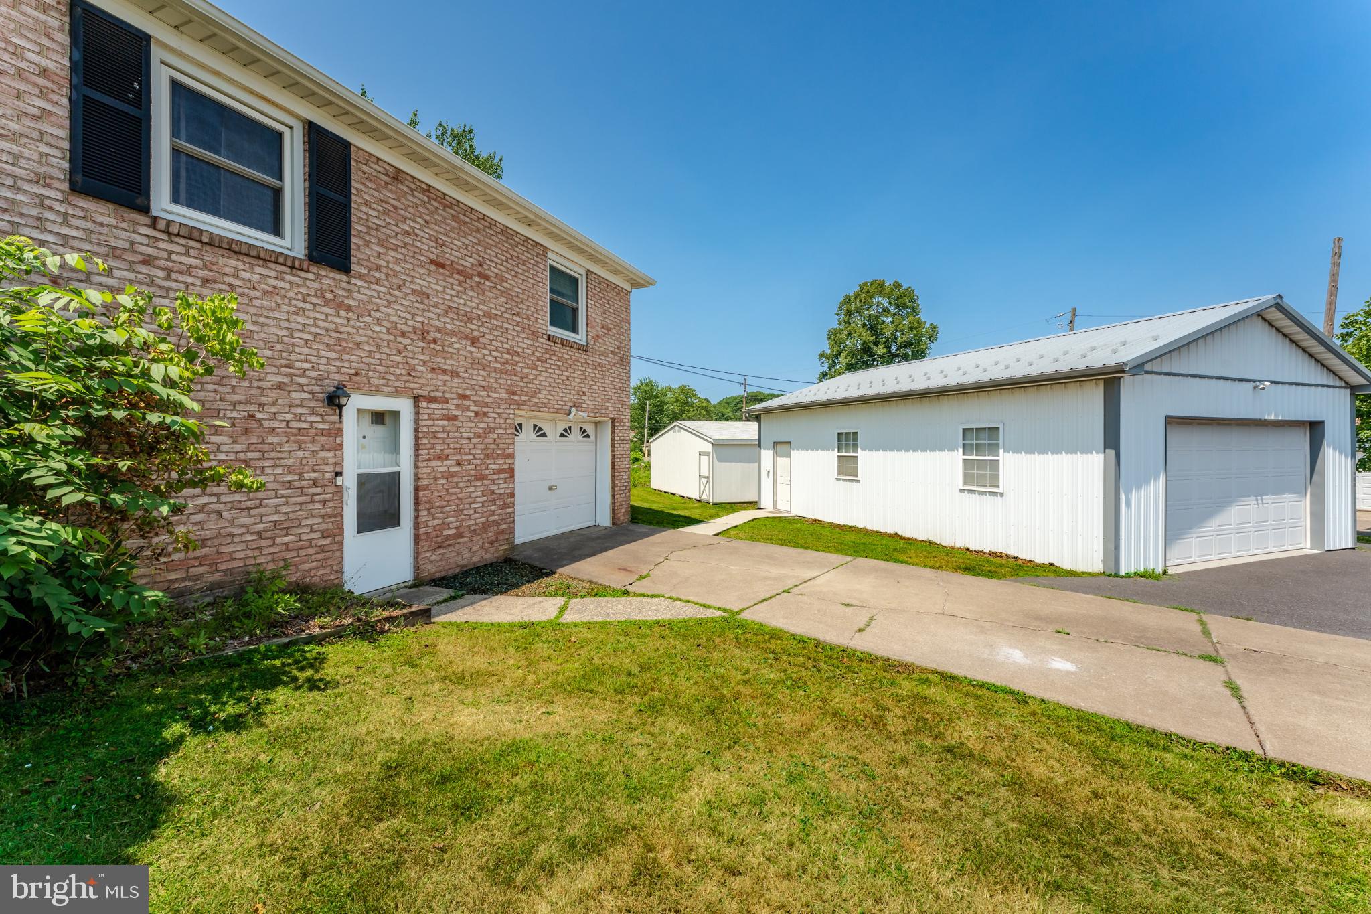
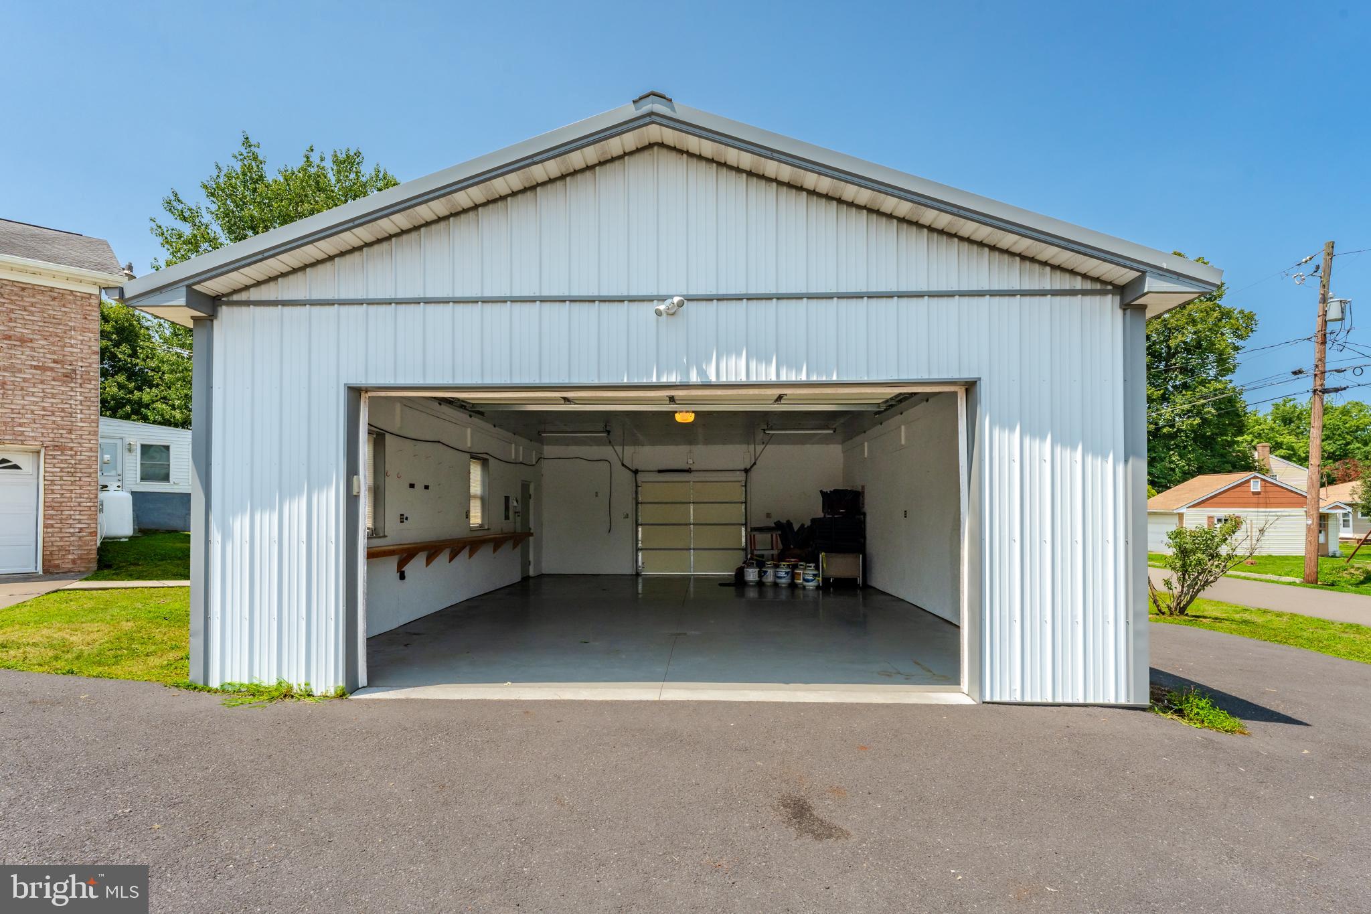
abundant storage. Car enthusiasts, hobbyists and those in need of extra
workspace will appreciate the attached one car garage, a 24x24 detached
2 car garage and an impressive 24x34 pole building ideal for a workshop,
storing vehicles, equipment or creating the ultimate hobby space. With
quality construction, versatile living areas and outstanding outbuildings this
property offers endless possibilities. Call today for your private showing!
Save
Ask
Tour
Hide
Share
Listing Snapshot
Price
$349,900
Days On Site
54 Days
Bedrooms
4
Inside Area (SqFt)
2,286 sqft
Total Baths
4
Full Baths
1
Partial Baths
3
Lot Size
0.34 Acres
Year Built
1962
MLS® Number
PASK2028622
Status
Active
Property Tax
$3,542
HOA/Condo/Coop Fees
N/A
Sq Ft Source
Estimated
Friends & Family
React
Comment
Invite
No Comments Yet
Did you know? You can invite friends and family to your search. They can join your search, rate and discuss listings with you.
Recent Activity
11 hours ago
Price changed to $349,900
11 hours ago
Listing updated with changes from the MLS®
2 months ago
Listing first seen on site
General Features
Acres
0.34
Attached Garage
Yes
Foundation
Permanent
Garage
Yes
Garage Spaces
3
Levels
Two
Parking
PavedGarageDrivewayAttachedDetached
Parking Spaces
7
Property Sub Type
Single Family Residence
Sewer
Public Sewer
Special Circumstances
Standard
SqFt Above
1618
SqFt Below
668
SqFt Total
2976
Style
Split Level
Water Source
Public
Zoning
RESIDENTIAL
Interior Features
Appliances
Tankless Water Heater
Basement
Exterior EntryWalk-Out AccessPartially Finished
Cooling
Central AirElectric
Flooring
LaminateCarpetHardwood
Heating
OilPropaneWoodOtherBaseboardHeat Pump
Laundry Features
In Basement
Bedroom 2
Bedroom 3
Bedroom 4
Dining Room
Level - Main
Family Room
Full Bath
Half Bath
Kitchen
Level - MainFeatures - Breakfast Bar
Living Room
Level - Main
Primary Bedroom
Utility Room
Save
Ask
Tour
Hide
Share
Exterior Features
Construction Details
Brick
Other Structures
Outbuilding
Patio And Porch
PatioEnclosed
Pool Features
None
Roof
AsphaltFiberglass
Community Features
MLS Area
Rush Twp (13325)
School District
TAMAQUA AREA
Schools
School District
TAMAQUA AREA
Elementary School
Unknown
Middle School
Unknown
High School
Unknown
Listing courtesy of Dean R. Arner Real Estate Company



Did you know? You can invite friends and family to your search. They can join your search, rate and discuss listings with you.