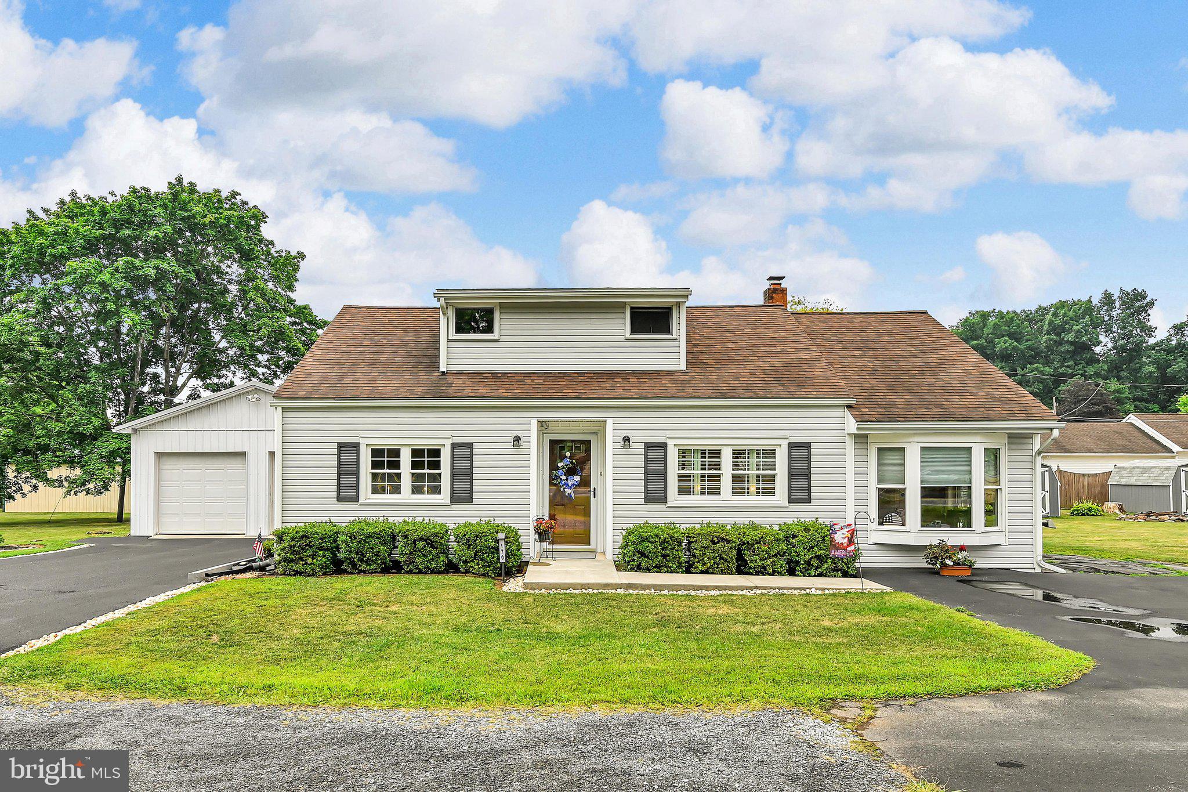
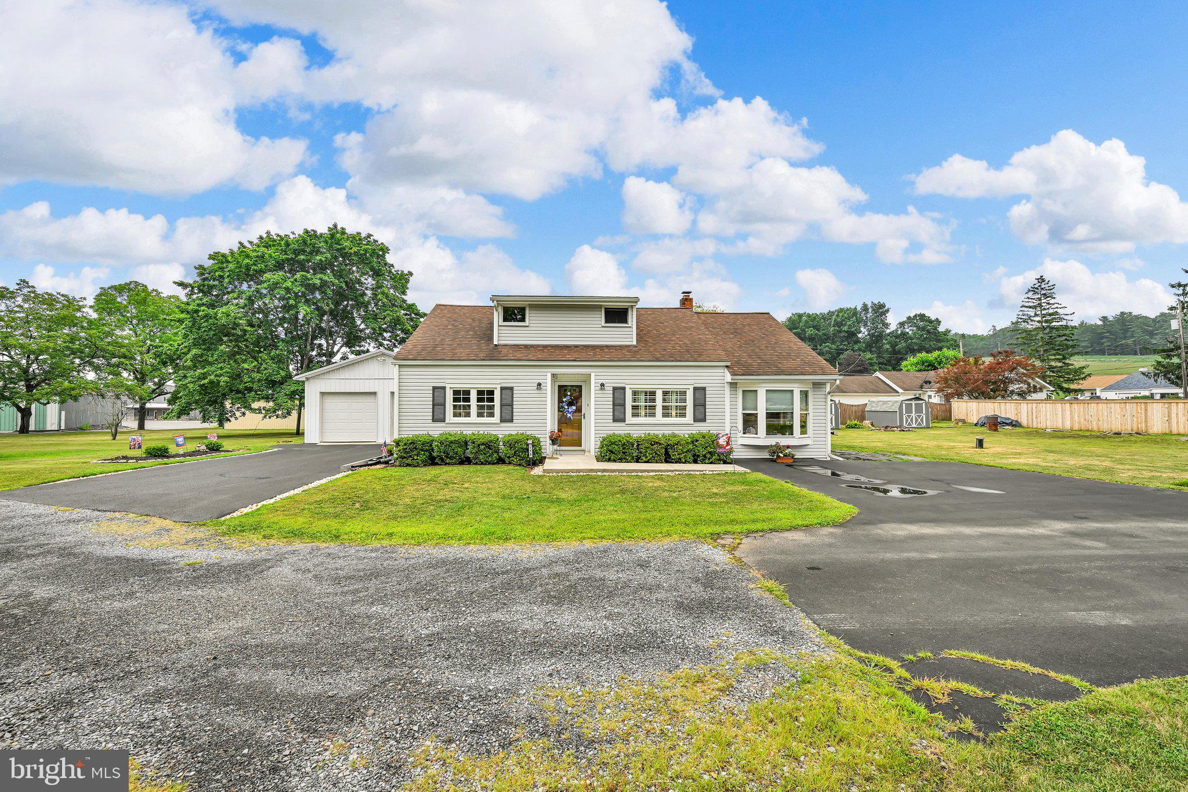
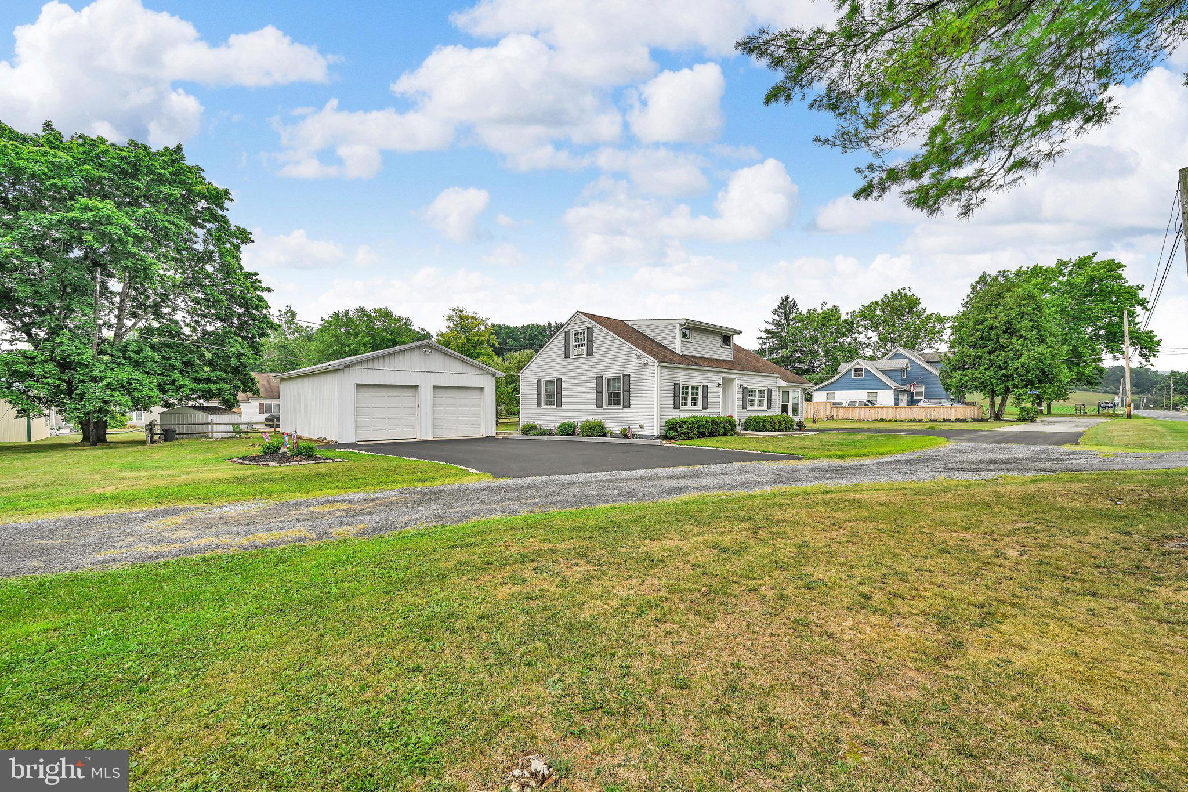
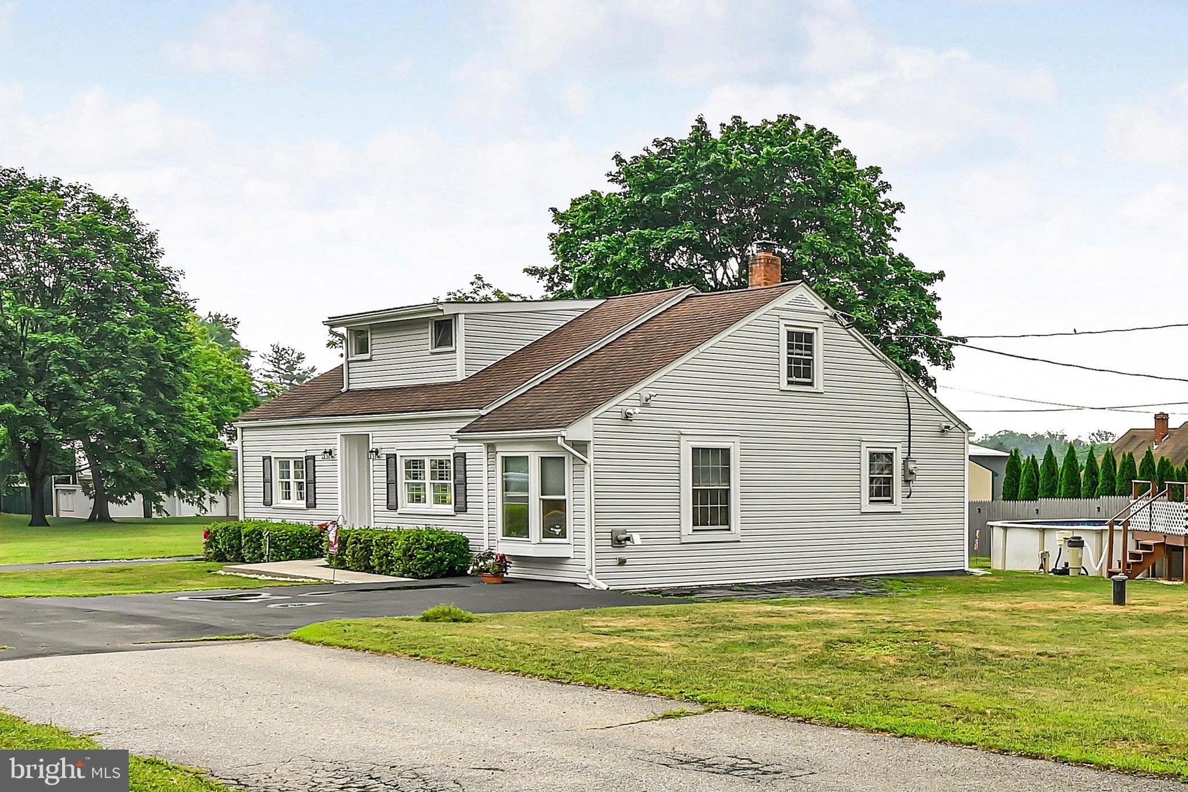
** Offers Received. Highest and best offers due by 8/6 (Thursday) at 5pm.**Charming Updated Cape Cod Home with Dream Garage & Backyard Oasis. Welcome to this move-in ready 3-bedroom, 1-bath Cape Cod style home that perfectly blends classic charm with modern updates! Located just outside of downtown Orwigsburg, this location is ideal. This updated property offers a functional layout for comfortable daily living and effortless outdoor entertaining. The first floor features a living room, family room (or dining area) kitchen with island and laundry room. Additionally the first floor offers 2 bedrooms and full bath. Upstairs find a HUGE bedroom and office area. Modernized throughout with stylish finishes, paint, updated flooring, and abundant natural light. Stay warm and save on heating costs all winter long with the pellet stove in the family room area . Step outside to your private retreat featuring an above-ground pool attached to a spacious sun deck—perfect for lounging, swimming, and summer barbecues as well as a patio just off the kitchen. The oversized detached 2 car garage is a rare find! This massive garage provides plenty of room for two vehicles PLUS extra square footage for a dedicated workshop, hobby station, or bonus storage space. Whether you are looking for your first home, downsizing without sacrificing garage space, or seeking a move-in ready sanctuary with an amazing yard, this updated Cape Cod checks every box. Schedule your private tour today before it’s gone!
Save
Ask
Tour
Hide
Share
Listing Snapshot
Price
$249,900
Days On Site
44 Days
Bedrooms
3
Inside Area (SqFt)
1,353 sqft
Total Baths
1
Full Baths
1
Partial Baths
N/A
Lot Size
0.45 Acres
Year Built
1950
MLS® Number
PASK2028736
Status
Pending
Property Tax
$1,883.38
HOA/Condo/Coop Fees
N/A
Sq Ft Source
Estimated
Friends & Family
React
Comment
Invite
No Comments Yet
Did you know? You can invite friends and family to your search. They can join your search, rate and discuss listings with you.
Recent Activity
a month ago
Status changed to Pending
a month ago
Listing updated with changes from the MLS®
a month ago
Listing first seen on site
General Features
Acres
0.45
Foundation
Brick/Mortar
Garage
Yes
Garage Spaces
2
Levels
One and One Half
Parking
Garage Door OpenerGarageDrivewayDetached
Parking Spaces
8
Property Sub Type
Single Family Residence
Sewer
Public Sewer
Special Circumstances
Standard
SqFt Above
1353
SqFt Total
1353
Style
Cape Cod
Utilities
Cable Available
Water Source
Well
Zoning
R-2
Interior Features
Appliances
Electric Water Heater
Cooling
Ceiling Fan(s)Window Unit(s)Electric
Electric
100 Amp Service
Heating
ElectricBaseboard
Laundry Features
Laundry RoomMain Level
Main Level Bedrooms
2
Bedroom 1
Level - Main
Bedroom 2
Level - Main
Bedroom 3
Dining Room
Level - Main
Full Bath
Level - Main
Kitchen
Level - Main
Laundry
Level - Main
Living Room
Level - Main
Office
Save
Ask
Tour
Hide
Share
Exterior Features
Construction Details
Vinyl Siding
Lot Features
LevelFront YardBack Yard
Patio And Porch
Deck
Pool Features
None
Community Features
MLS Area
West Brunswick Twp (13335)
School District
BLUE MOUNTAIN
Schools
School District
BLUE MOUNTAIN
Elementary School
Unknown
Middle School
Unknown
High School
Unknown
Listing courtesy of BHHS Homesale Realty - Schuylkill Haven



Did you know? You can invite friends and family to your search. They can join your search, rate and discuss listings with you.