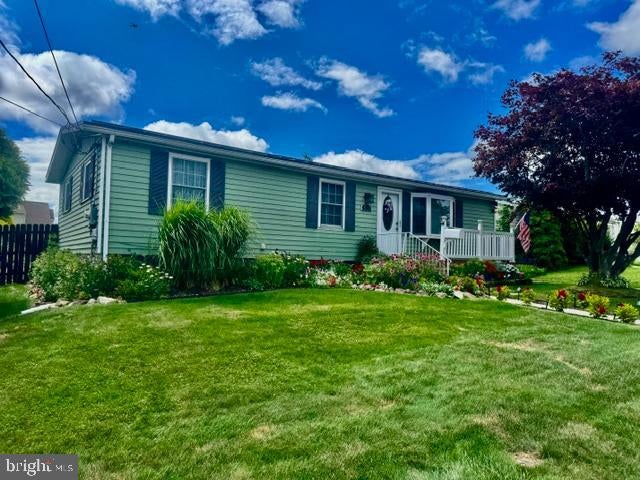
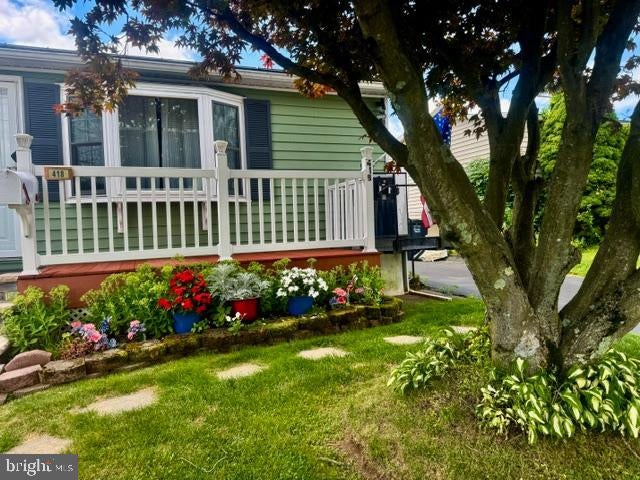
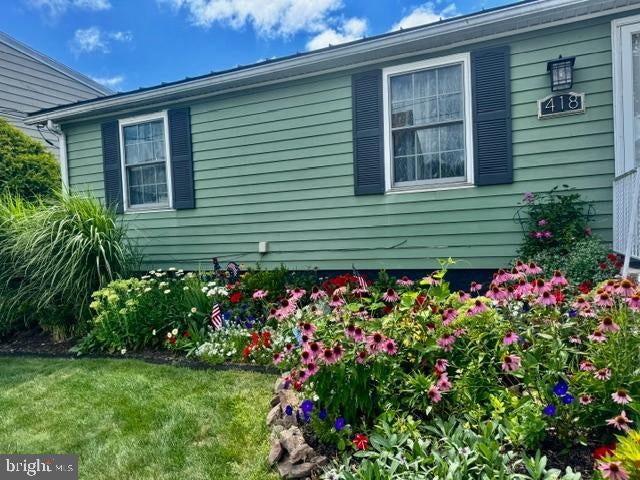
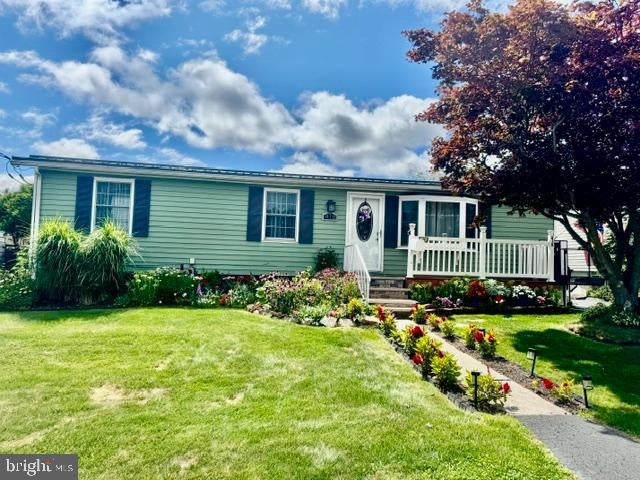
Seller holds a PA real estate associate broker license. This lovingly maintained ranch home reflects years of care, pride of ownership, and thoughtful upgrades. This home offers comfortable layout with several features that make living here easy. There are magnificent established gardens that create a truly inviting setting and showcase the properties exceptional outdoor appeal. A standout feature is the newer oversized pole barn garage (768 sq ft) offering an abundance of space for vehicles, equipment , hobbies , storage, or a workshop. With the many updates , accessibility features, stunning gardens, and impressive garage this property offers a wonderful combination of comfort, functionality, pride of ownership. The property has been thoughtfully updated within the past years. Offering a fresh and inviting feel throughout. Including an updated kitchen. bathroom. . Along with refreshed walls and flooring. Move in ready. There is a full basement with an interior french drain installed. Creating valuable additional space. There is a split unit for the lower level providing heat and A/C. This maximizing the basement functionality. The home is equipped with a wheelchair lift for added accessibility. THE LIFT NEEDS A NEW MOTOR. Just failed in July 2026.
Save
Ask
Tour
Hide
Share
Listing Snapshot
Price
$225,000
Days On Site
83 Days
Bedrooms
3
Inside Area (SqFt)
1,100 sqft
Total Baths
1
Full Baths
1
Partial Baths
N/A
Lot Size
0.23 Acres
Year Built
1977
MLS Number
PASK2028776
Status
Pending
Property Tax
$2,407
HOA/Condo/Coop Fees
N/A
Sq Ft Source
Estimated
Friends & Family
React
Invite
Recent Activity
a week ago
Listing updated with changes from the MLS
2 months ago
Status changed to Pending
2 months ago
Price changed to $225,000
3 months ago
Listing first seen on site
General Features
Acres
0.23
Foundation
BlockConcrete Perimeter
Garage
Yes
Garage Spaces
2
Levels
One
Parking
AsphaltConcreteGarageDrivewayDetached
Parking Spaces
5
Property Sub Type
Single Family Residence
Sewer
Public Sewer
Special Circumstances
Standard
SqFt Above
1100
SqFt Total
2200
Style
Raised Ranch/Rambler
Utilities
Cable Available
Water Source
Public
Zoning
R3
Interior Features
Appliances
Electric RangeElectric OvenElectric Water HeaterFreezerRefrigeratorWasherMicrowaveWater Purifier
Basement
Exterior EntryFullSump Pump
Cooling
Central AirDuctlessElectric
Electric
200+ Amp Service
Flooring
Carpet
Heating
ElectricOilForced AirBaseboardHeat Pump
Laundry Features
Laundry RoomMain Level
Main Level Bedrooms
3
Window Features
Double Pane WindowsBay Window(s)Low Emissivity Windows
Bathroom 1
Level - Main
Bedroom 1
Level - Main
Bedroom 2
Level - Main
Bedroom 3
Level - Main
Dining Room
Level - Main
Kitchen
Level - Main
Laundry
Level - Main
Living Room
Level - Main
Save
Ask
Tour
Hide
Share
Exterior Features
Construction Details
Aluminum Siding
Fencing
Wood
Patio And Porch
Deck
Pool Features
Above GroundVinylPrivate
Private Pool
Yes
Roof
Metal
Windows/Doors
Double Pane WindowsBay Window(s)Low Emissivity Windows