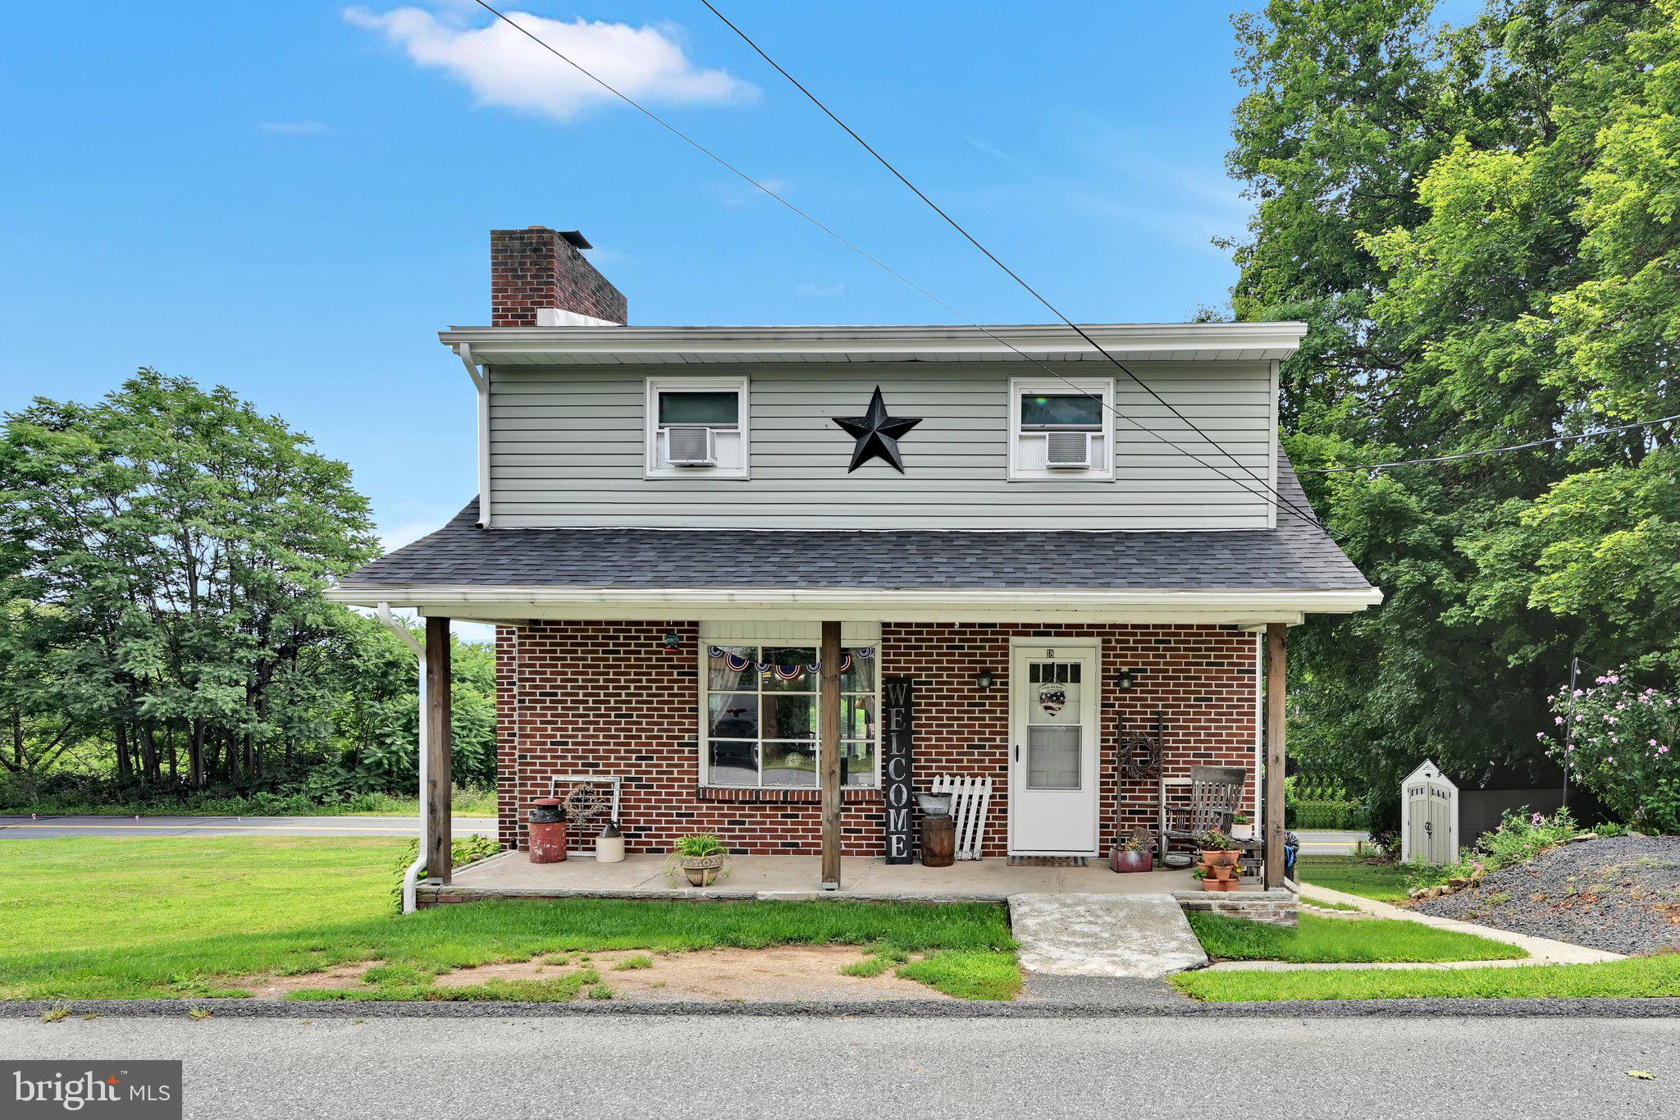
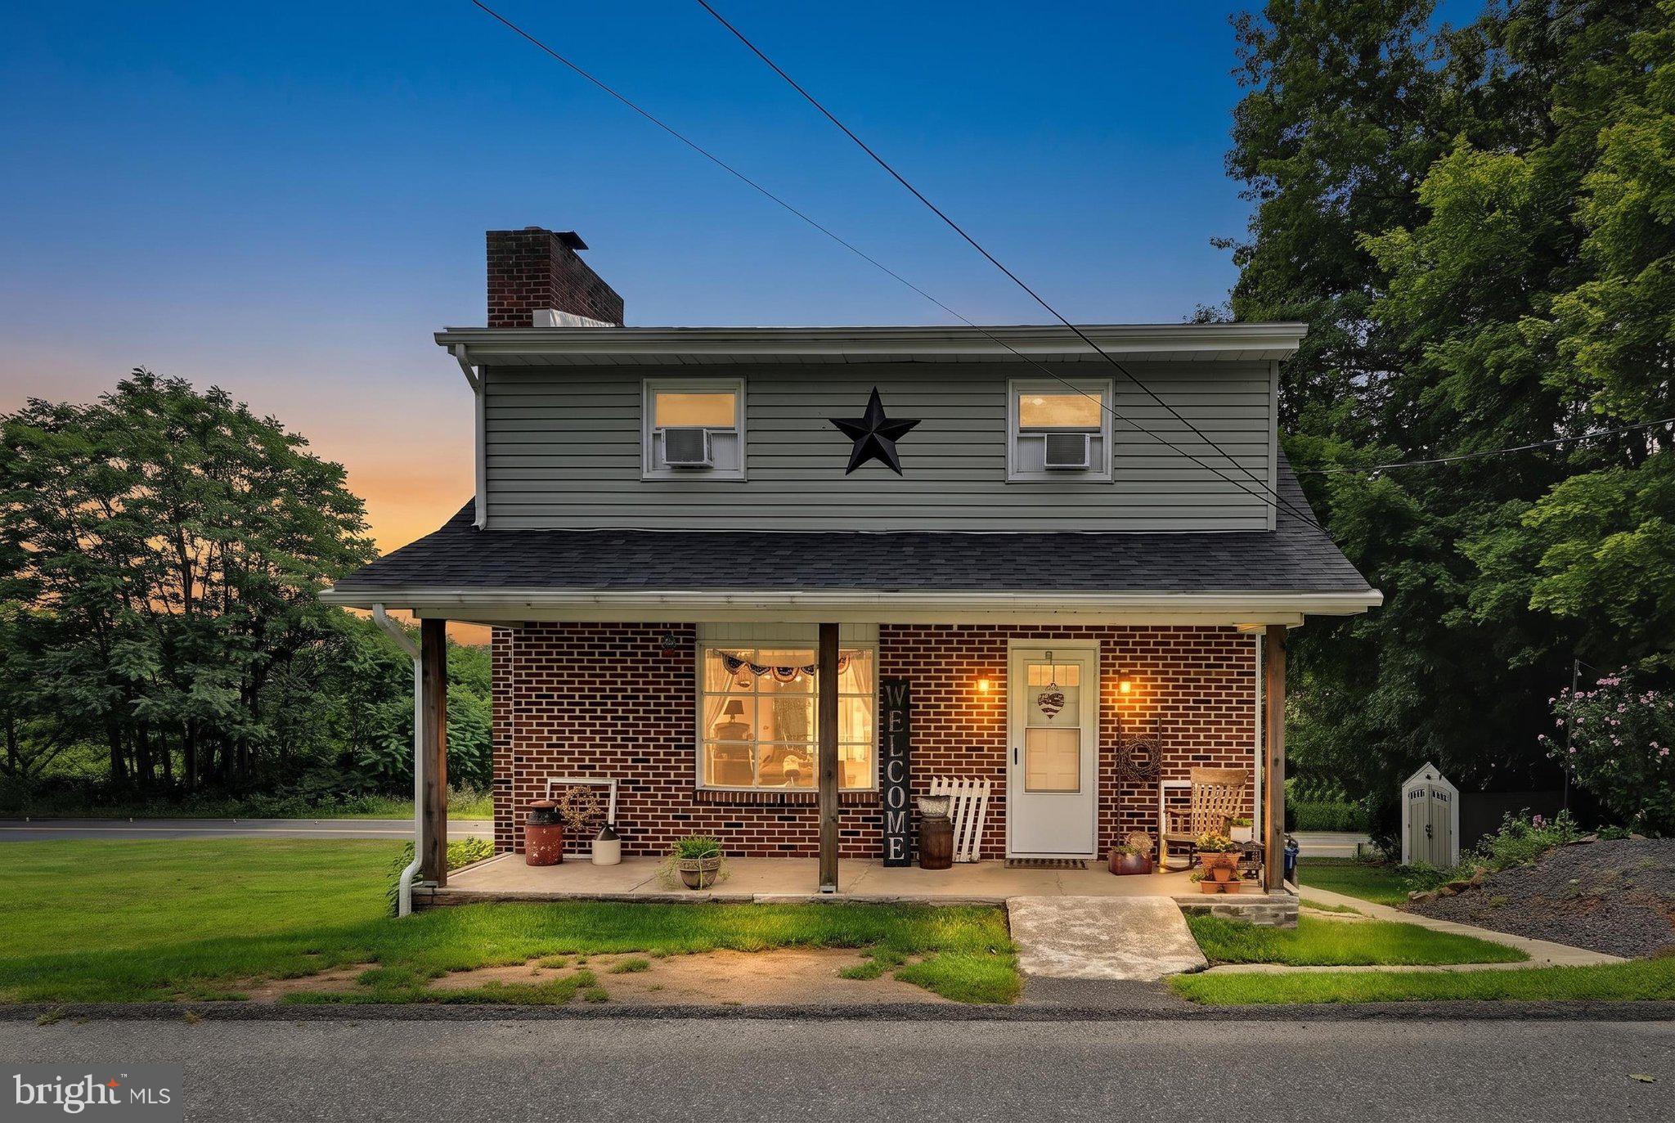
Welcome home to this traditional, well-maintained property offering comfort, charm, and plenty of space for everyday living and entertaining. The main level features a welcoming living room with updated flooring and a supplemental wood pellet stove, creating a cozy gathering space during the cooler months. The kitchen/dining combo area offers a functional open feel with new flooring installed. You will have plenty of preparation space and cabinetry for all the essentials.
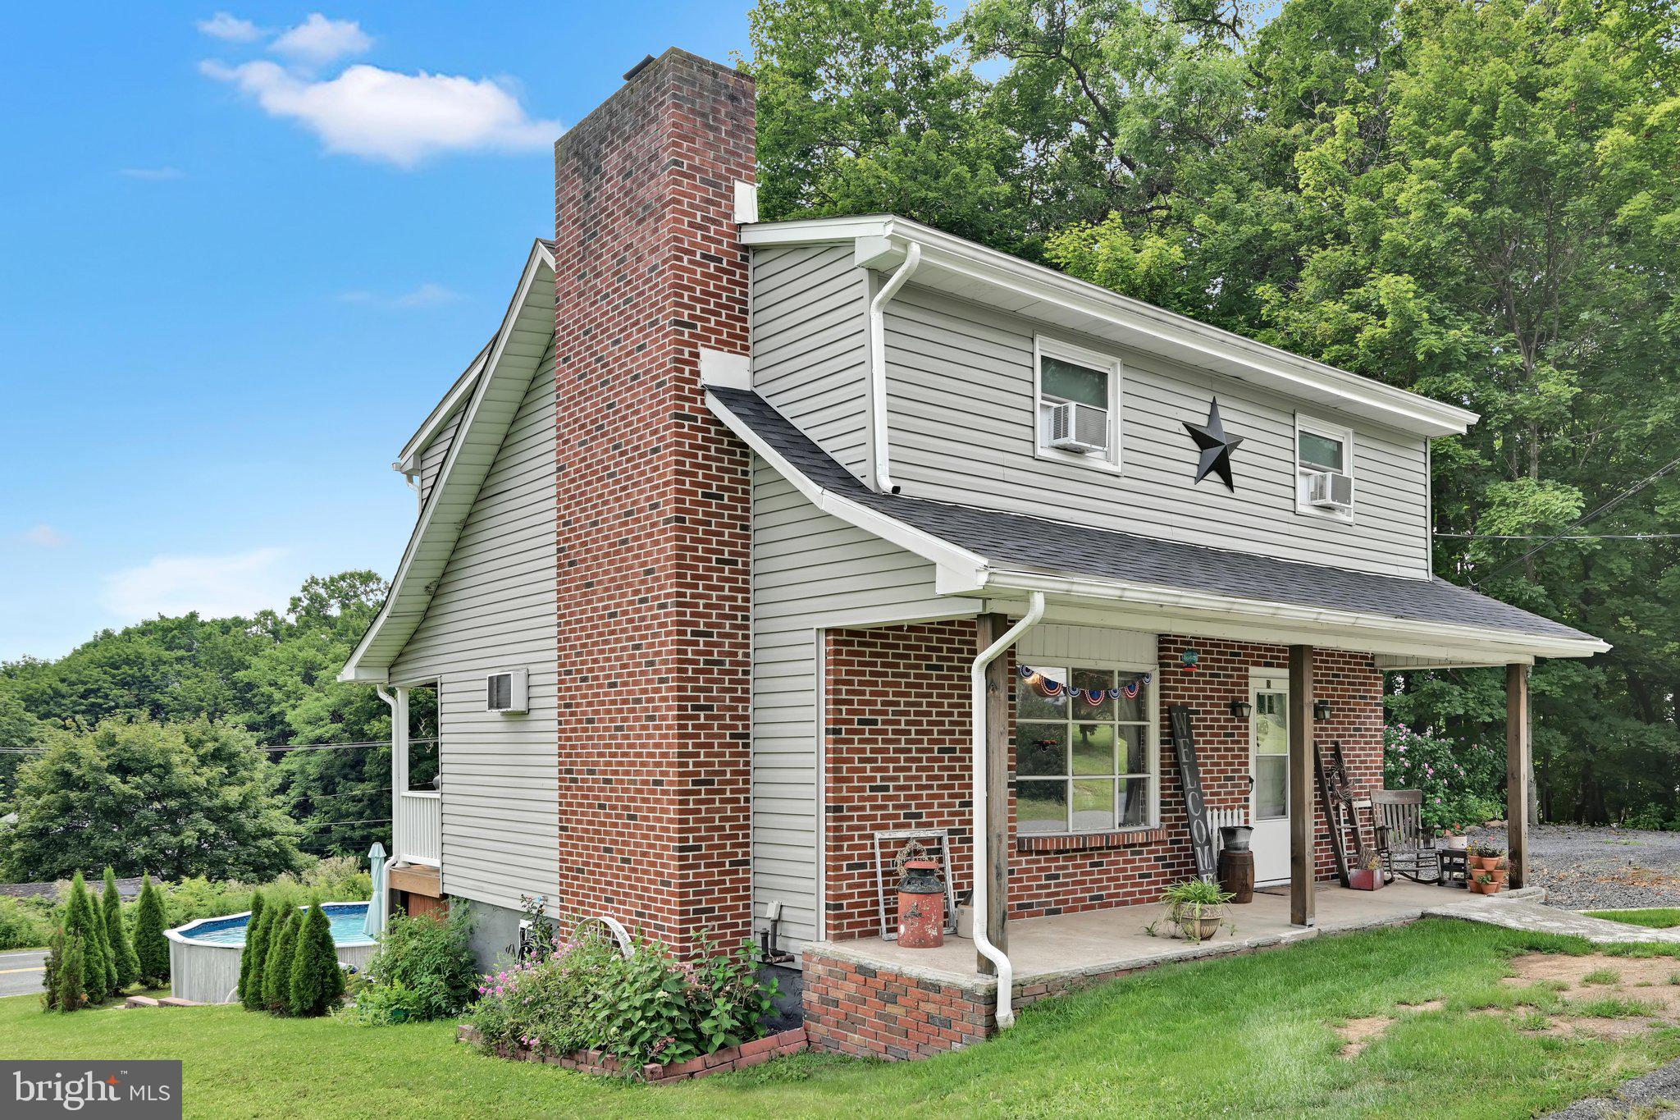
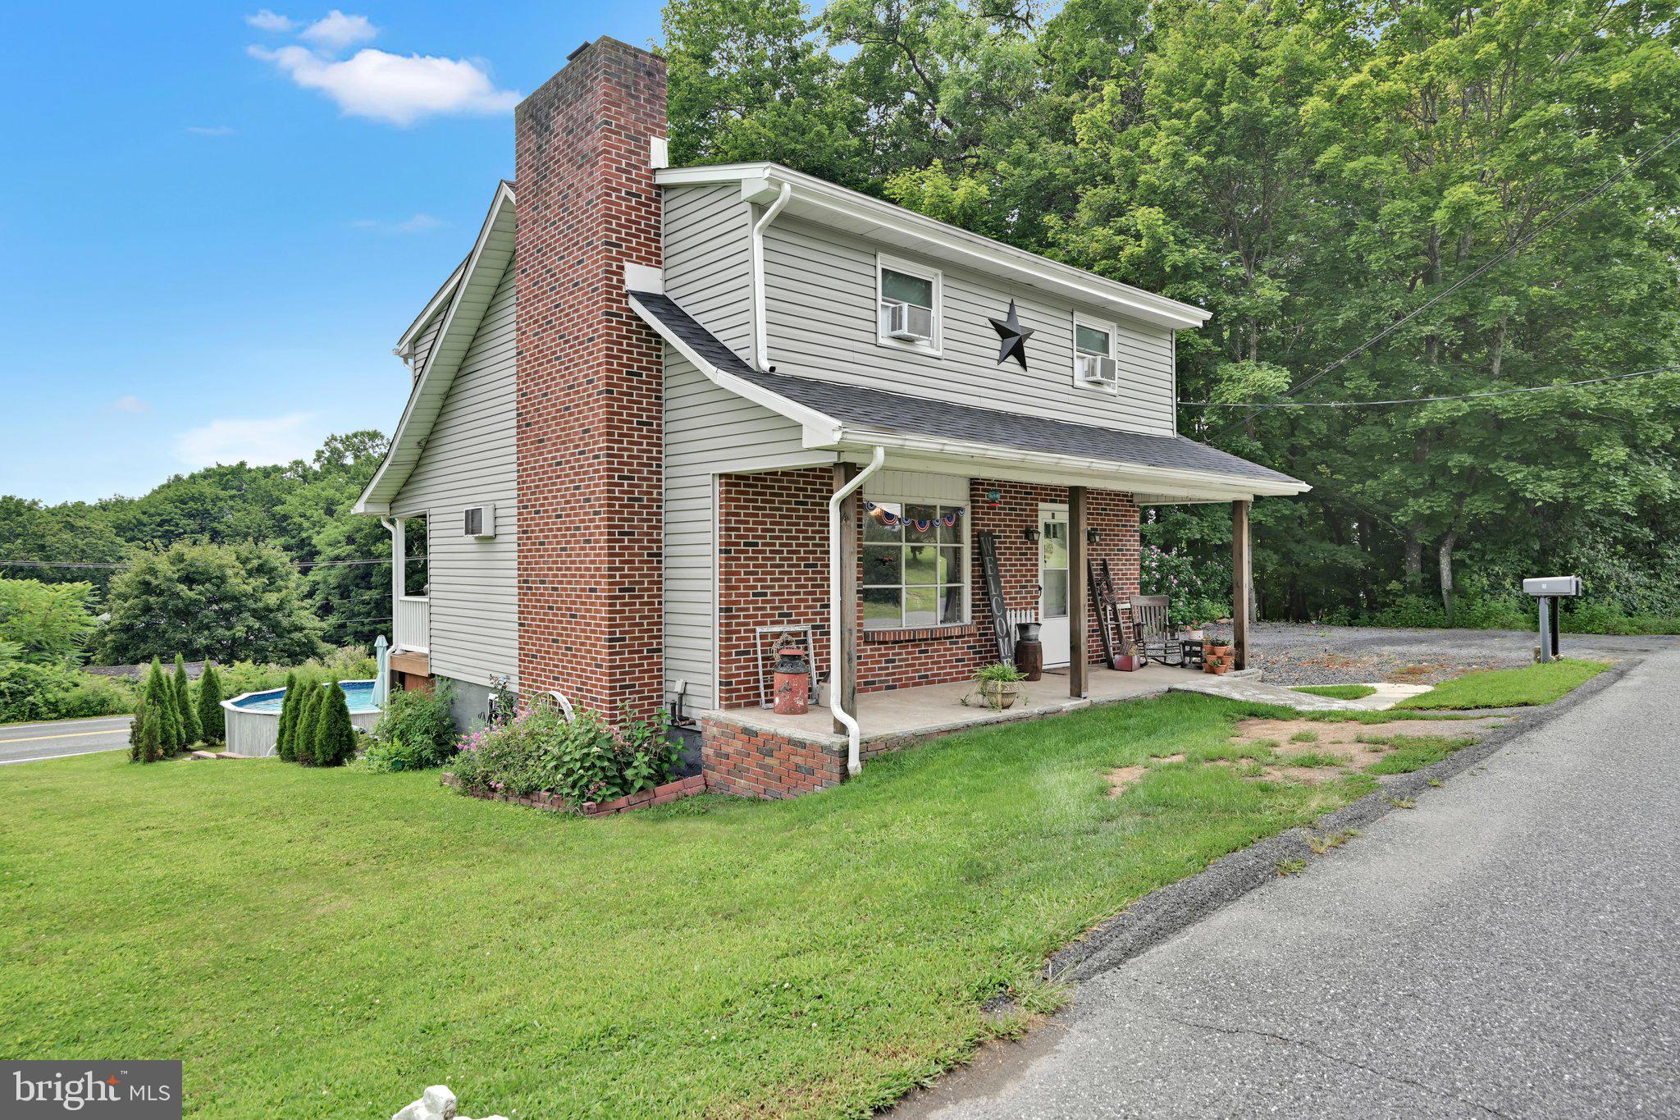
Step outside from the kitchen/dining room through sliding glass doors onto the Trex deck overlooking your private 4½-foot, 21', chlorine pool, approximately six years old, and ready for you for summer fun and relaxation. Enjoy additional outdoor living with a spacious ground level patio lounge area, perfect for entertaining family and friends. A convenient storage shed provides space for outdoor equipment and pool supplies.
Upstairs, you'll find three generous-sized bedrooms, each offering ample closet space, along with a full bathroom. The home also features a newly shingled roof, updated flooring, on-site parking, and has been lovingly maintained throughout its ownership. With comfortable living spaces and an inviting backyard designed for enjoying the outdoors, this home is ready to welcome its next owners!
Highest and Best offers due by 8/12/26 @ 8:00pm
Save
Ask
Tour
Hide
Share
Listing Snapshot
Price
$154,000
Days On Site
36 Days
Bedrooms
3
Inside Area (SqFt)
1,090 sqft
Total Baths
1
Full Baths
1
Partial Baths
N/A
Lot Size
0.12 Acres
Year Built
1930
MLS® Number
PASK2028876
Status
Pending
Property Tax
$1,843
HOA/Condo/Coop Fees
N/A
Sq Ft Source
Estimated
Friends & Family
React
Comment
Invite
No Comments Yet
Did you know? You can invite friends and family to your search. They can join your search, rate and discuss listings with you.
Recent Activity
a month ago
Status changed to Pending
a month ago
Listing updated with changes from the MLS®
a month ago
Listing first seen on site
General Features
Acres
0.12
Foundation
BlockStone
Levels
Two
Parking
Parking Lot
Parking Spaces
3
Property Sub Type
Single Family Residence
Sewer
Public Sewer
Special Circumstances
Standard
SqFt Above
1090
SqFt Total
1090
Style
Traditional
Water Source
Public
Zoning
R1
Interior Features
Basement
Exterior EntryWalk-Out AccessUnfinished
Cooling
Ceiling Fan(s)Window Unit(s)Wall Unit(s)
Heating
OilPellet StoveBaseboard
Interior
Ceiling Fan(s)
Laundry Features
In Basement
Save
Ask
Tour
Hide
Share
Exterior Features
Construction Details
BrickVinyl Siding
Pool Features
Above GroundPrivate
Private Pool
Yes
Roof
Shingle
Community Features
MLS Area
Butler Twp (13304)
School District
NORTH SCHUYLKILL
Schools
School District
NORTH SCHUYLKILL
Elementary School
Unknown
Middle School
Unknown
High School
Unknown
Listing courtesy of BHHS Homesale Realty - Schuylkill Haven



Did you know? You can invite friends and family to your search. They can join your search, rate and discuss listings with you.