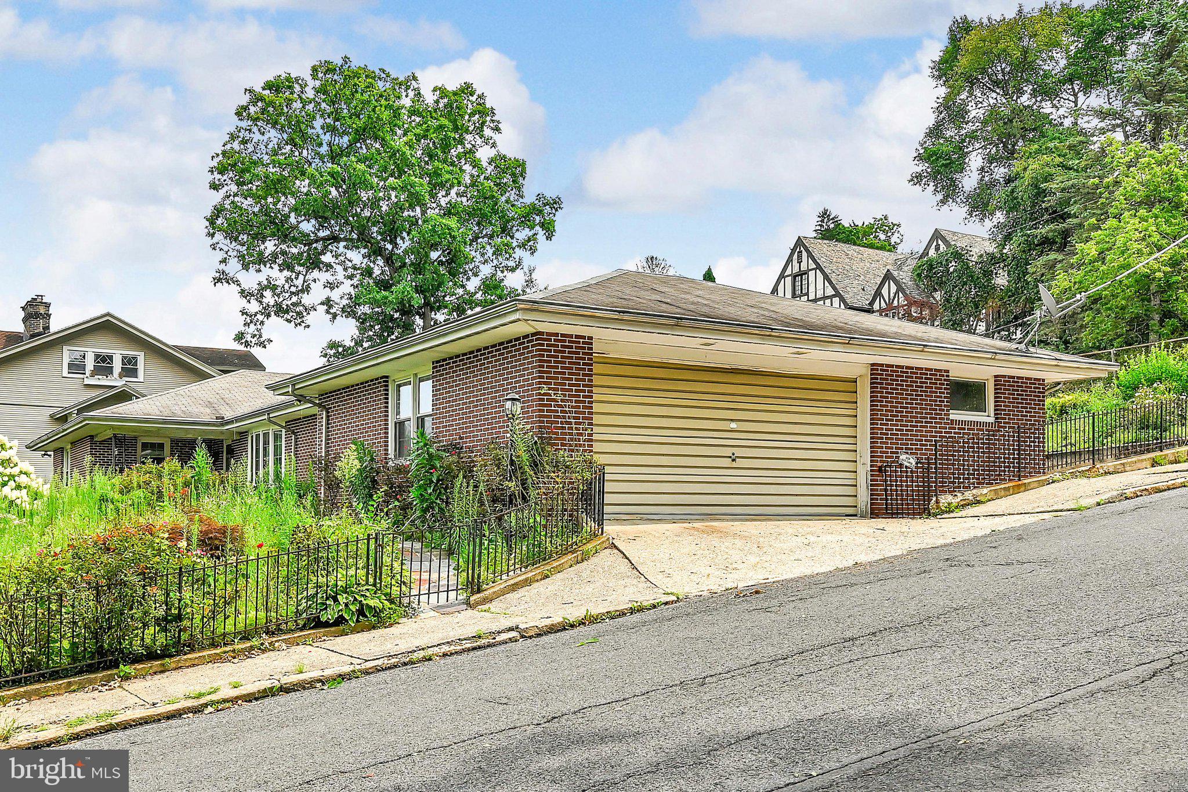
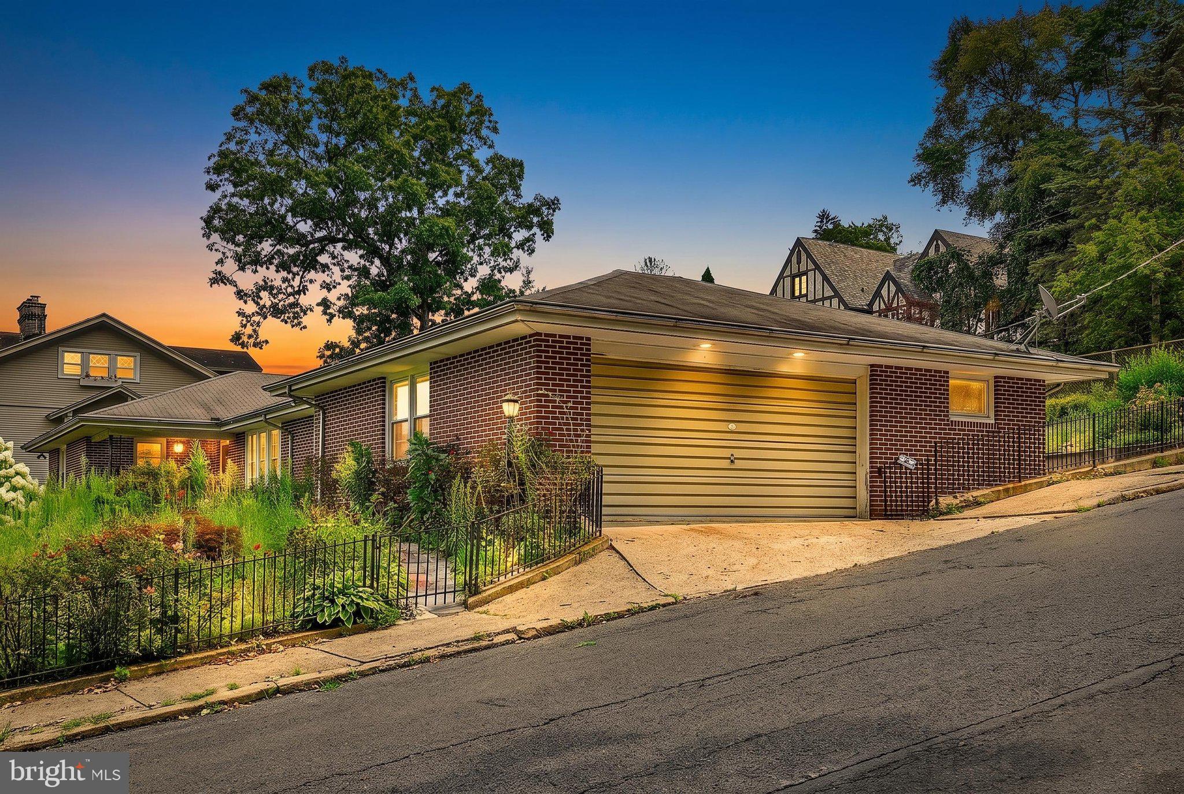
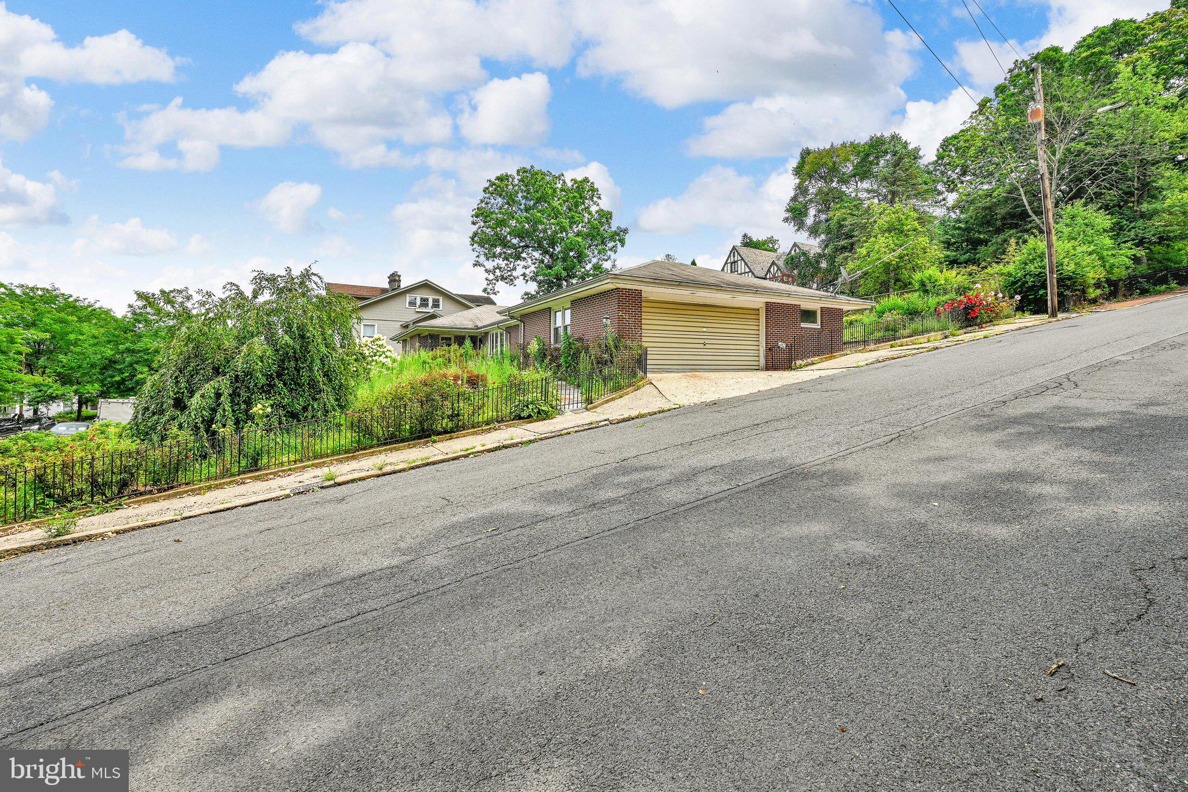
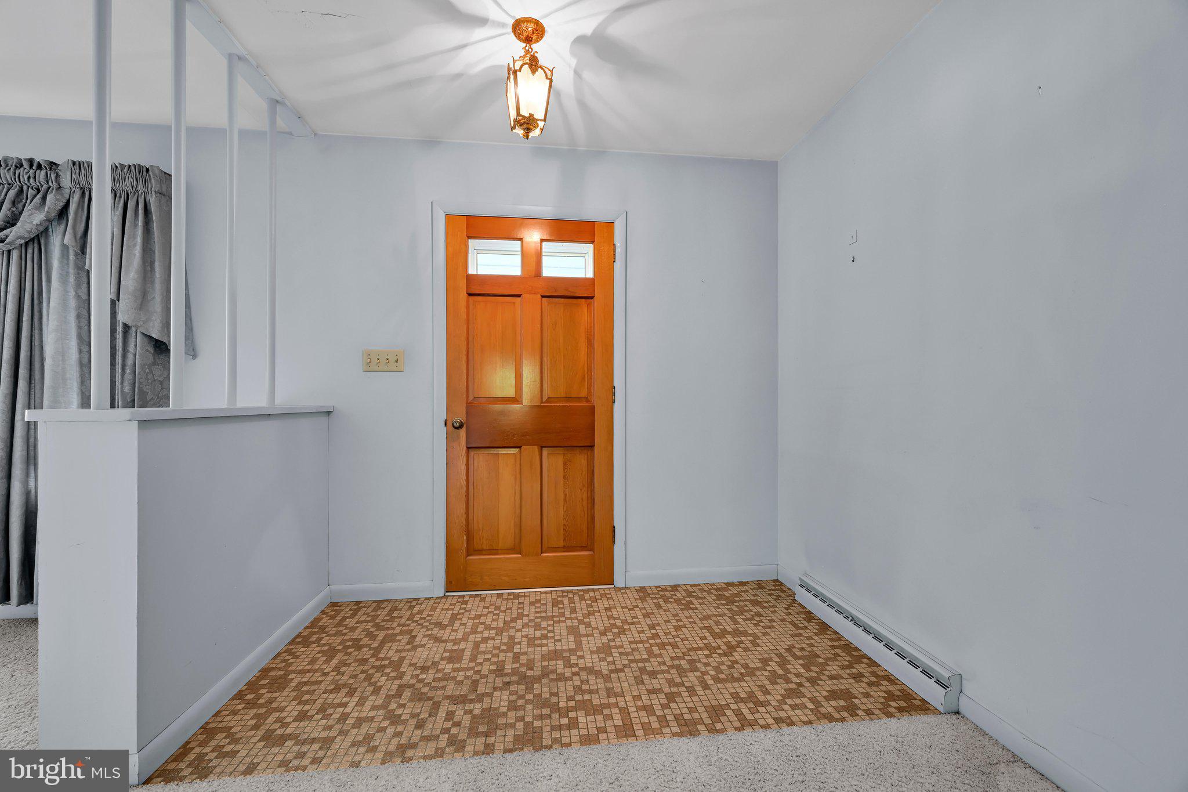
Welcome to an incredible opportunity to own a classic, all-brick ranch home situated on a prime corner lot. Spanning over 2,500 square feet of main-level living space, this home offers endless potential, generous room proportions, and solid bones just waiting for your personal cosmetic touches and updates. The family room features hardwood and a cozy fireplace while a formal living room, dedicated dining room, kitchen, private home office, laundry room, powder room and a practical mudroom give this home practicality and comfort. A large primary suite with a private en-suite bathroom and 2 closets, plus two additional oversized bedrooms and hall bath are located in the bedroom wing. Put your personal touches Enjoy peaceful outdoor living with timeless slate flooring beneath your feet. The lower level offers storage and finished basement area with solid bones, offering a prime canvas for your updates or a customized remodel. Outside enjoy a screened porch with charming slate floor and plenty of concrete patio area to create an oasis outdoor living space and grilling area. The home is truly a one of a kind just wanting for your updates and personal touches
Save
Ask
Tour
Hide
Share
Listing Snapshot
Price
$250,000
Days On Site
52 Days
Bedrooms
3
Inside Area (SqFt)
2,532 sqft
Total Baths
3
Full Baths
2
Partial Baths
1
Lot Size
0.25 Acres
Year Built
1965
MLS® Number
PASK2028916
Status
Active Under Contract
Property Tax
$6,691
HOA/Condo/Coop Fees
N/A
Sq Ft Source
Estimated
Friends & Family
React
Comment
Invite
No Comments Yet
Did you know? You can invite friends and family to your search. They can join your search, rate and discuss listings with you.
Recent Activity
4 days ago
Listing updated with changes from the MLS®
a month ago
Status changed to Active Under Contract
a month ago
Price changed to $250,000
2 months ago
Listing first seen on site
General Features
Acres
0.25
Attached Garage
Yes
Foundation
Permanent
Garage
Yes
Garage Spaces
2
Levels
One
Parking
Garage Door OpenerConcreteGarageAttached
Parking Spaces
2
Property Sub Type
Single Family Residence
Sewer
Septic Tank
Special Circumstances
Standard
SqFt Above
2532
SqFt Total
2532
Style
Ranch/Rambler
Water Source
Public
Zoning
R-1A
Interior Features
Appliances
OvenElectric Water HeaterCooktopDishwasherFreezerRefrigerator
Basement
Full
Cooling
Central AirElectric
Fireplace
Yes
Fireplace Features
Masonry
Fireplaces
1
Heating
ElectricHeat Pump
Laundry Features
Laundry RoomMain Level
Main Level Bedrooms
3
Bedroom 2
Level - Main
Bedroom 3
Level - Main
Dining Room
Level - Main
Family Room
Level - Main
Kitchen
Level - Main
Laundry
Level - Main
Living Room
Level - Main
Mud Room
Level - Main
Office
Level - Main
Primary Bathroom
Level - Main
Primary Bedroom
Level - Main
Save
Ask
Tour
Hide
Share
Exterior Features
Construction Details
Brick
Fencing
Fenced
Patio And Porch
ScreenedPorch
Pool Features
None
Roof
Shingle
Community Features
MLS Area
Pottsville (13368)
School District
POTTSVILLE AREA
Schools
School District
POTTSVILLE AREA
Elementary School
Unknown
Middle School
Unknown
High School
Unknown
Listing courtesy of BHHS Homesale Realty - Schuylkill Haven



Did you know? You can invite friends and family to your search. They can join your search, rate and discuss listings with you.