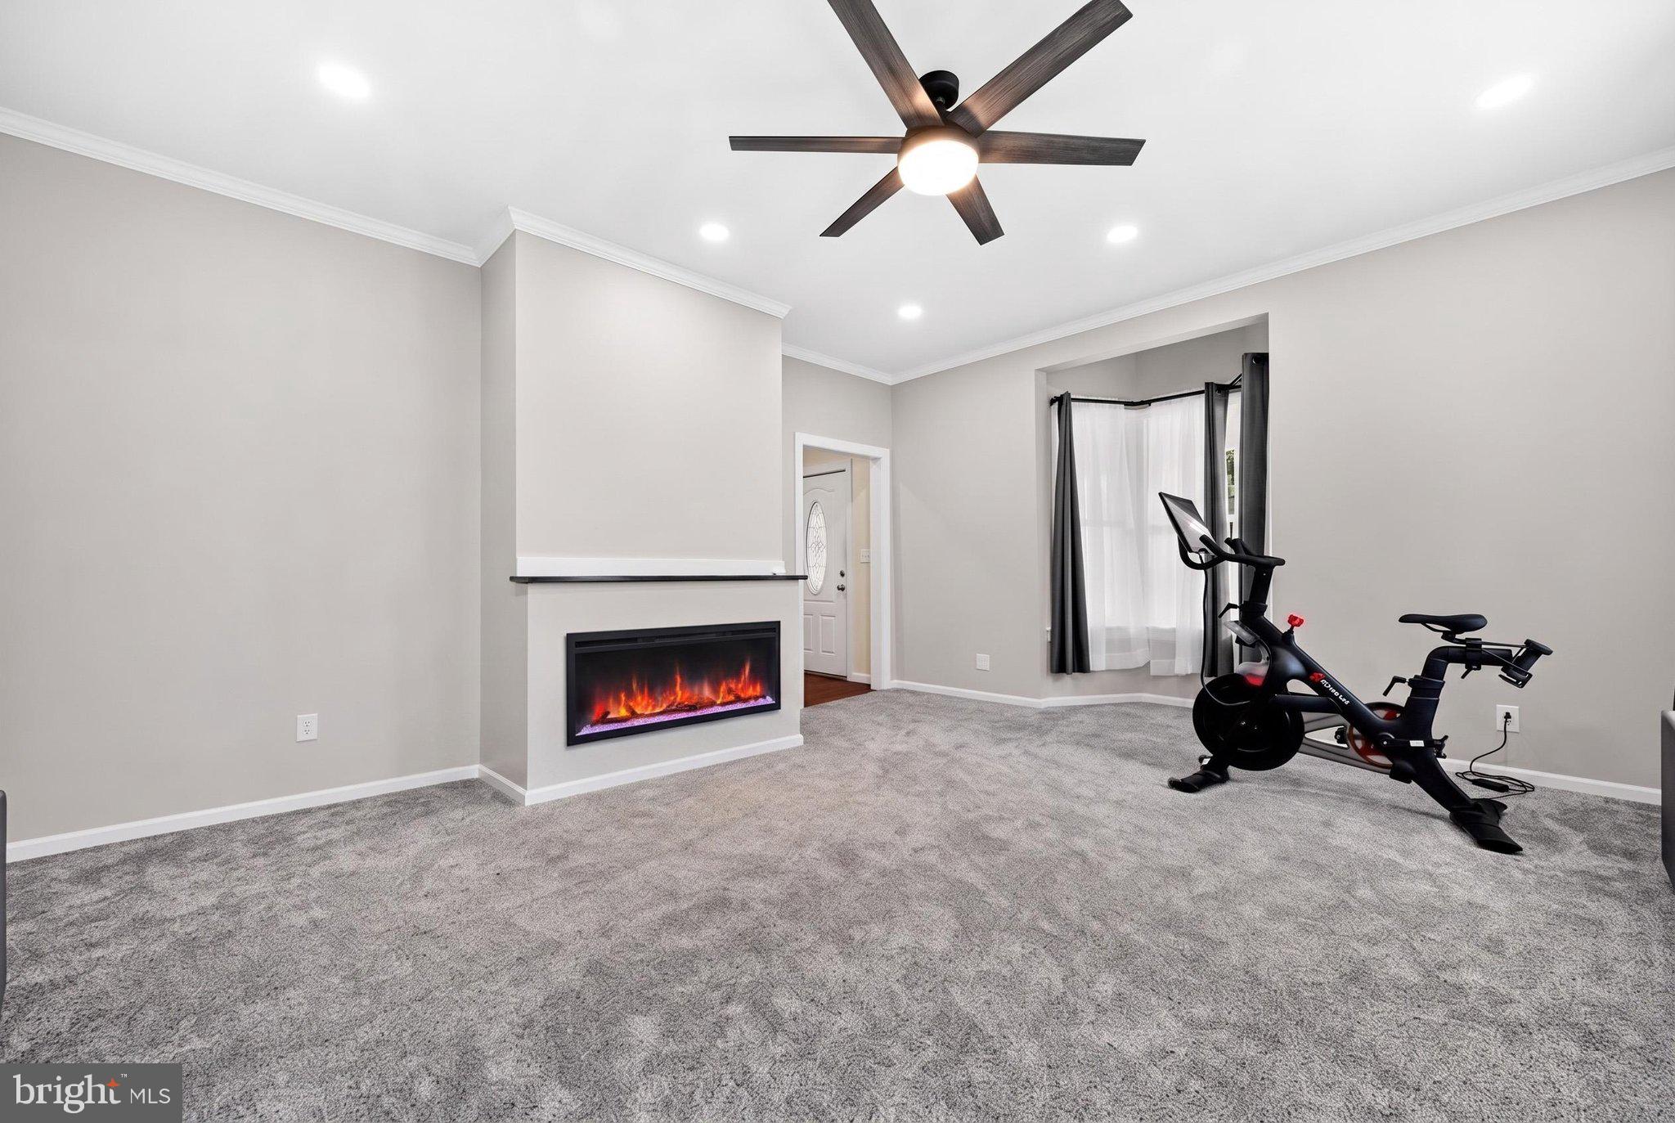
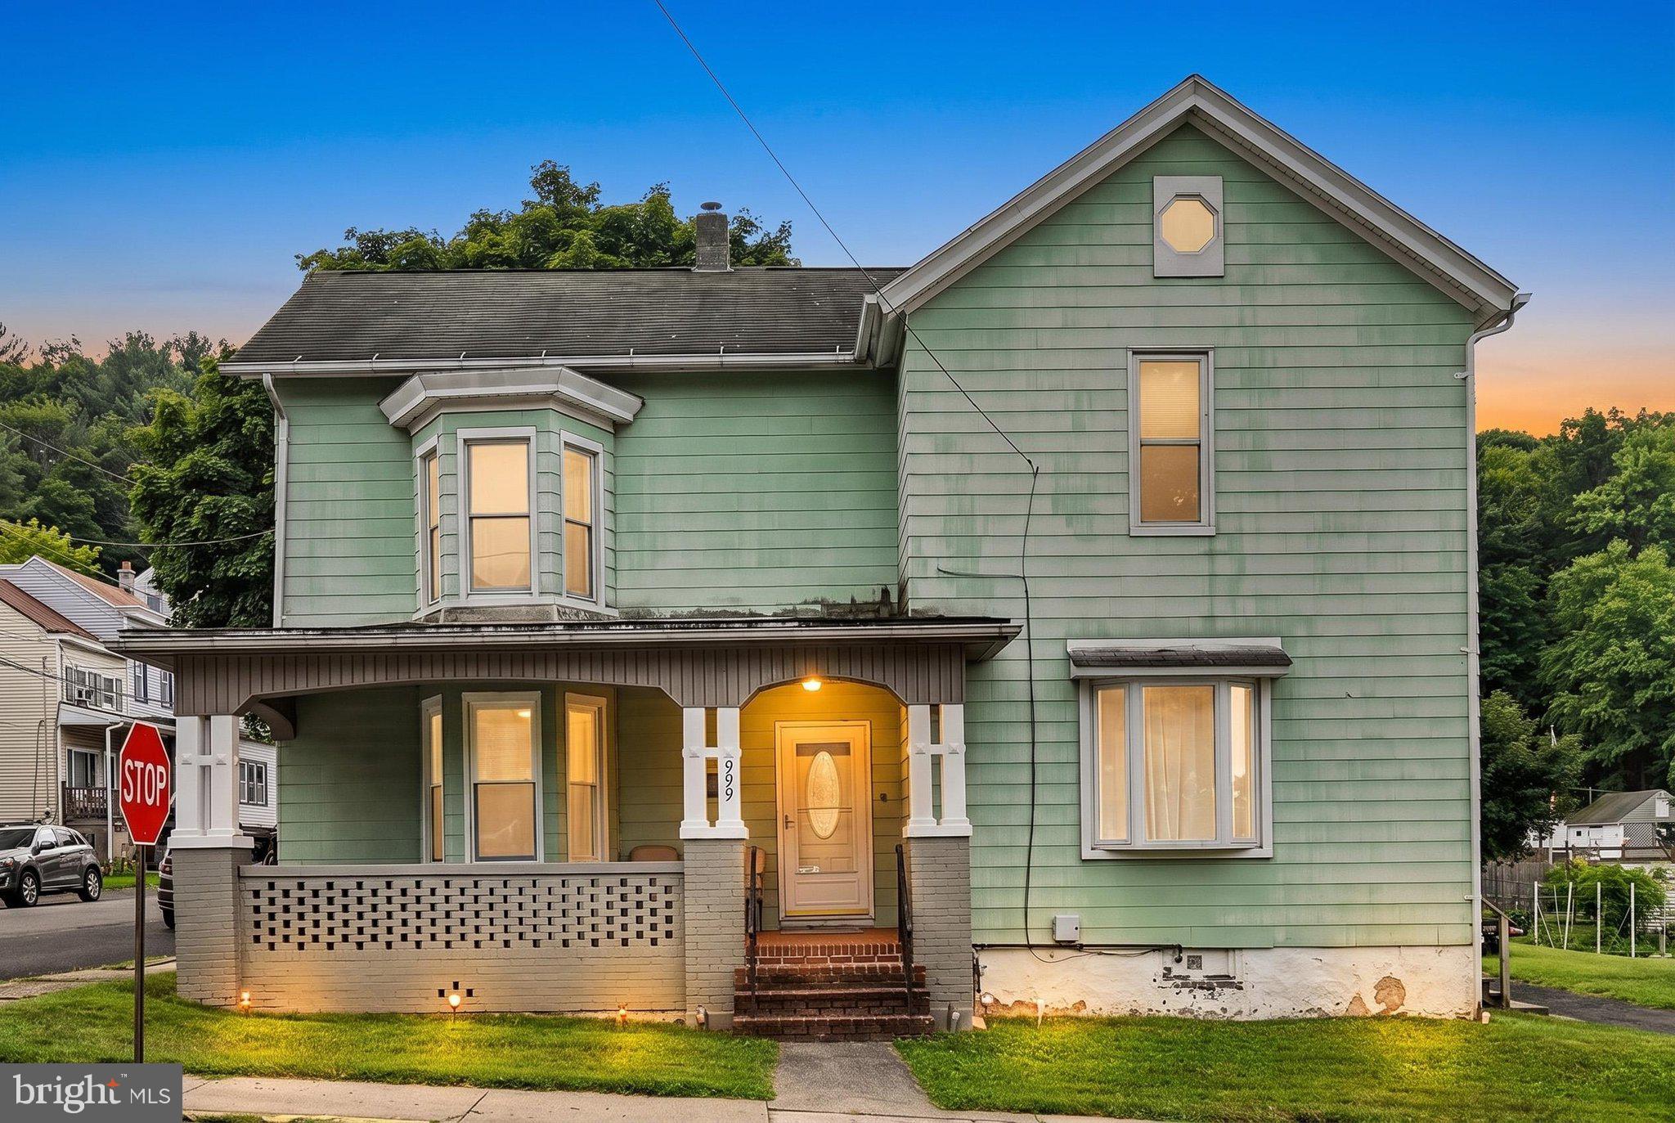
Welcome to this spacious Victorian-style home, beautifully updated inside and ideally located in the highly sought-after Mechanicsville area! Offering over 1,900 sq. ft. of living space, this home has been thoughtfully updated throughout while maintaining its spacious Victorian-style layout. The main level features an eat-in kitchen equipped with all appliances, a comfortable living room, and a versatile family room with a decorative electric fireplace to be installed soon. This space could also make a wonderful first-floor primary bedroom or formal dining room. A convenient half bath completes the main level.
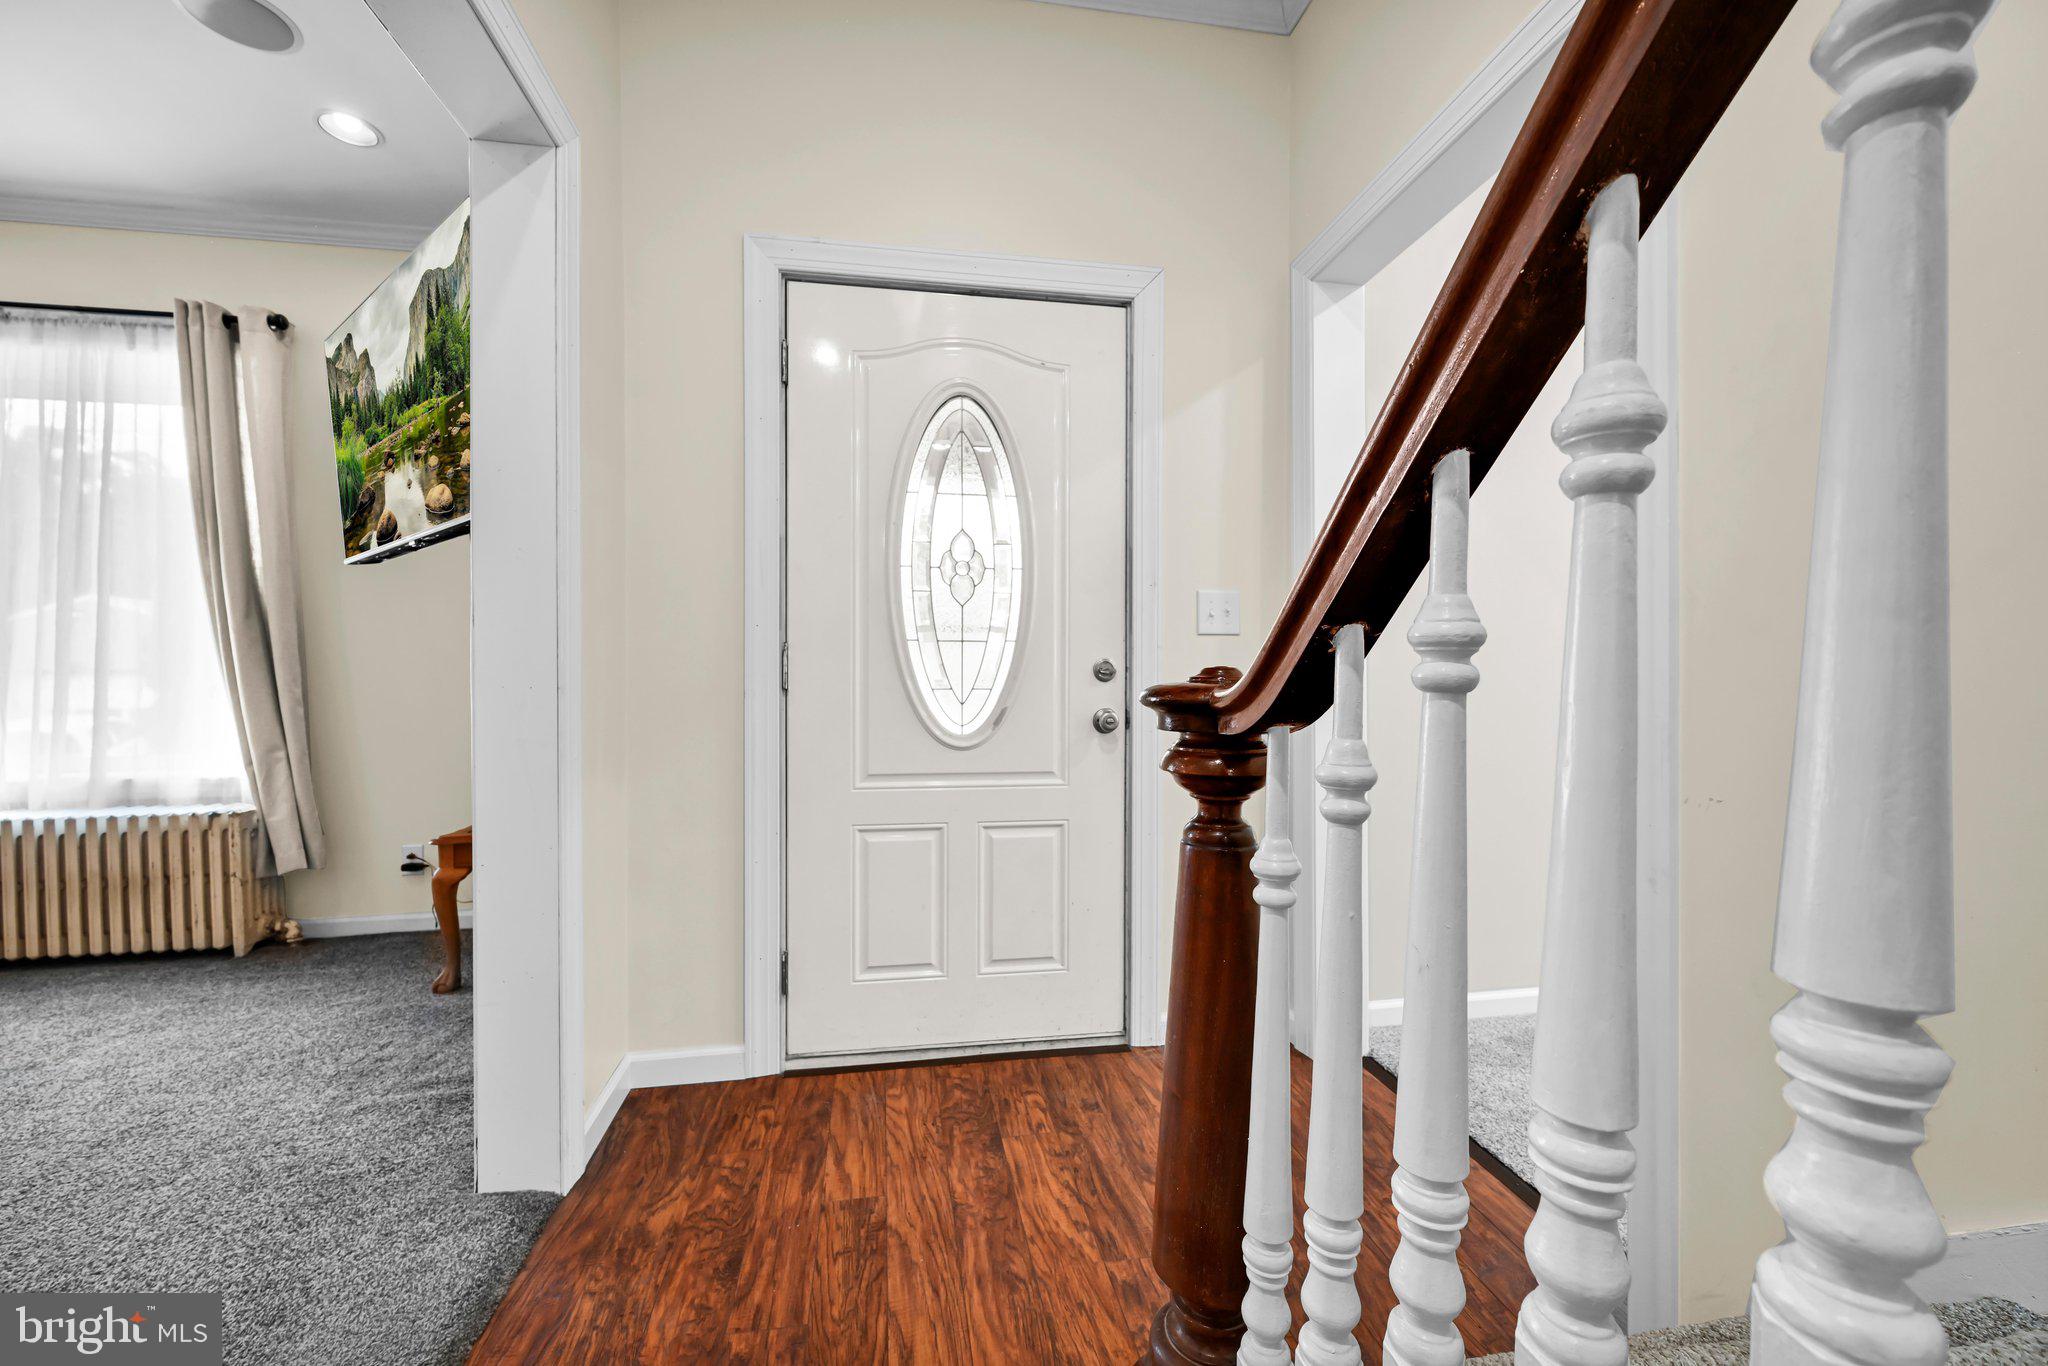
Natural gas heat with two heating zones provides added comfort and efficiency. Most rooms have been tastefully remodeled with new windows, flooring, crown molding, and other updates. Upstairs, you’ll find two very spacious bedrooms, a smaller third bedroom, and the convenience of second-floor laundry. A walk-up attic provides plenty of additional storage.
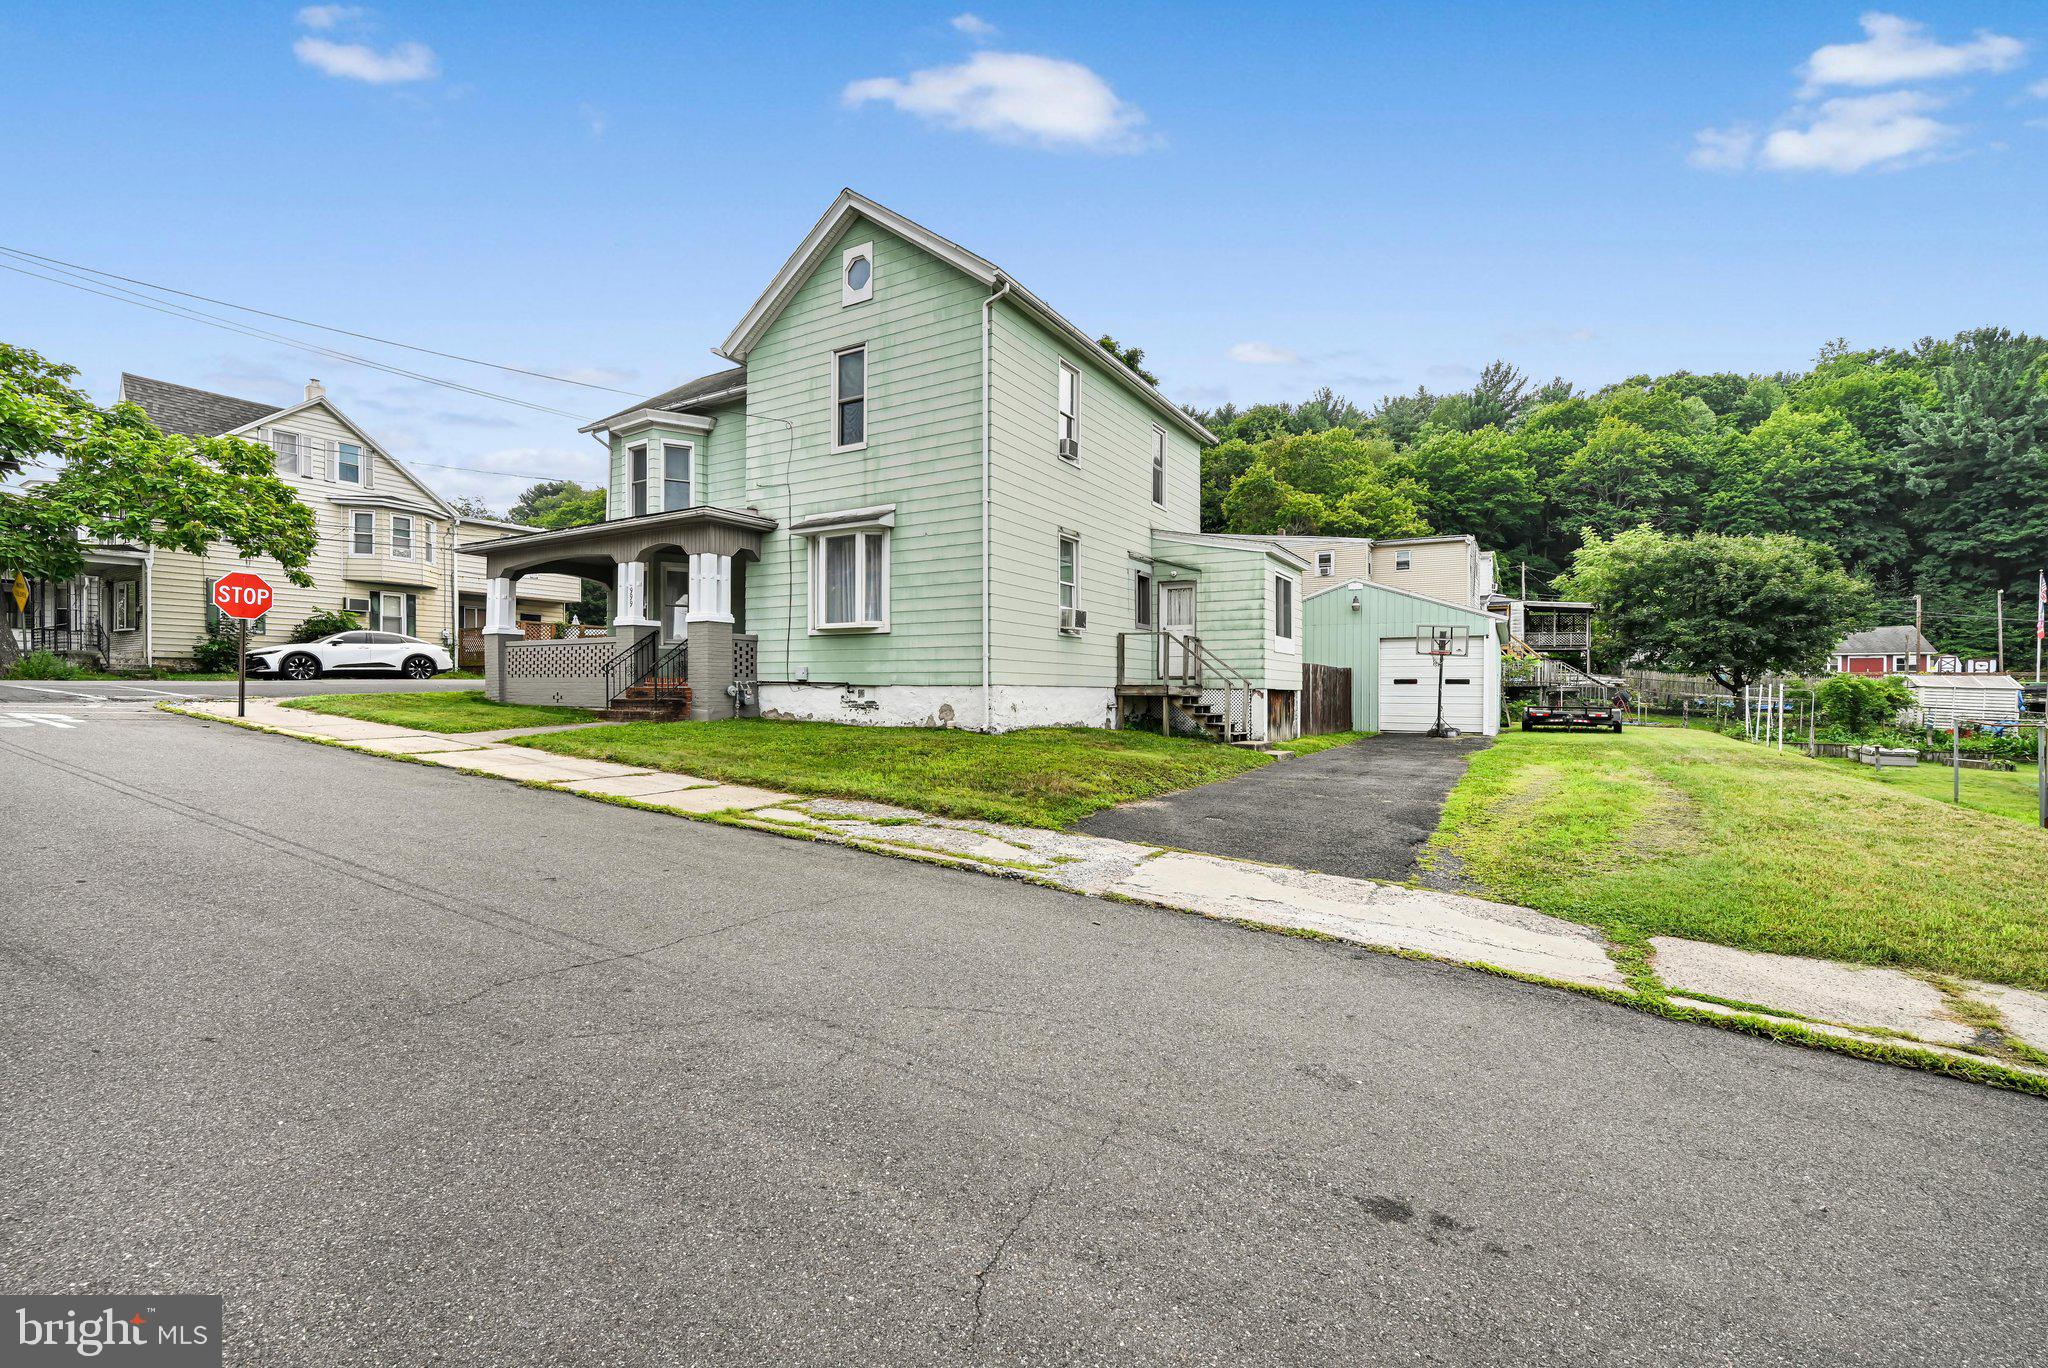
Outside, relax on the welcoming front porch or enjoy more privacy on the rear patio overlooking the fenced-in yard. Car enthusiasts, hobbyists, and outdoor adventurers will love the oversized detached 4-car garage, offering exceptional space for vehicles, toys, equipment, storage, or a workshop.
All of this is conveniently located just minutes from shopping, dining, and everyday amenities. Don’t let this one slip away—schedule your private tour today!
Save
Ask
Tour
Hide
Share
Listing Snapshot
Price
$209,900
Days On Site
50 Days
Bedrooms
3
Inside Area (SqFt)
1,916 sqft
Total Baths
2
Full Baths
1
Partial Baths
1
Lot Size
0.19 Acres
Year Built
1900
MLS® Number
PASK2028944
Status
Pending
Property Tax
$2,007
HOA/Condo/Coop Fees
N/A
Sq Ft Source
Estimated
Friends & Family
React
Comment
Invite
No Comments Yet
Did you know? You can invite friends and family to your search. They can join your search, rate and discuss listings with you.
Recent Activity
a month ago
Status changed to Pending
a month ago
Listing updated with changes from the MLS®
2 months ago
Listing first seen on site
General Features
Acres
0.19
Foundation
Stone
Garage
Yes
Garage Spaces
4
Parking
OversizedGarage Door OpenerGarageDetached
Parking Spaces
4
Property Sub Type
Single Family Residence
Sewer
Public Sewer
Special Circumstances
Standard
SqFt Above
1916
SqFt Total
1916
Style
TraditionalVictorian
Water Source
Public
Zoning
R3
Interior Features
Appliances
CooktopElectric Water HeaterGas Water HeaterRefrigeratorDishwasher



Did you know? You can invite friends and family to your search. They can join your search, rate and discuss listings with you.