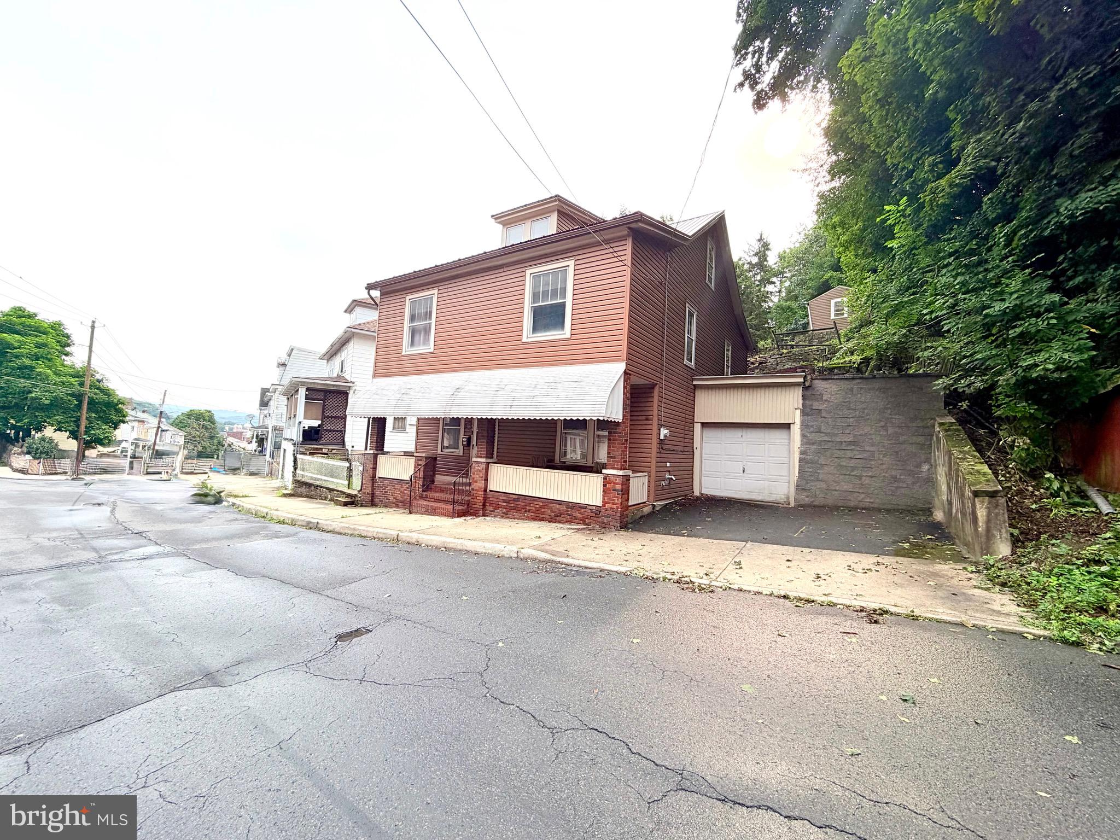
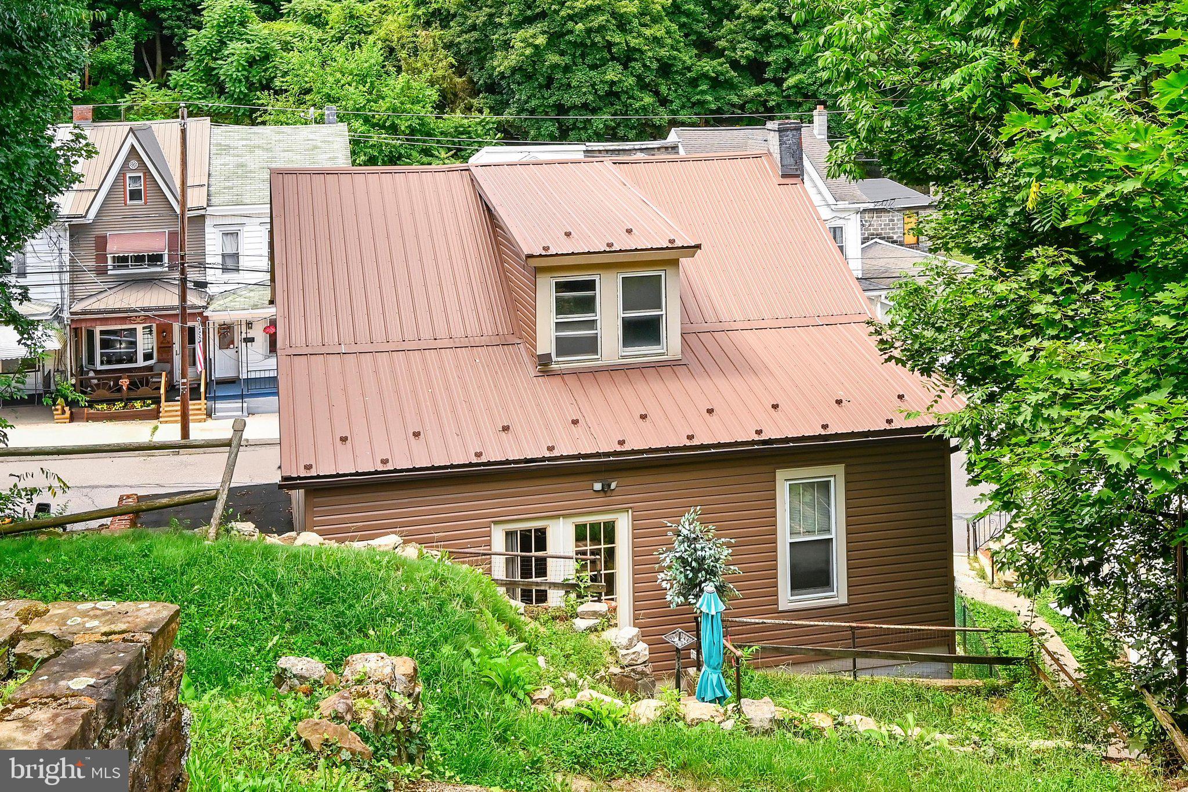
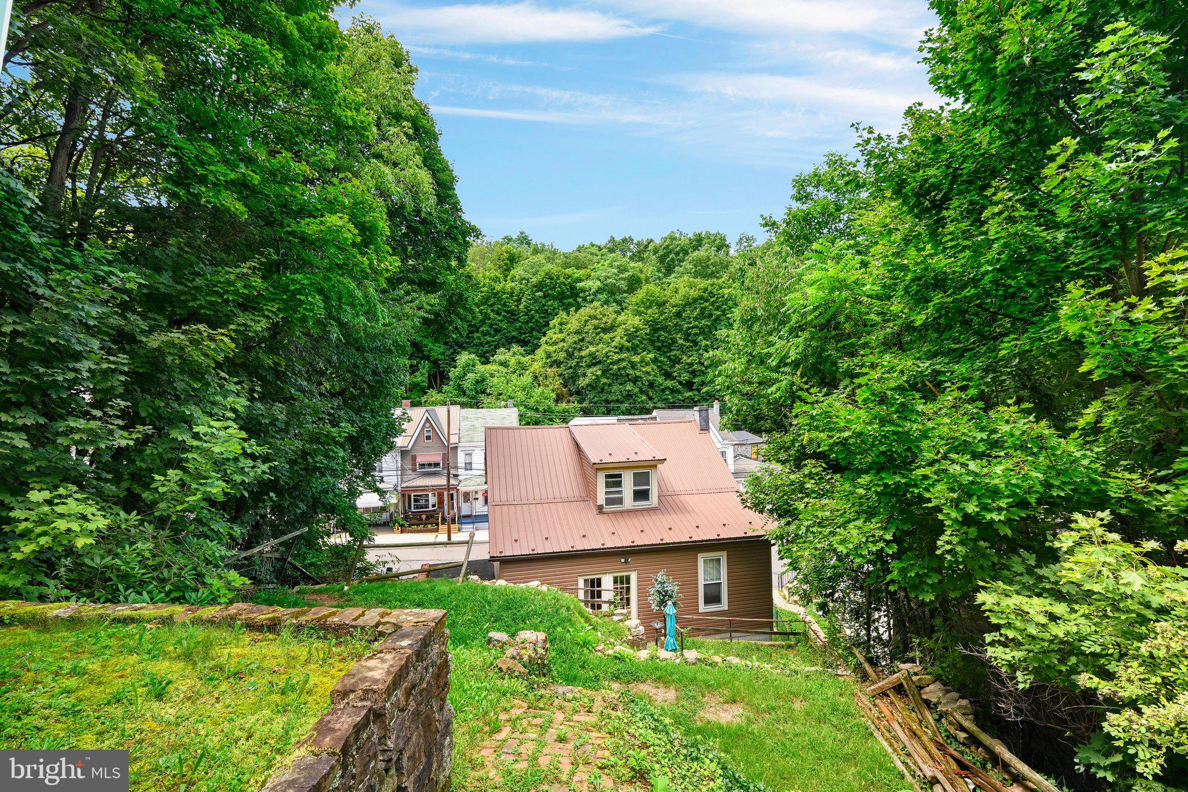
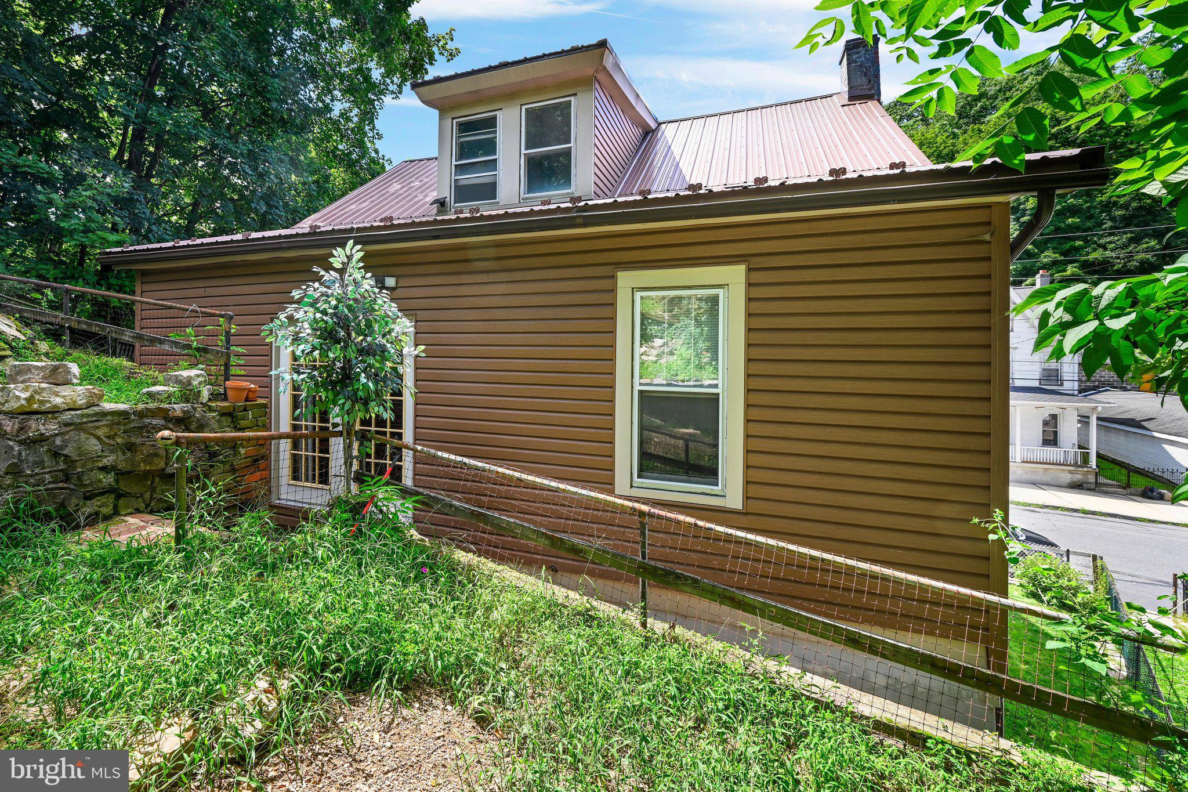
Space, updates, views, and plenty of parking come together in this 2,300+ sq. ft. single home in New Minersville. With 4 bedrooms and generously sized rooms throughout, this home offers a comfortable, open flow with hardwood floors, a large living room, separate family room, dining room, and a beautifully remodeled oversized kitchen with plenty of space for everyday living and entertaining. The big improvements are already done, including a NEW ROOF, updated kitchen, pellet stove, and efficient two zone heating. The first floor also features a convenient laundry and utility area, half bath, and additional storage. Step outside to a large terraced backyard with incredible views overlooking Minersville, offering plenty of room to relax, entertain, garden, or simply enjoy the scenery. Parking is no problem with a garage, off street parking, plus additional parking in the rear near the extra shed. If you have been looking for a solid, spacious home with major updates already completed and room to spread out, this one delivers.
Save
Ask
Tour
Hide
Share
Listing Snapshot
Price
$155,000
Days On Site
50 Days
Bedrooms
4
Inside Area (SqFt)
2,353 sqft
Total Baths
2
Full Baths
1
Partial Baths
1
Lot Size
0.13 Acres
Year Built
1931
MLS® Number
PASK2028988
Status
Pending
Property Tax
$1,410
HOA/Condo/Coop Fees
N/A
Sq Ft Source
Estimated
Friends & Family
React
Comment
Invite
No Comments Yet
Did you know? You can invite friends and family to your search. They can join your search, rate and discuss listings with you.
Recent Activity
2 months ago
Status changed to Pending
2 months ago
Listing updated with changes from the MLS®
2 months ago
Listing first seen on site
General Features
Acres
0.13
Attached Garage
Yes
Cross Street
THIRD STREET
Foundation
Block
Garage
Yes
Garage Spaces
1
Levels
Three Or More
Parking
GarageDrivewayAttached
Parking Spaces
2
Property Sub Type
Single Family Residence
Sewer
Public Sewer
Special Circumstances
Standard
SqFt Above
2353
SqFt Total
2353
Style
Traditional
Utilities
Cable Available
Water Source
Public
Zoning
RES
Interior Features
Cooling
Ceiling Fan(s)Window Unit(s)Electric
Electric
100 Amp Service
Fireplace
Yes
Fireplaces
1
Flooring
Wood
Heating
Wood StoveOilWoodHot Water
Interior
Eat-in KitchenCeiling Fan(s)
Laundry Features
Main Level
Bedroom 1
Dimensions - 10 X 10
Bedroom 2
Dimensions - 13 X 15
Bedroom 3
Dimensions - 13 X 15
Dining Room
Dimensions - 13 X 16Level - Main
Family Room
Dimensions - 13 X 19
Kitchen
Dimensions - 16 X 8Level - Main
Living Room
Dimensions - 13 X 20
Other
Dimensions - 12 X 26Level - MainDescription - UTILITY



Did you know? You can invite friends and family to your search. They can join your search, rate and discuss listings with you.