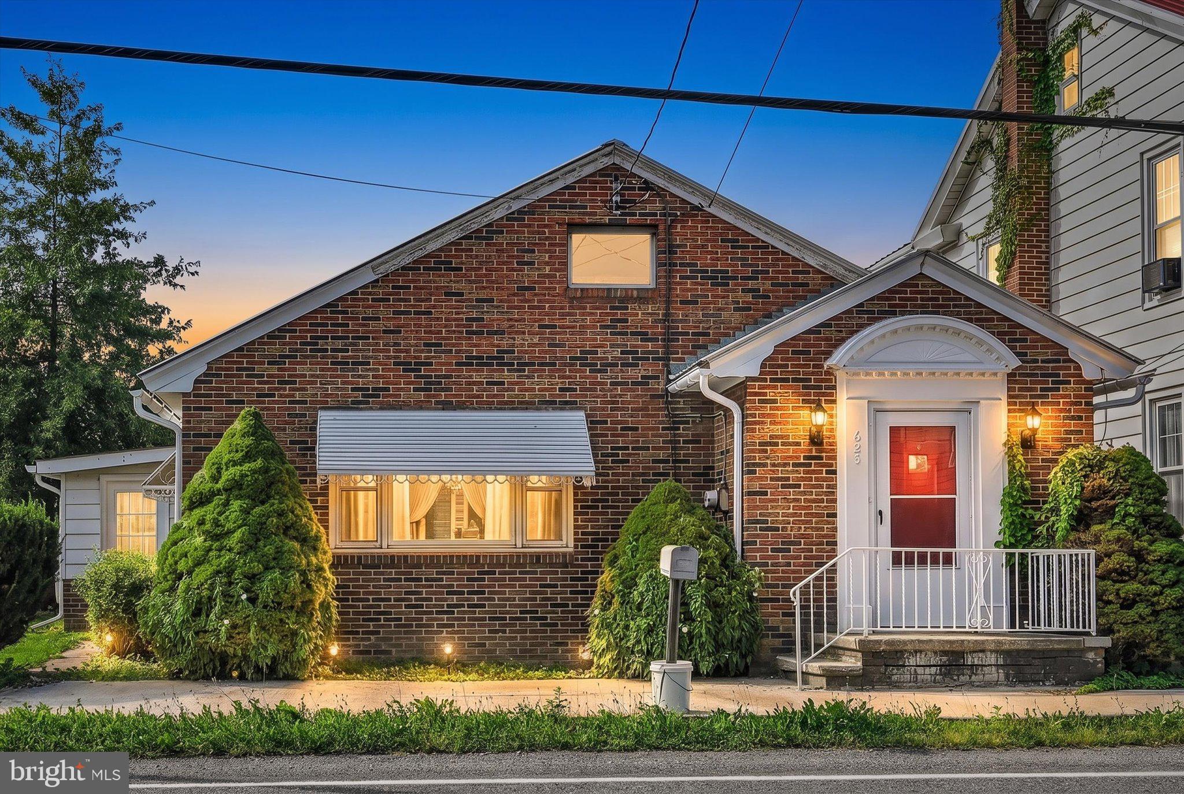
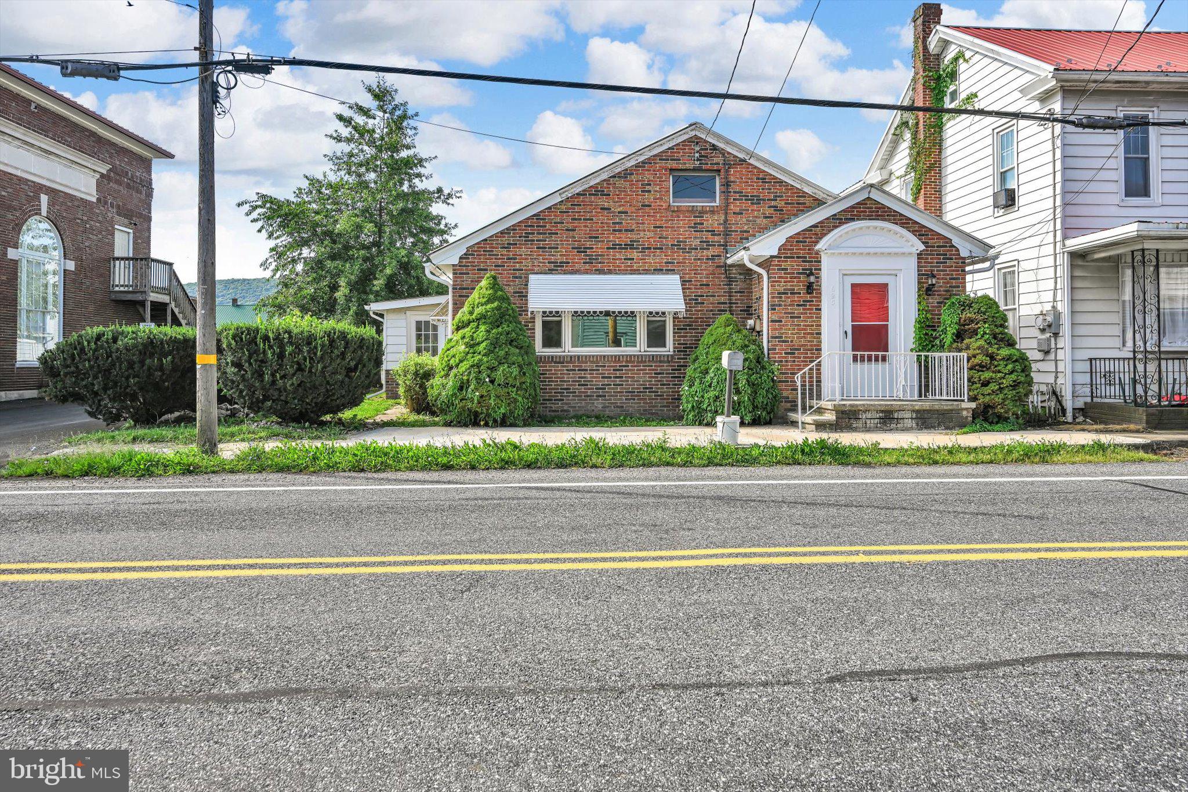
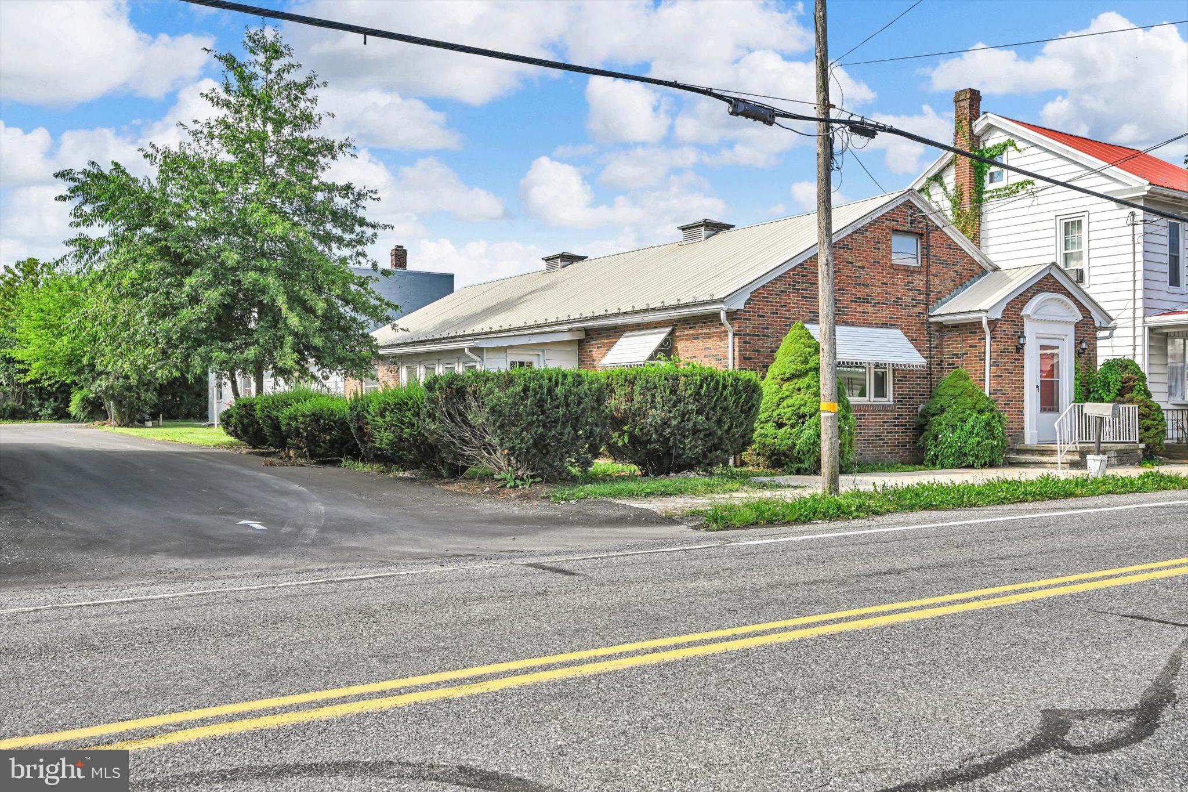
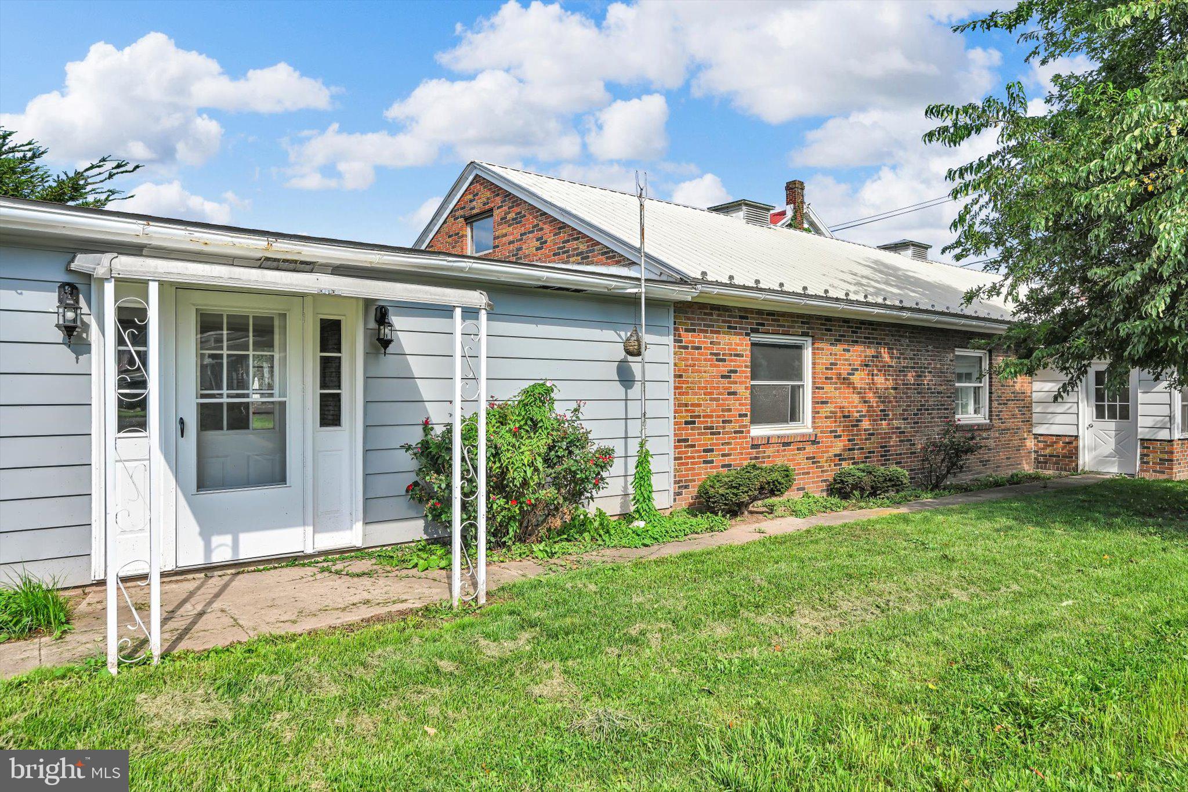
This spacious brick rancher has been thoughtfully remodeled and is ready for its next chapter! Offering a fantastic combination of comfortable one-level living, versatile spaces, and an impressive two-story garage/workshop, this home has plenty to offer.
Featuring 3 bedrooms and 2.5 bathrooms, the home welcomes you with a spacious living room plus a separate family/bonus room—giving you room to relax, entertain, work from home, or create the space that best fits your needs. The bright four-season room adds even more living space and provides a wonderful spot to enjoy the changing seasons.
The remodeled eat-in kitchen is sure to impress, featuring an island, new cabinetry, butcher block countertops, and appliances. Durable vinyl plank and tile flooring add both style and practicality throughout the home.
Outside, you’ll find plenty of off-street parking and a 2-car, 2-story garage with workshop space, offering exceptional storage and room for hobbies, projects, or additional workspace.
Enjoy the convenience of being within walking distance to the Hegins Park, community pool, local ice cream stand, and post office, while I-81 is approximately 10 minutes away for an easy commute.
Showings begin 8/27—schedule yours today!
Cash and conventional financing only.
Save
Ask
Tour
Hide
Share
Listing Snapshot
Price
$250,000
Days On Site
44 Days
Bedrooms
3
Inside Area (SqFt)
2,416 sqft
Total Baths
3
Full Baths
2
Partial Baths
1
Lot Size
0.14 Acres
Year Built
1960
MLS® Number
PASK2029042
Status
Active
Property Tax
$3,482
HOA/Condo/Coop Fees
N/A
Sq Ft Source
Estimated
Friends & Family
React
Comment
Invite
No Comments Yet
Did you know? You can invite friends and family to your search. They can join your search, rate and discuss listings with you.
Recent Activity
a month ago
Status changed to Active
a month ago
Listing updated with changes from the MLS®
a month ago
Listing first seen on site
General Features
Acres
0.14
Attached Garage
Yes
Foundation
Block
Garage
Yes
Garage Spaces
2
Levels
One and One Half
Parking
Garage Door OpenerOff StreetGarageAttached
Parking Spaces
4
Property Sub Type
Single Family Residence
Sewer
Septic Tank
Special Circumstances
Standard
SqFt Above
2416
SqFt Total
2416
Style
Ranch/Rambler
Water Source
Public
Zoning
R-2
Interior Features
Basement
Crawl SpacePartial
Electric
100 Amp Service
Fireplace
Yes
Fireplace Features
Masonry
Fireplaces
1
Heating
ElectricOilHot WaterBaseboard
Laundry Features
Laundry RoomMain Level
Main Level Bedrooms
3
Attic
Bonus Room
Level - Main
Kitchen
Level - Main
Laundry
Level - Main
Living Room
Level - Main
Sun/Florida Room
Level - Main
Save
Ask
Tour
Hide
Share
Exterior Features
Construction Details
Brick
Pool Features
Community
Community Features
Community Features
Pool
MLS Area
Hegins Twp (13313)
School District
TRI-VALLEY
Schools
School District
TRI-VALLEY
Elementary School
Unknown
Middle School
Unknown
High School
Unknown
Listing courtesy of BHHS Homesale Realty - Schuylkill Haven



Did you know? You can invite friends and family to your search. They can join your search, rate and discuss listings with you.