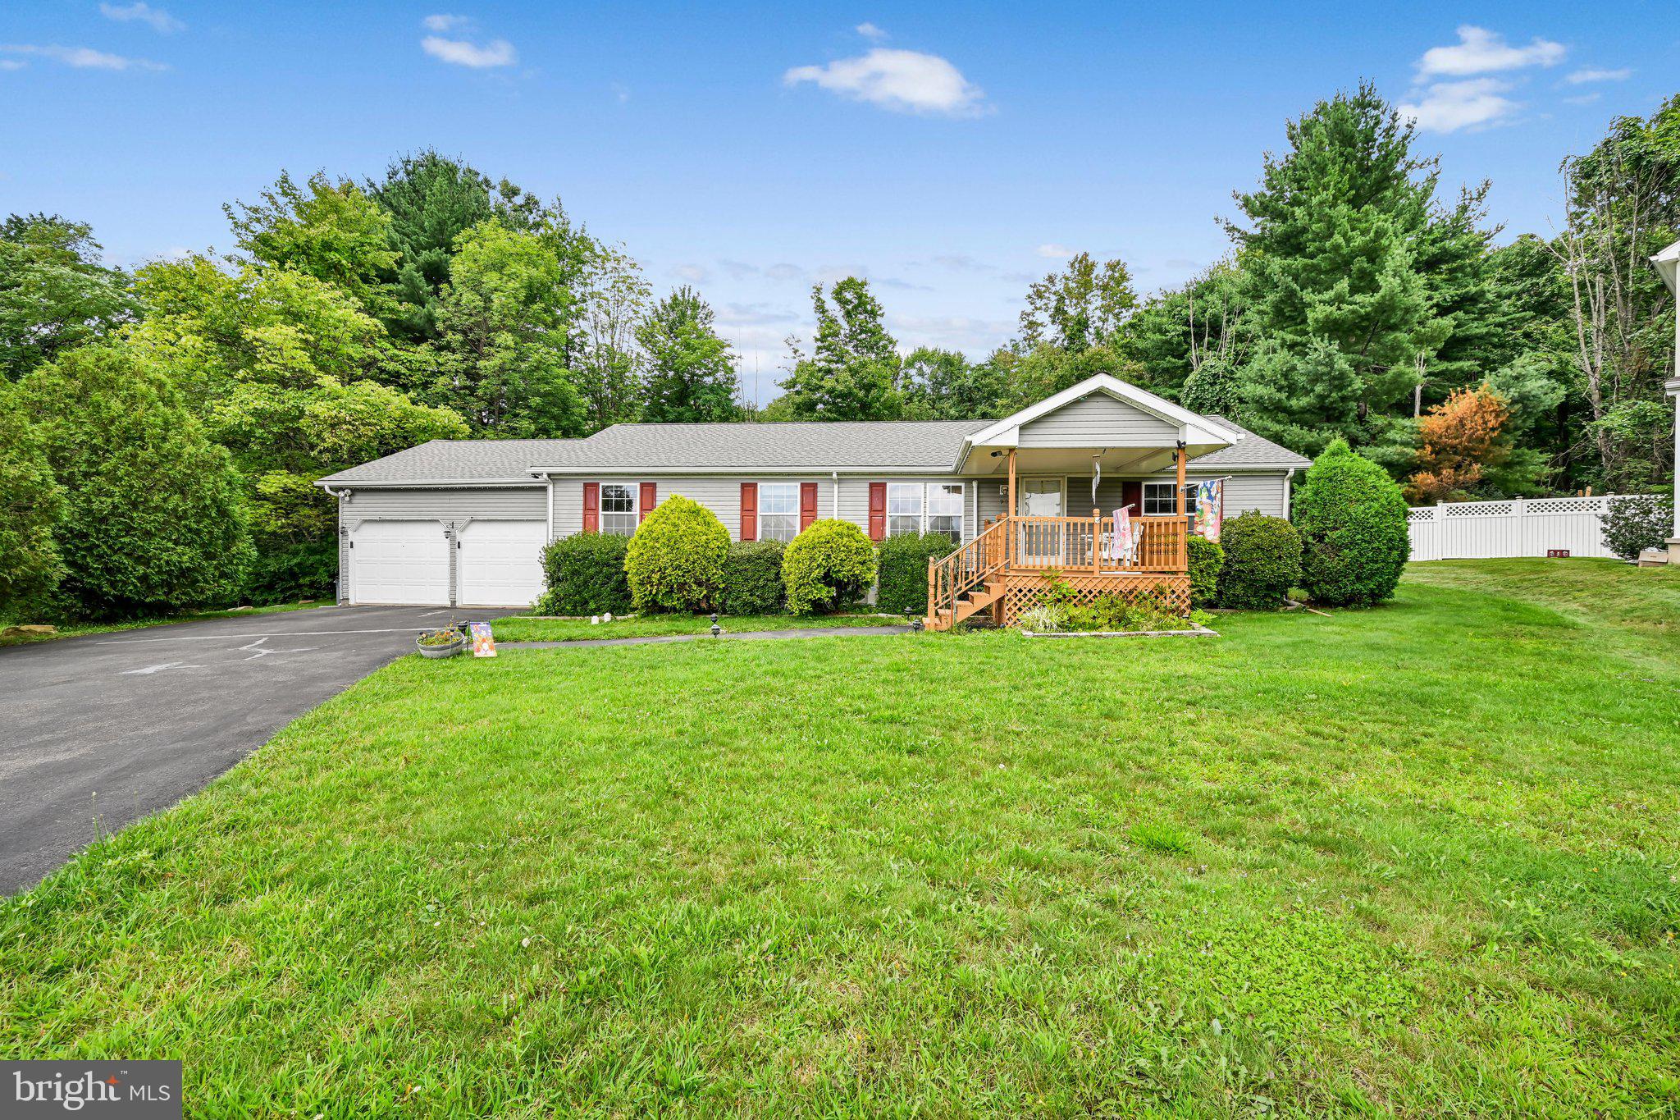
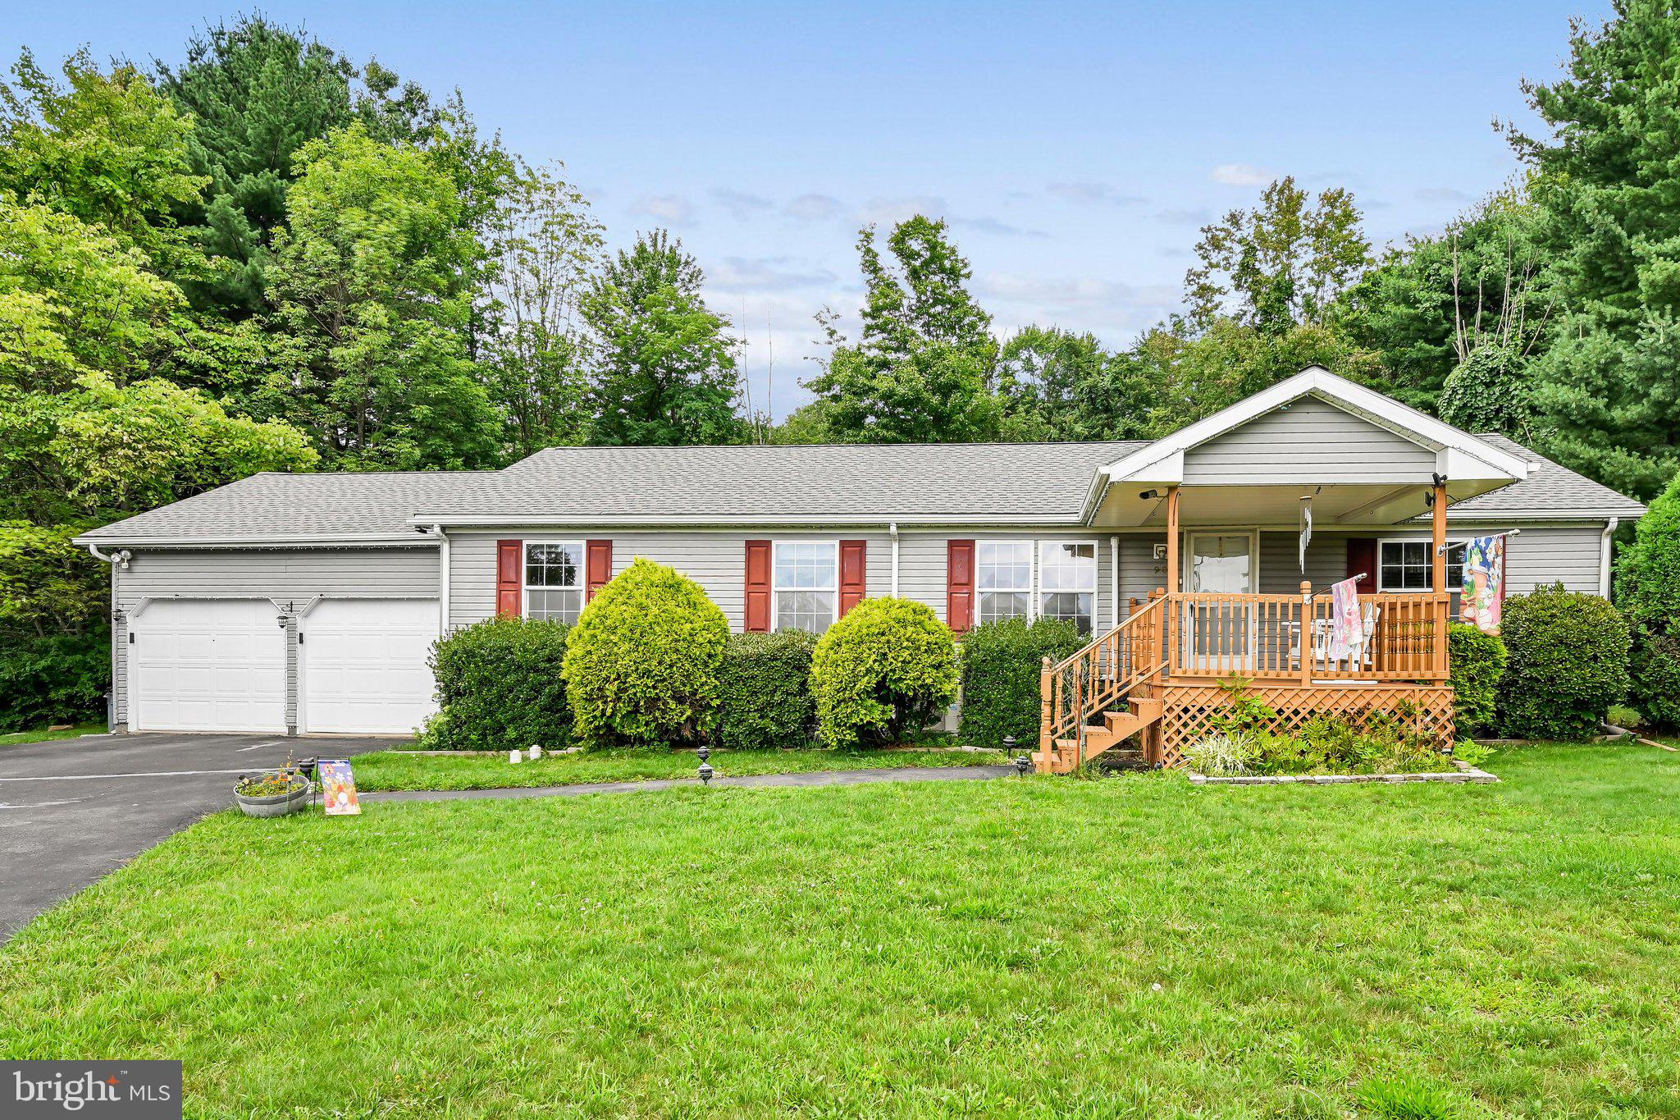
Welcome to this well-maintained 3-bedroom ranch, tucked away on a quiet cul-de-sac and backed by a peaceful wooded setting. Step inside to an inviting open floor plan featuring a spacious living room with a cozy propane fireplace—perfect for curling up with a good book on a chilly evening. The eat-in kitchen comes equipped with all appliances, and the conveniently located laundry area includes the washer and dryer. Just off the kitchen, the three season sunroom provides additional living space and would also make a wonderful formal dining room.
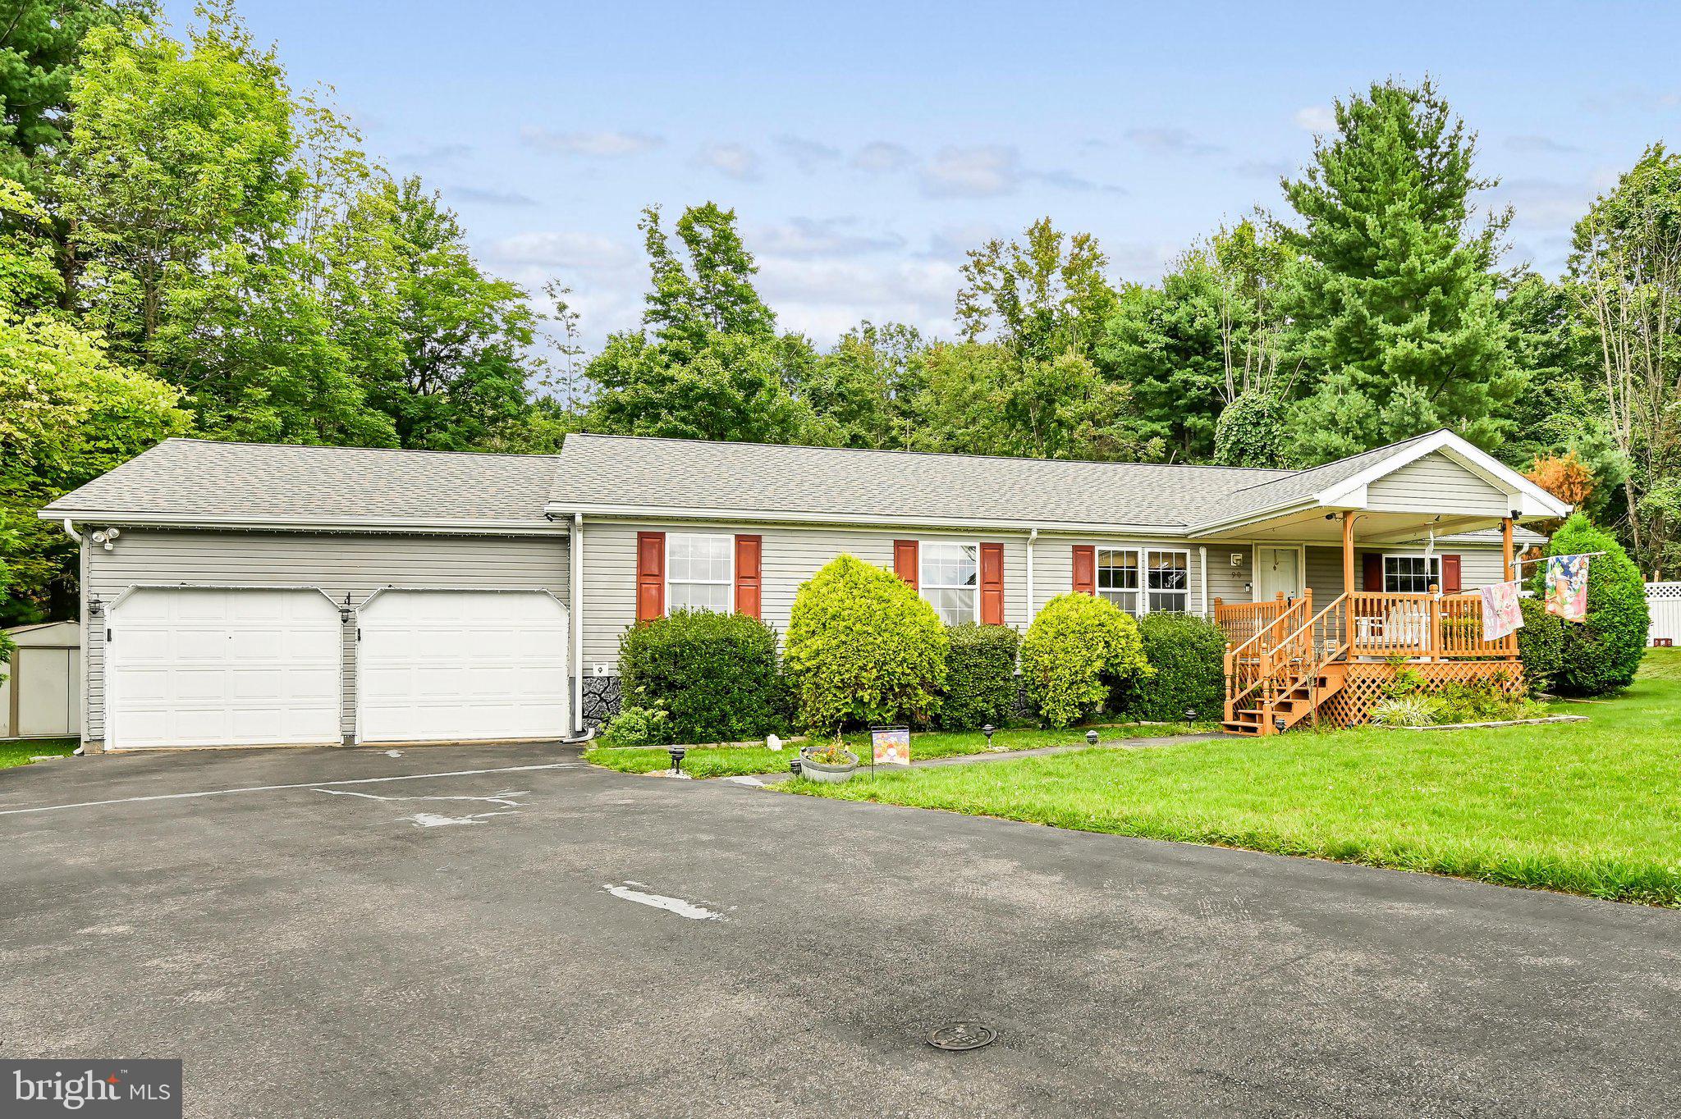
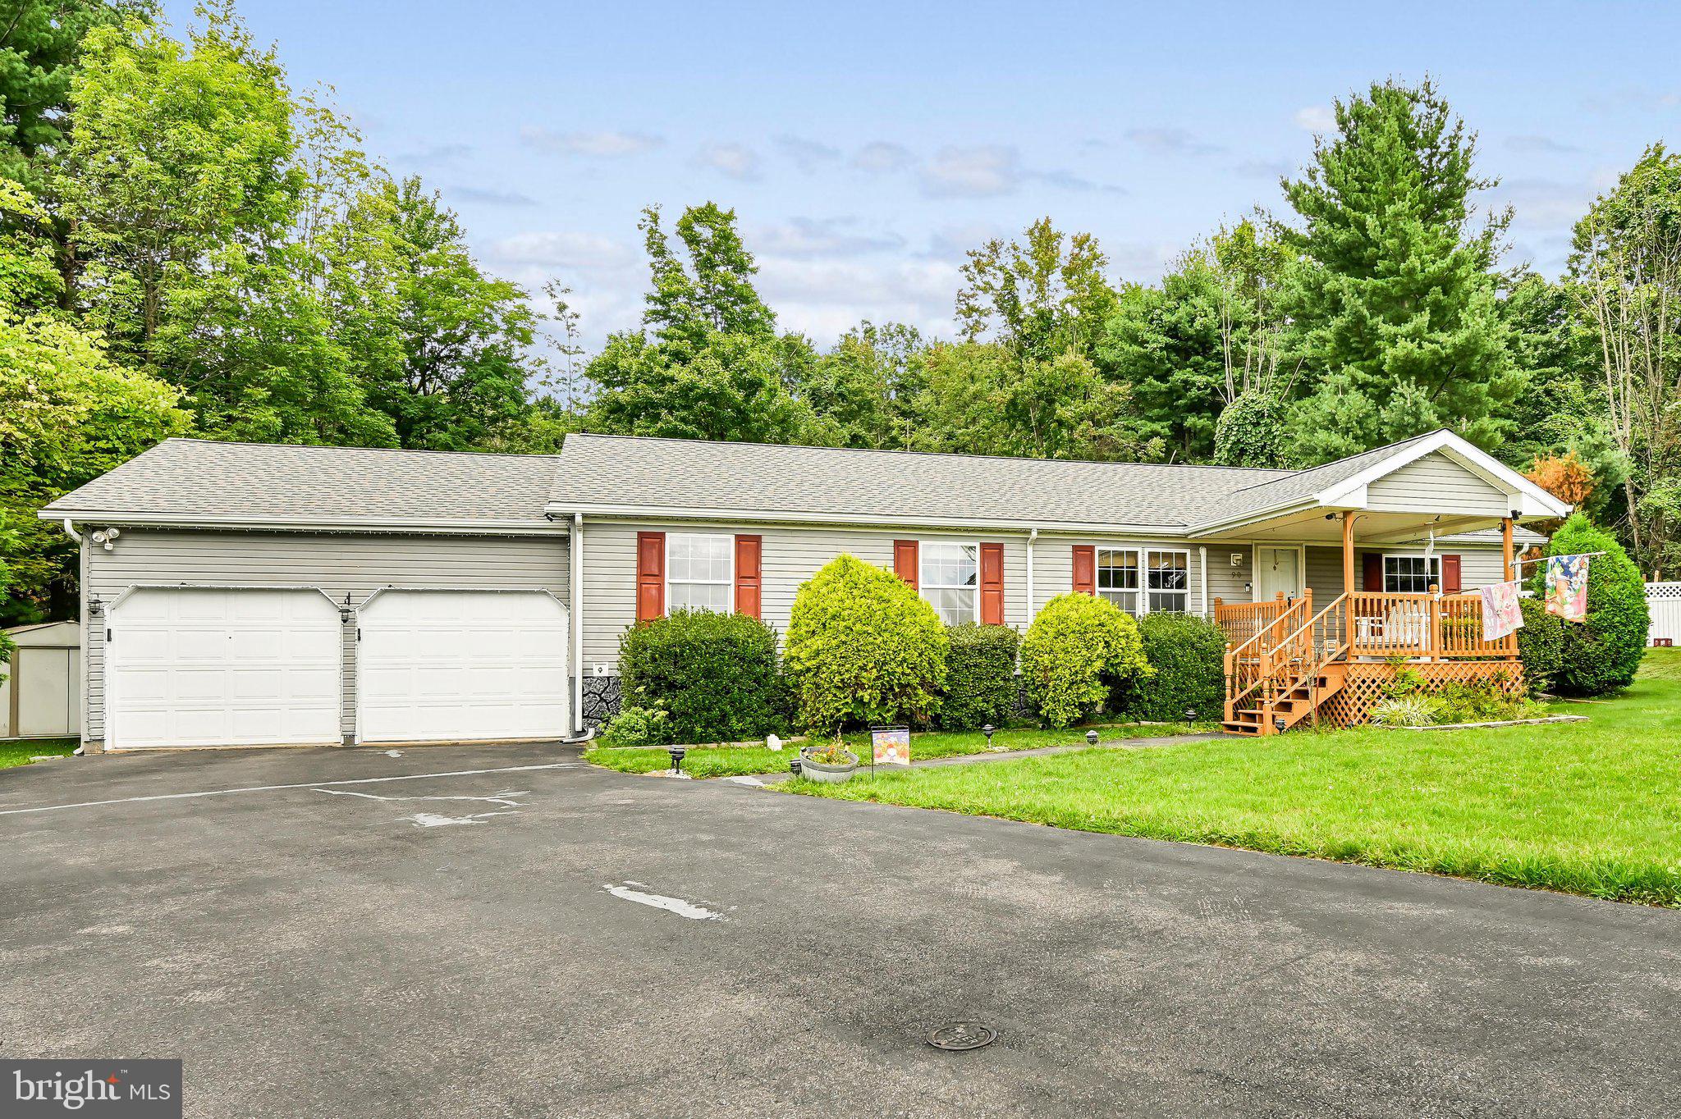
The home features a primary suite with a walk-in closet, along with two additional nicely sized bedrooms. Central air, public utilities, and an attached 2-car garage are just a few of the additional features this home has to offer.
Outside, enjoy a private backyard with a fire pit, plenty of space for entertaining, and a shed for additional storage. The covered front porch is the perfect spot to relax and enjoy a summer thunderstorm. Conveniently located just minutes from I-81 and Tuscarora State Park, this adorable home has so much to offer. Don’t let it slip away—schedule your private tour today!
Save
Ask
Tour
Hide
Share
Listing Snapshot
Price
$199,900
Days On Site
45 Days
Bedrooms
3
Inside Area (SqFt)
1,352 sqft
Total Baths
2
Full Baths
2
Partial Baths
N/A
Lot Size
0.24 Acres
Year Built
2001
MLS® Number
PASK2029078
Status
Pending
Property Tax
$1,630.5
HOA/Condo/Coop Fees
N/A
Sq Ft Source
Estimated
Friends & Family
React
Comment
Invite
No Comments Yet
Did you know? You can invite friends and family to your search. They can join your search, rate and discuss listings with you.
Recent Activity
2 weeks ago
Status changed to Pending
2 weeks ago
Listing updated with changes from the MLS®
a month ago
Listing first seen on site
General Features
Acres
0.24
Attached Garage
Yes
Garage
Yes
Garage Spaces
2
Levels
One
Parking
Garage Door OpenerGarageOtherAttached
Parking Spaces
2
Property Sub Type
Manufactured Home
Sewer
Public Sewer
Special Circumstances
Standard
SqFt Above
1352
SqFt Total
1352
Style
Ranch/Rambler
Water Source
Public
Zoning
R
Interior Features
Appliances
Electric Water Heater
Cooling
Central AirDuctlessElectric
Fireplace
Yes
Fireplace Features
Gas
Fireplaces
1
Flooring
CarpetVinyl
Heating
OilForced Air
Laundry Features
Main Level
Main Level Bedrooms
3
Bedroom 1
Dimensions - 11 X 12Level - Main
Bedroom 2
Dimensions - 13 X 12Level - Main
Kitchen
Dimensions - 12 X 12Level - Main
Living Room
Dimensions - 15 X 25Level - Main
Other
Dimensions - 7 X 7Level - MainDescription - LAUNDRY



Did you know? You can invite friends and family to your search. They can join your search, rate and discuss listings with you.