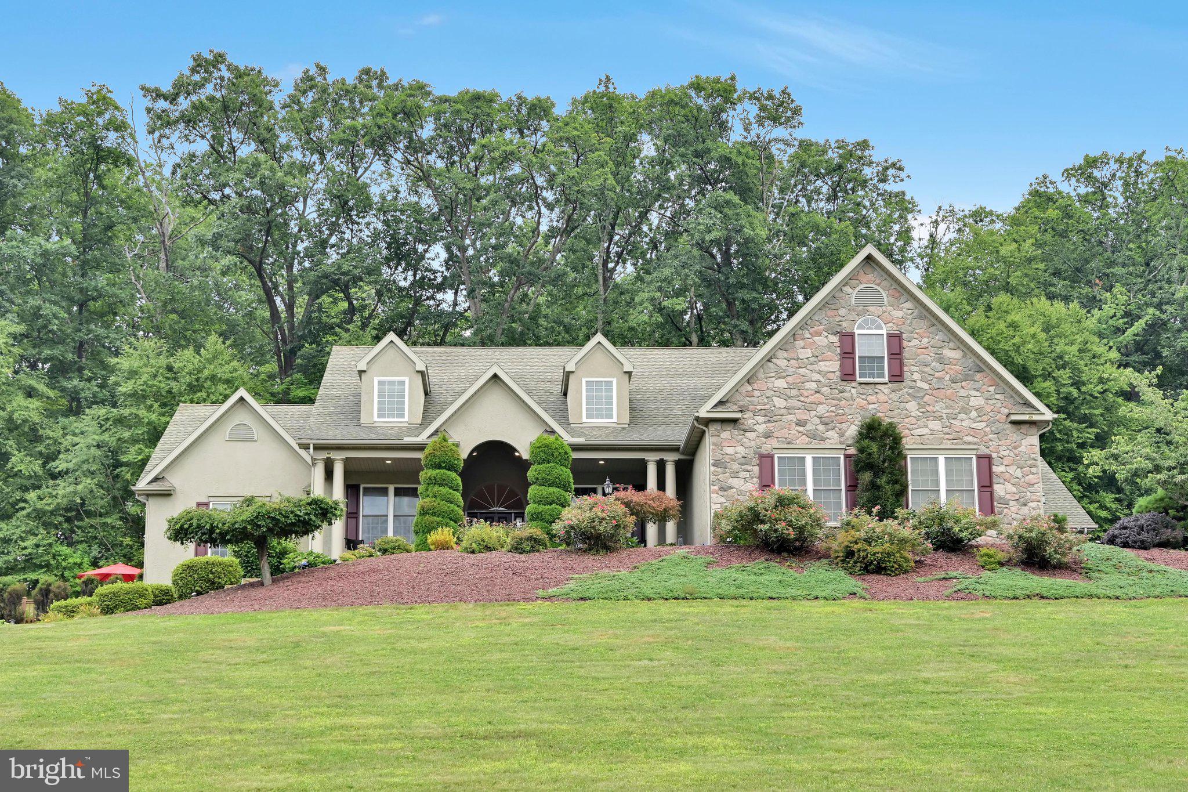
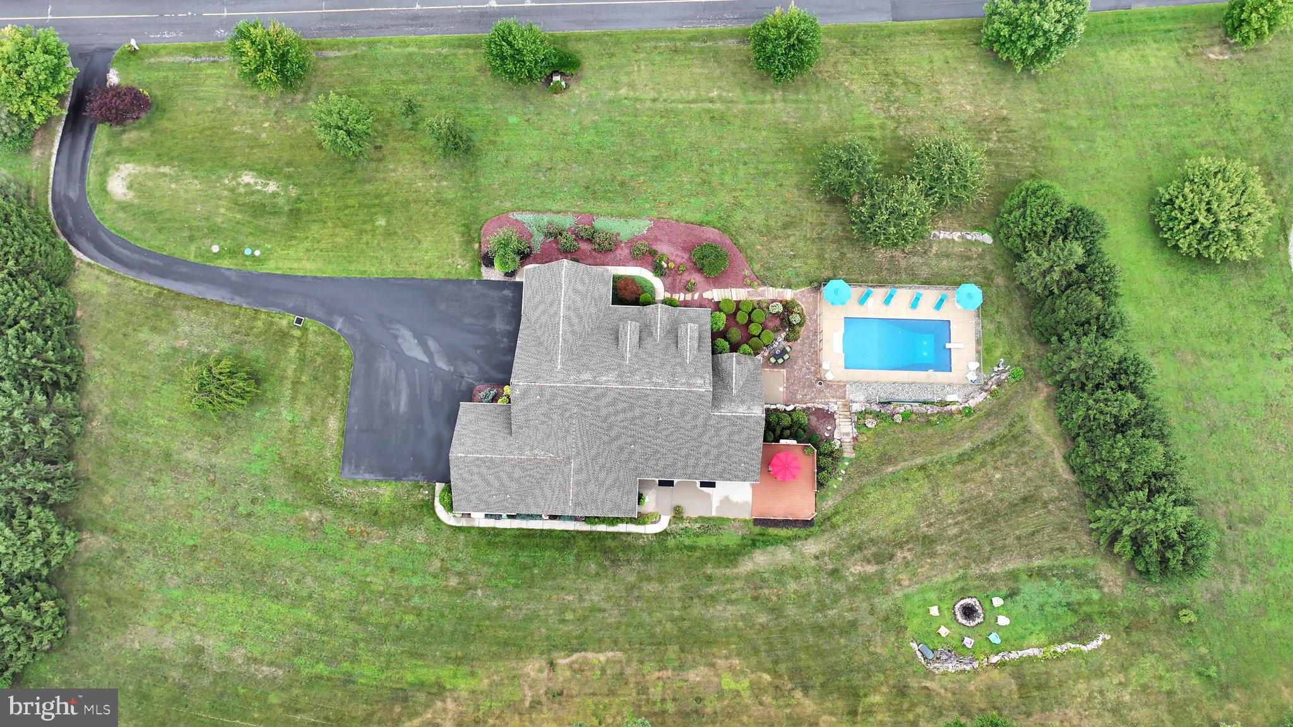
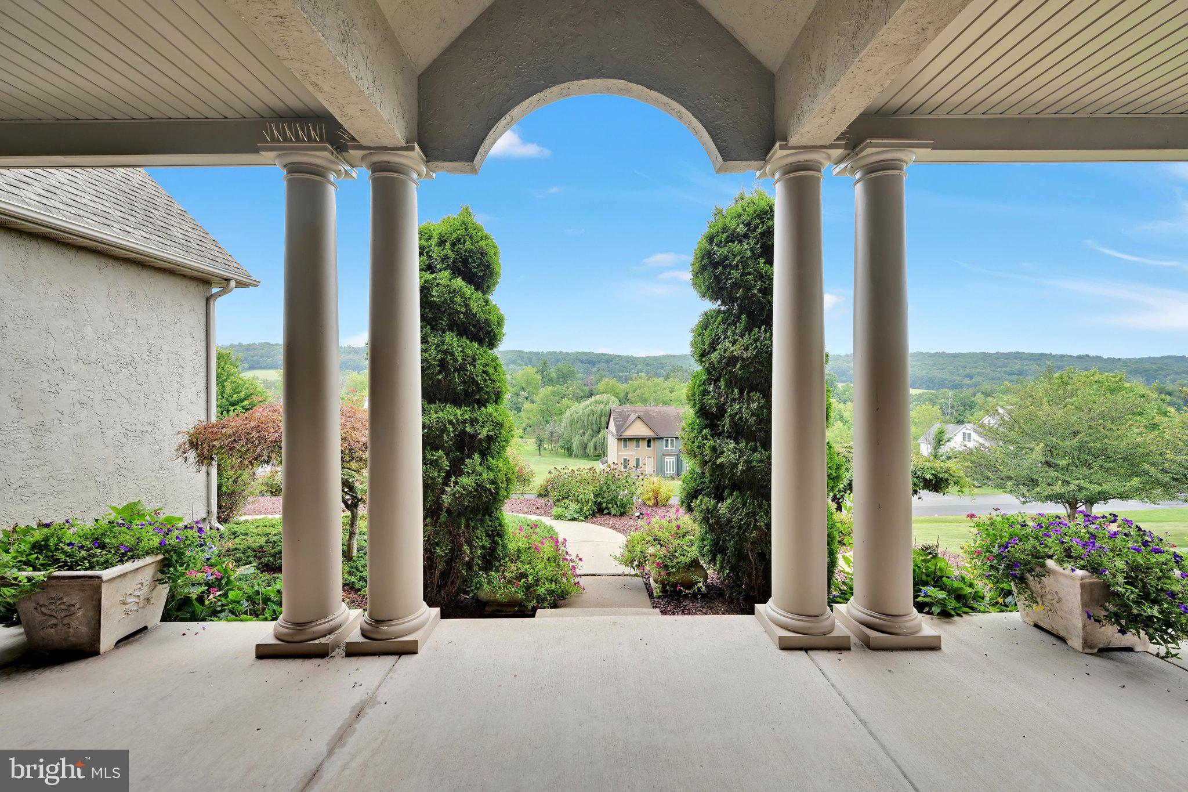
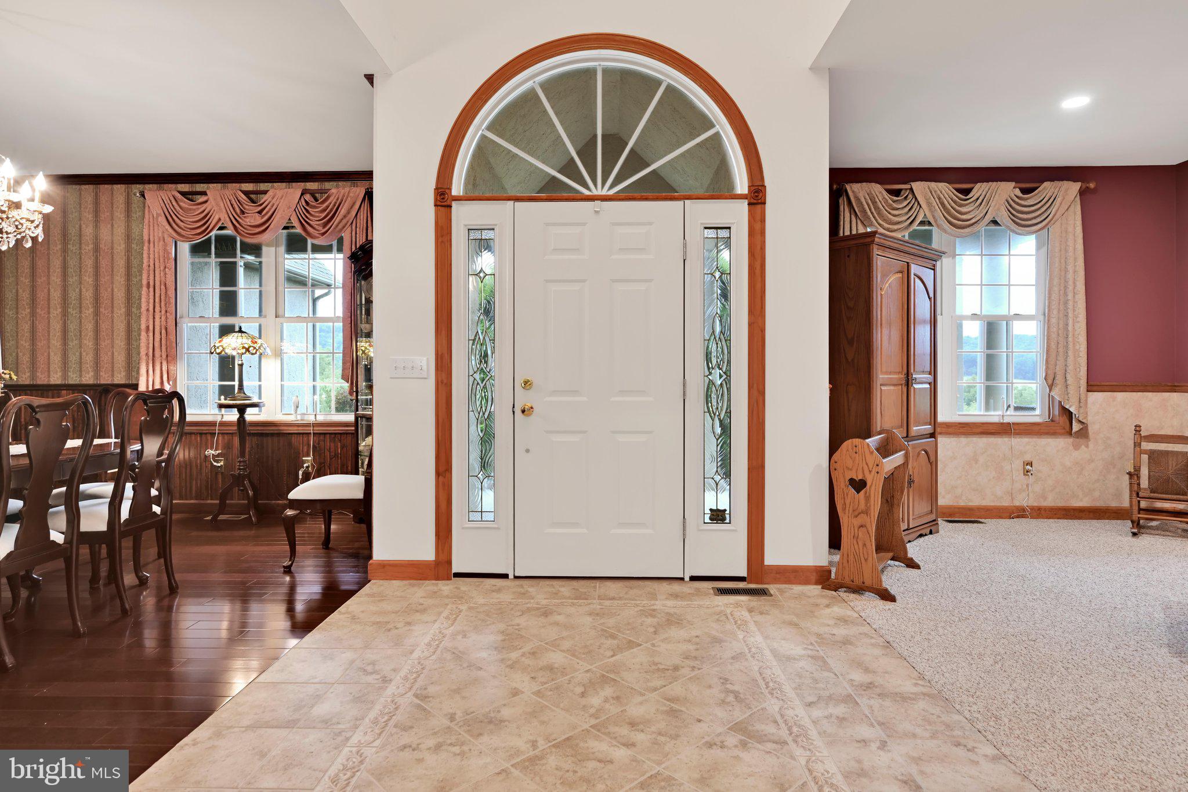
Where exquisite craftsmanship meets resort-style living, this Hawk Ridge cape cod style home has it all! Spanning over 4,500 square feet of meticulously designed main-level living—plus an expansive, fully finished lower level with walk out to pool and patio—this impressive Cape Cod residence situated on 2 acres, offers an unbeatable blend of multi-generational layout, work-from-home functionality, and ultimate outdoor entertainment. The main level is designed for maximum comfort and flexibility featuring a private, dedicated office—ideal for seamless remote work and two main-level bedroom retreats. The lavish primary suite provides a peaceful haven with 2 walk-in closets and dual vanity spaces, while a second full main-level bedroom includes its own private ensuite bath. Upstairs, a second primary suite layout creates an ideal setup for guests or extended family, accompanied by two additional oversized bedrooms. The finished lower-level walk-out functions as an entire second home for entertaining or relaxation. Complete with a fully equipped second kitchen, bar, spacious family room, dedicated workout studio, and a full bath, this level transitions seamlessly to the outdoor living space. Step outside into your personal backyard resort. Enjoy sweeping, breathtaking views surrounding a sparkling custom pool, paver patio, screened porch, deck, and a cozy firepit area for cool evening gatherings. A generous 3-car attached garage completes this remarkable property. Don't miss out on owning your own paradise... call to set up your private tour today. **Offers received. Highest and best offers due by 2pm on 8/29/26**
Save
Ask
Tour
Hide
Share
Listing Snapshot
Price
$735,000
Days On Site
20 Days
Bedrooms
5
Inside Area (SqFt)
7,536 sqft
Total Baths
6
Full Baths
5
Partial Baths
1
Lot Size
2 Acres
Year Built
2009
MLS® Number
PASK2029106
Status
Pending
Property Tax
$9,227
HOA/Condo/Coop Fees
N/A
Sq Ft Source
Estimated
Friends & Family
React
Comment
Invite
No Comments Yet
Did you know? You can invite friends and family to your search. They can join your search, rate and discuss listings with you.
Recent Activity
2 weeks ago
Status changed to Pending
2 weeks ago
Listing updated with changes from the MLS®
3 weeks ago
Listing first seen on site
General Features
Acres
2
Attached Garage
Yes
Foundation
Concrete Perimeter
Garage
Yes
Garage Spaces
3
Levels
One and One Half
Parking
OversizedGarage Door OpenerGarageDrivewayAttached
Parking Spaces
11
Property Sub Type
Single Family Residence
Sewer
Septic Tank
Special Circumstances
Standard
SqFt Above
4536
SqFt Below
3000
SqFt Total
7536
Style
Cape Cod
Water Source
Well
Zoning
RESIDENTIAL
Interior Features
Appliances
OvenElectric RangeElectric OvenElectric Water HeaterDishwasherRefrigeratorMicrowave
Basement
FinishedWalk-Out AccessDaylightFull
Cooling
GeothermalElectric
Heating
ElectricGeothermalHeat Pump
Interior
BarKitchen IslandWalk-In Closet(s)
Laundry Features
Laundry RoomMain LevelLower Level
Main Level Bedrooms
2
Bedroom 2
Level - Main
Bedroom 3
Bedroom 4
Bedroom 5
Dining Room
Level - Main
Exercise Room
Family Room
Level - Main
Full Bath
Half Bath
Level - Main
Kitchen
Level - Main
Laundry
Level - Main
Living Room
Level - Main
Office
Level - Main
Primary Bathroom
Level - Main
Primary Bedroom
Level - Main
Recreation Room
Screened Porch
Level - Main
Save
Ask
Tour
Hide
Share
Exterior Features
Construction Details
Vinyl SidingStucco
Exterior
Lighting
Patio And Porch
PorchDeck
Pool Features
In GroundVinylPrivate
Private Pool
Yes
Roof
Shingle
Community Features
MLS Area
East Brunswick Twp (13307)
School District
BLUE MOUNTAIN
Schools
School District
BLUE MOUNTAIN
Elementary School
Unknown
Middle School
Unknown
High School
Unknown
Listing courtesy of BHHS Homesale Realty - Schuylkill Haven



Did you know? You can invite friends and family to your search. They can join your search, rate and discuss listings with you.