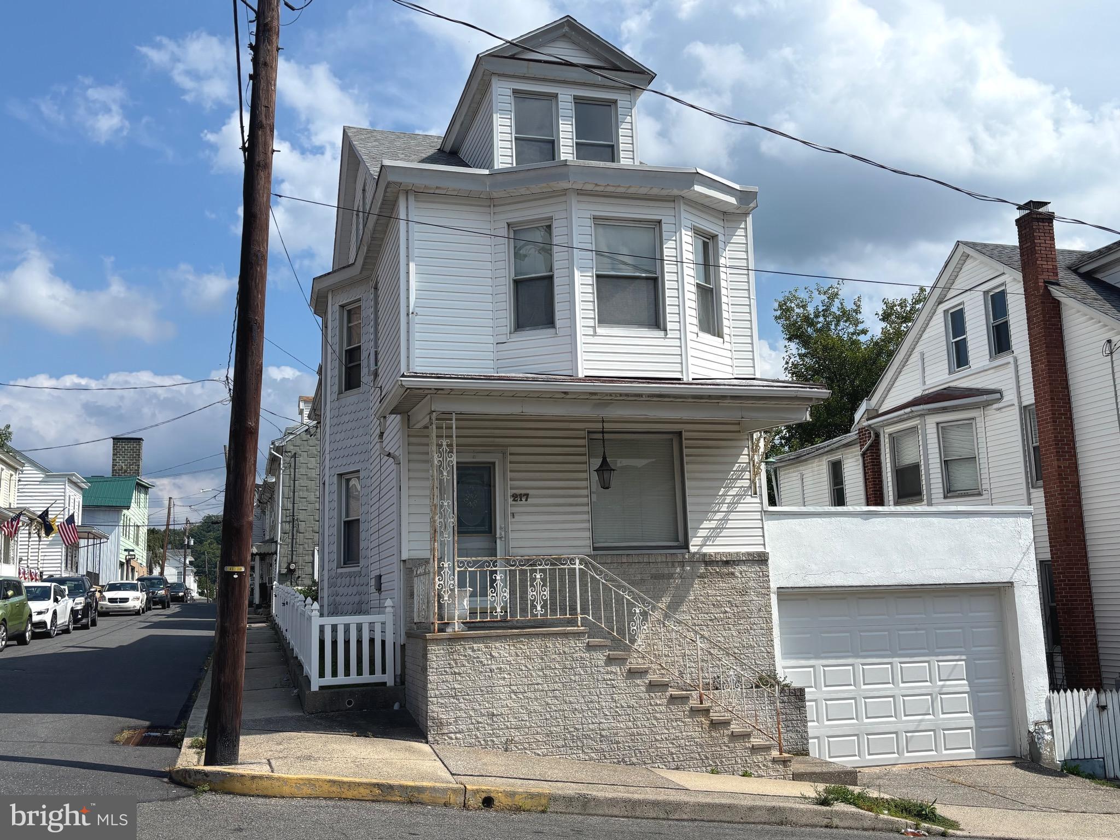
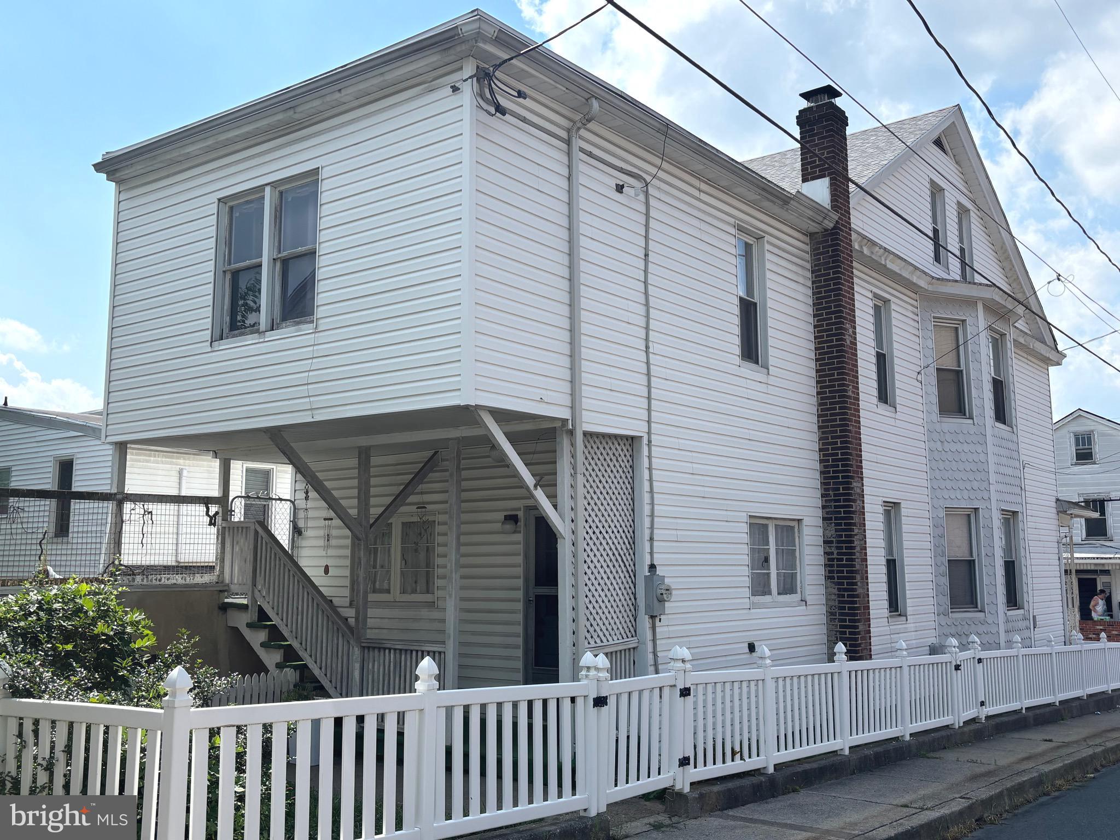
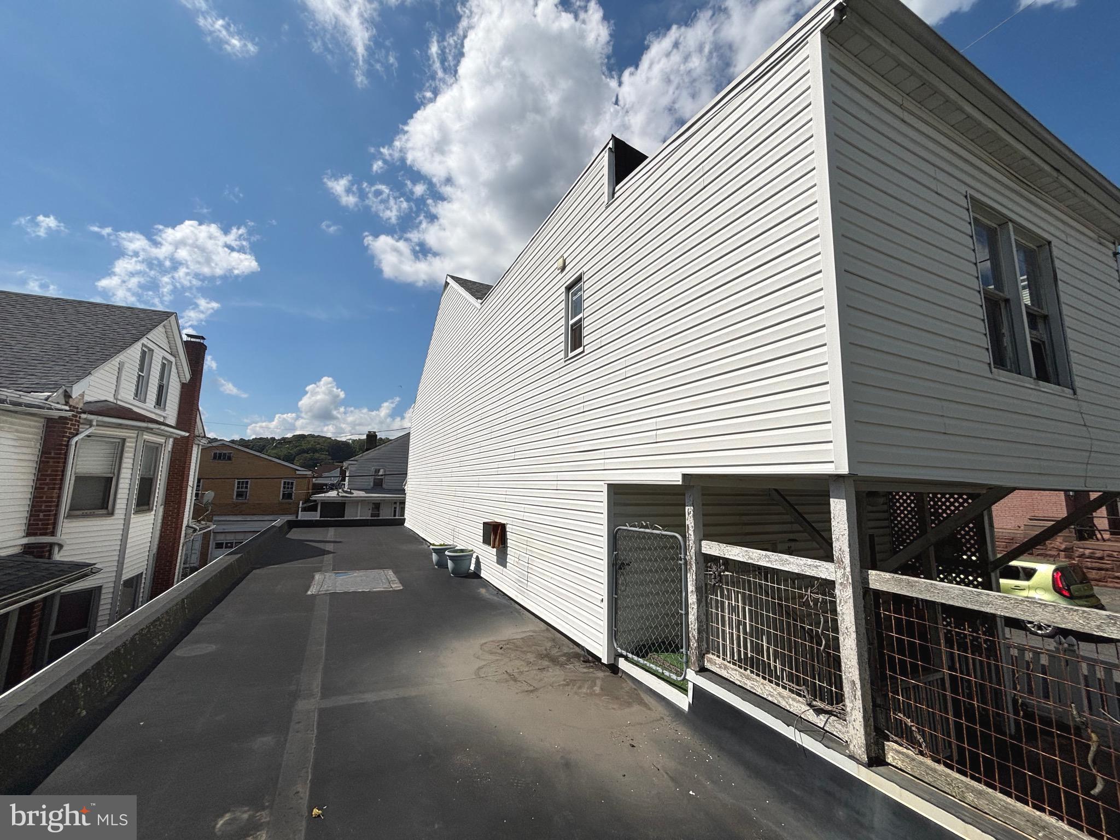
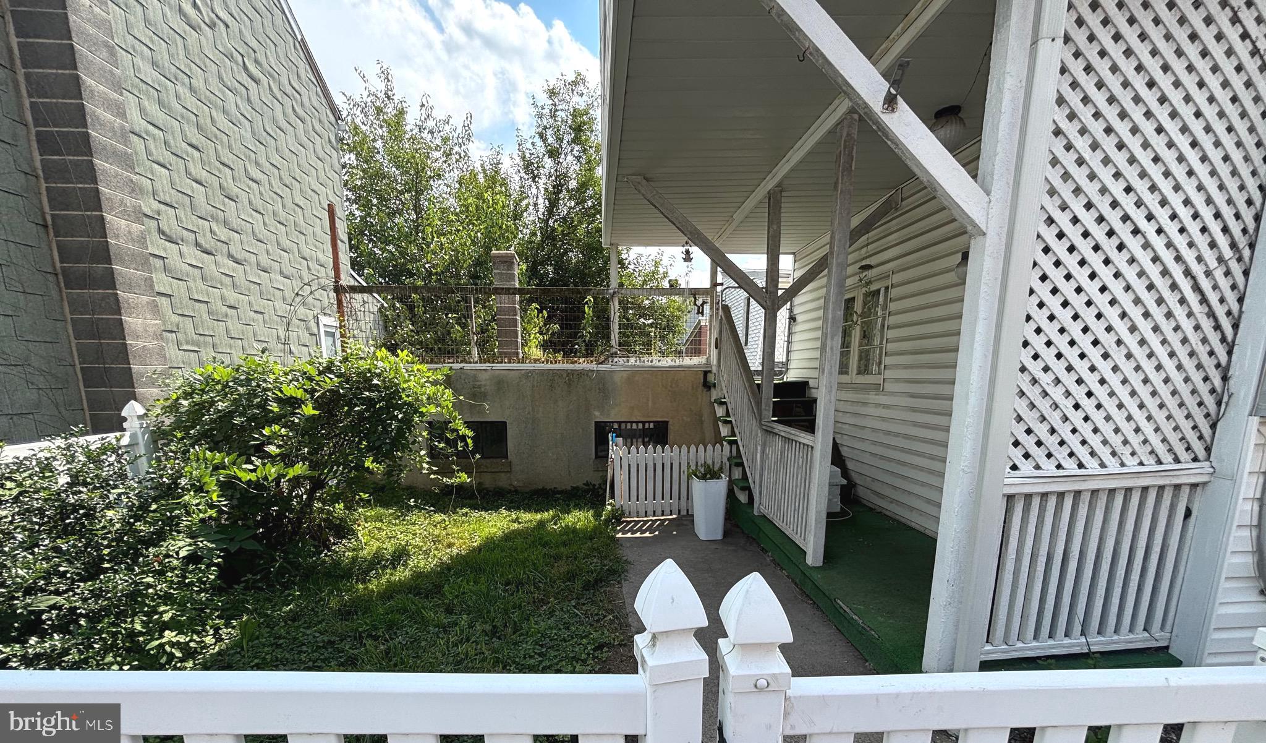
Welcome to this lovely detached single family home with maintenance free vinyl siding and scalloped accents situated on a corner lot surrounded by attractive vinyl fencing and features an oversized attached 4 car garage with a roof top patio area for relaxing or entertaining! Inside you won't be short on space with over 2,000 sq ft of living area. As you enter the home you will find a functional layout with a nicely sized Living Room that leads to the Dining Room, both which feature original hardwood flooring and high ceilings. Then you will enter the Kitchen which leads to the rear yard space and covered patio where you will find the steps up to your Roof Top Patio area. Upstairs you will find 4 Bedrooms one of which has a Bonus Room overlooking the rear yard and a Full Bath. Just above that is a finished heated attic which could be used as a 5th Bedroom. The Basement offers plenty of storage space as well, a Laundry Area and access to the Huge Garage that fits 4 cars deep and has a Garage Door opener for your convenience. This home is ready for its new owners to make it their own. The main roof was just replaced in 2024 with Architectural Shingles which is a huge plus and offers the new owner's peace of mind. Don't miss out on this one! Schedule your Showings Today!
Save
Ask
Tour
Hide
Share
Listing Snapshot
Price
$149,900
Days On Site
36 Days
Bedrooms
4
Inside Area (SqFt)
2,039 sqft
Total Baths
1
Full Baths
1
Partial Baths
N/A
Lot Size
0.06 Acres
Year Built
1930
MLS® Number
PASK2029160
Status
Active
Property Tax
$2,957
HOA/Condo/Coop Fees
N/A
Sq Ft Source
Estimated
Friends & Family
React
Comment
Invite
No Comments Yet
Did you know? You can invite friends and family to your search. They can join your search, rate and discuss listings with you.
Recent Activity
a week ago
Price changed to $149,900
a week ago
Listing updated with changes from the MLS®
a month ago
Listing first seen on site
General Features
Acres
0.06
Attached Garage
Yes
Cross Street
Carbon
Foundation
BlockConcrete PerimeterPermanent
Garage
Yes
Garage Spaces
4
Parking
OversizedGarage Door OpenerOn StreetGarageAttached
Parking Spaces
4
Property Sub Type
Single Family Residence
Sewer
Public Sewer
Special Circumstances
Standard
SqFt Above
2039
SqFt Total
2039
Style
Traditional
Water Source
Public
Zoning
RESIDENTIAL
Interior Features
Basement
Full
Cooling
Wall Unit(s)Electric
Heating
OilHot Water
Laundry Features
In Basement
Bedroom 2
Bedroom 3
Bedroom 4
Dining Room
Level - Main
Kitchen
Level - Main
Living Room
Level - Main
Primary Bedroom
Save
Ask
Tour
Hide
Share
Exterior Features
Construction Details
Vinyl SidingBrick
Lot Features
Corner Lot
Pool Features
None
Roof
RubberShingle
Community Features
MLS Area
Minersville Boro (13352)
School District
MINERSVILLE AREA
Schools
School District
MINERSVILLE AREA
Elementary School
Unknown
Middle School
Unknown
High School
Unknown
Listing courtesy of BHHS Homesale Realty - Schuylkill Haven



Did you know? You can invite friends and family to your search. They can join your search, rate and discuss listings with you.