Timeless Masonry Craftsmanship Meets Buyer-Friendly Flexibility
Open to All Loan Types (Conventional, FHA, VA, USDA) | Seller Concessions & Lender Repairs Open to Negotiation | Home Warranty Inclusion to be Considered with Acceptable Offer.***INQUIRE ABOUT FINANCE OPTIONS***
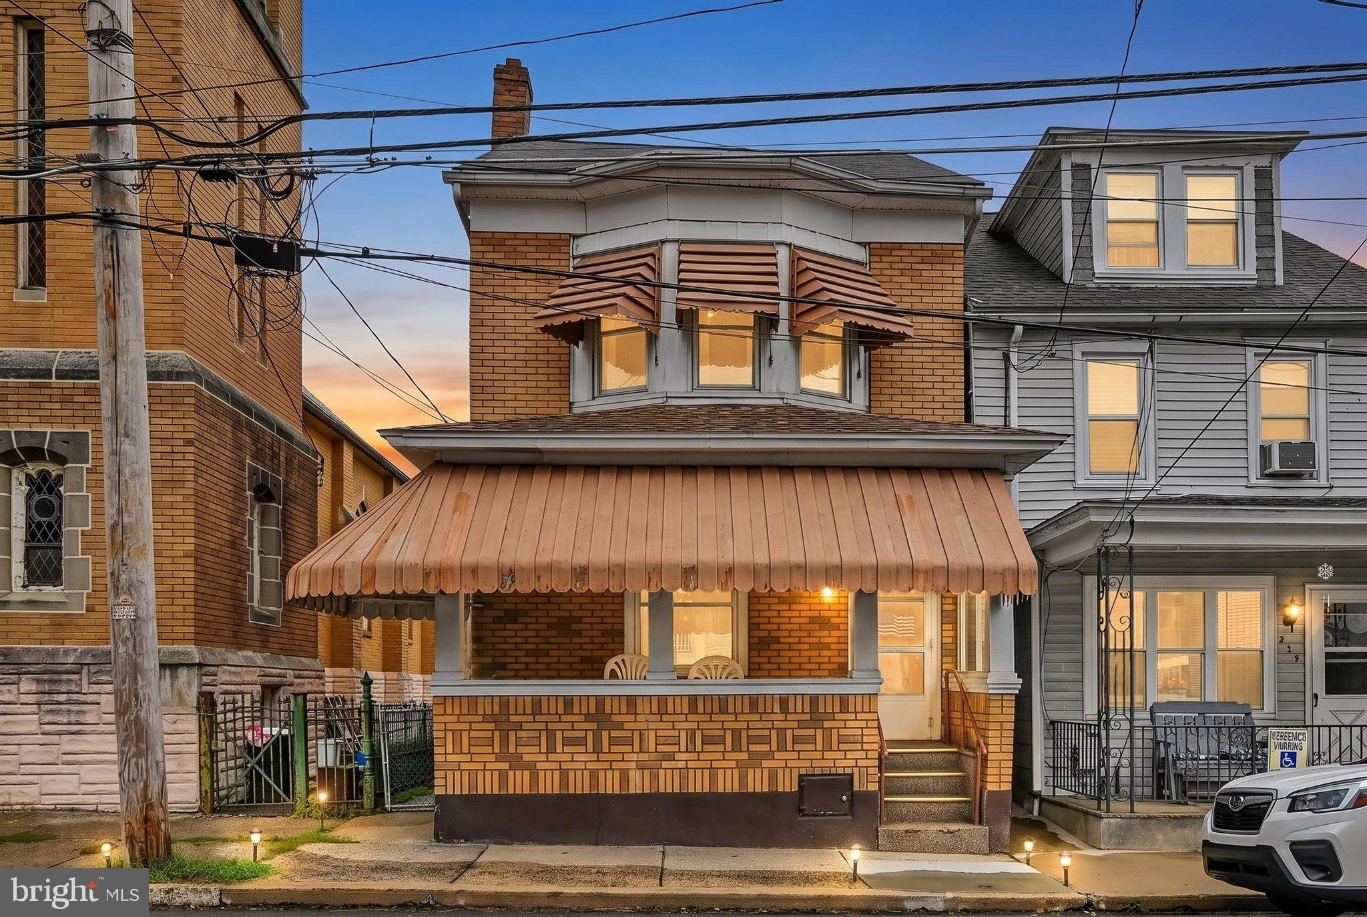
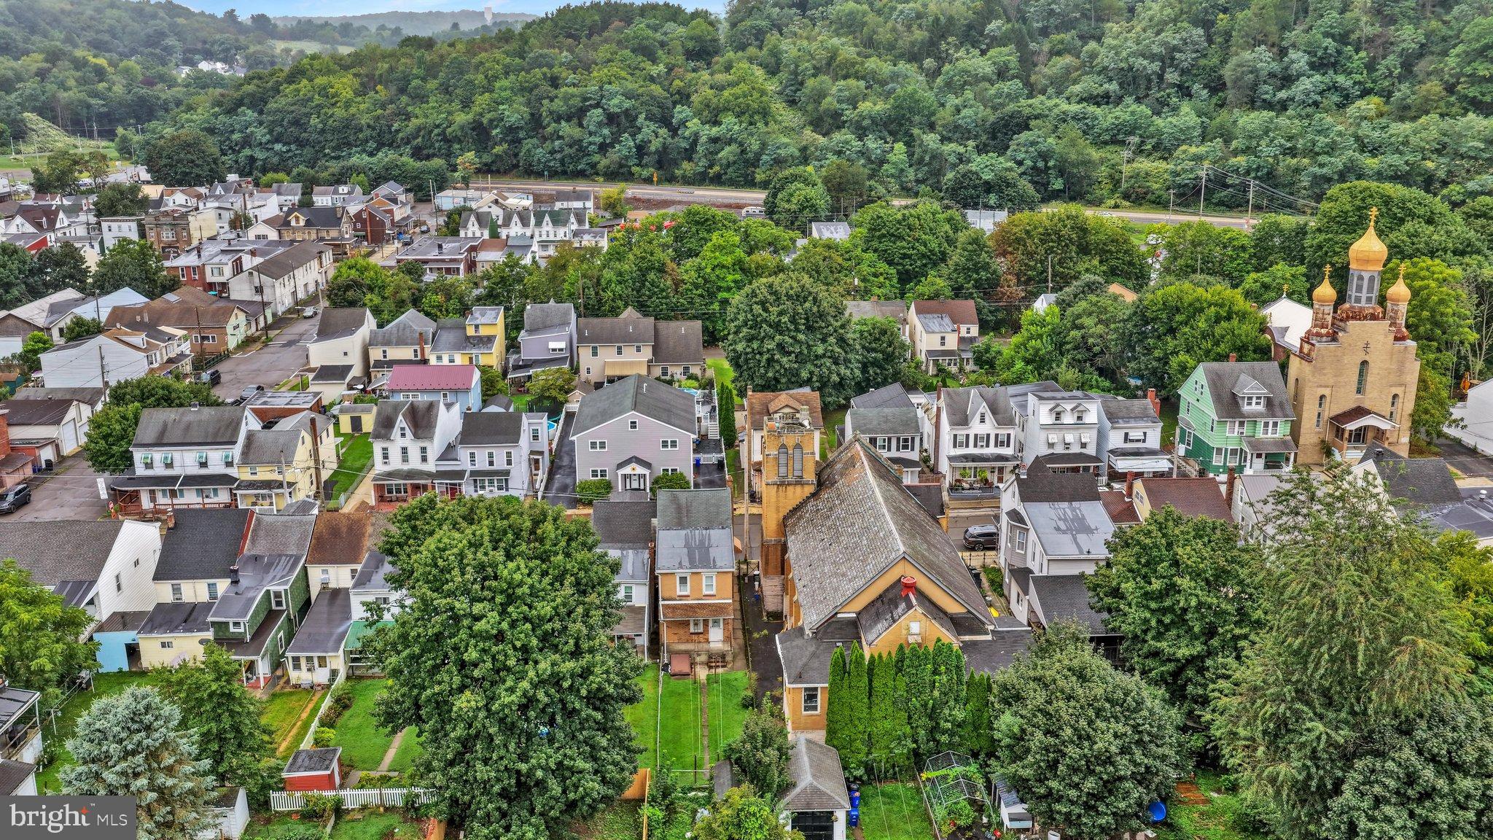
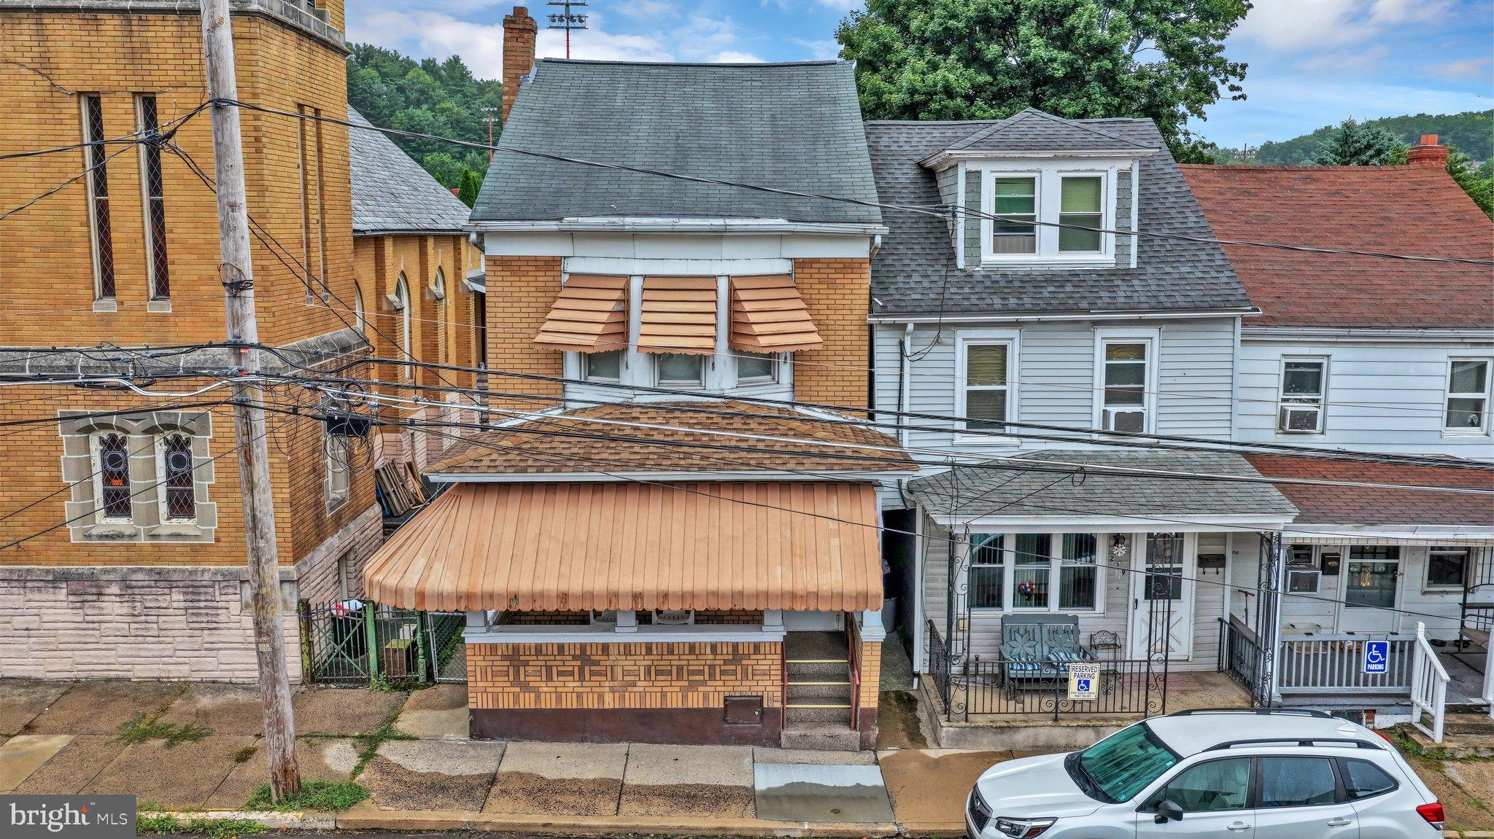
Built with the enduring strength of classic masonry, this solid two-story residence stands as a true testament to timeless construction, warmth, and generations of dedicated care. Meticulously maintained by the same family since 1942, every corner of this traditional floor plan reflects genuine pride of ownership, offering an exceptional opportunity for buyers seeking both structural integrity and complete peace of mind.
The sellers are committed to helping you make this home yours: they welcome all financing types (Conventional, FHA, VA, and USDA), are prepared to negotiate seller concessions and/or lender-required repairs to meet mortgage guidelines, will consider including a comprehensive home warranty at settlement with acceptable offer terms.
Interior Features & Living Spaces
Welcoming Living & Dining Areas: Step inside from the covered front porch—complete with a vintage awning perfect for morning coffee—into a home detailed with original solid wood doors, matching trim, original handrails, and comfortable, reliable cast-iron radiator heat. The main-level living and dining rooms feature fresh paint and newer carpeting.Authentic Mid-Century Kitchen: The heart of the home is an authentic retro kitchen boasting coveted BeautyCraft Durable Vintage Steel cabinets (manufactured in the 1950s by Miller Metal Products of Baltimore, MD). Blending vintage allure with everyday function, it features a classic double porcelain sink with a modern gooseneck faucet, durable Linoleum-Lauan countertops, and retro tile-board walls with plenty of room for an eat-in table.
Upper-Level Bedrooms & Pristine Retro Bath: The upstairs hallway includes newer carpeting and a classic cedar linen closet. Three spacious bedrooms share a remarkably preserved mid-century bathroom showcasing hideaway chrome toothbrush and soap dishes, chrome towel bars, a lighted beveled glass medicine cabinet, a built-in linen cupboard, a modern vanity and commode, and a sturdy cast-iron tub with ample room to add a shower surround.
Storage, Utility & Outdoor Living
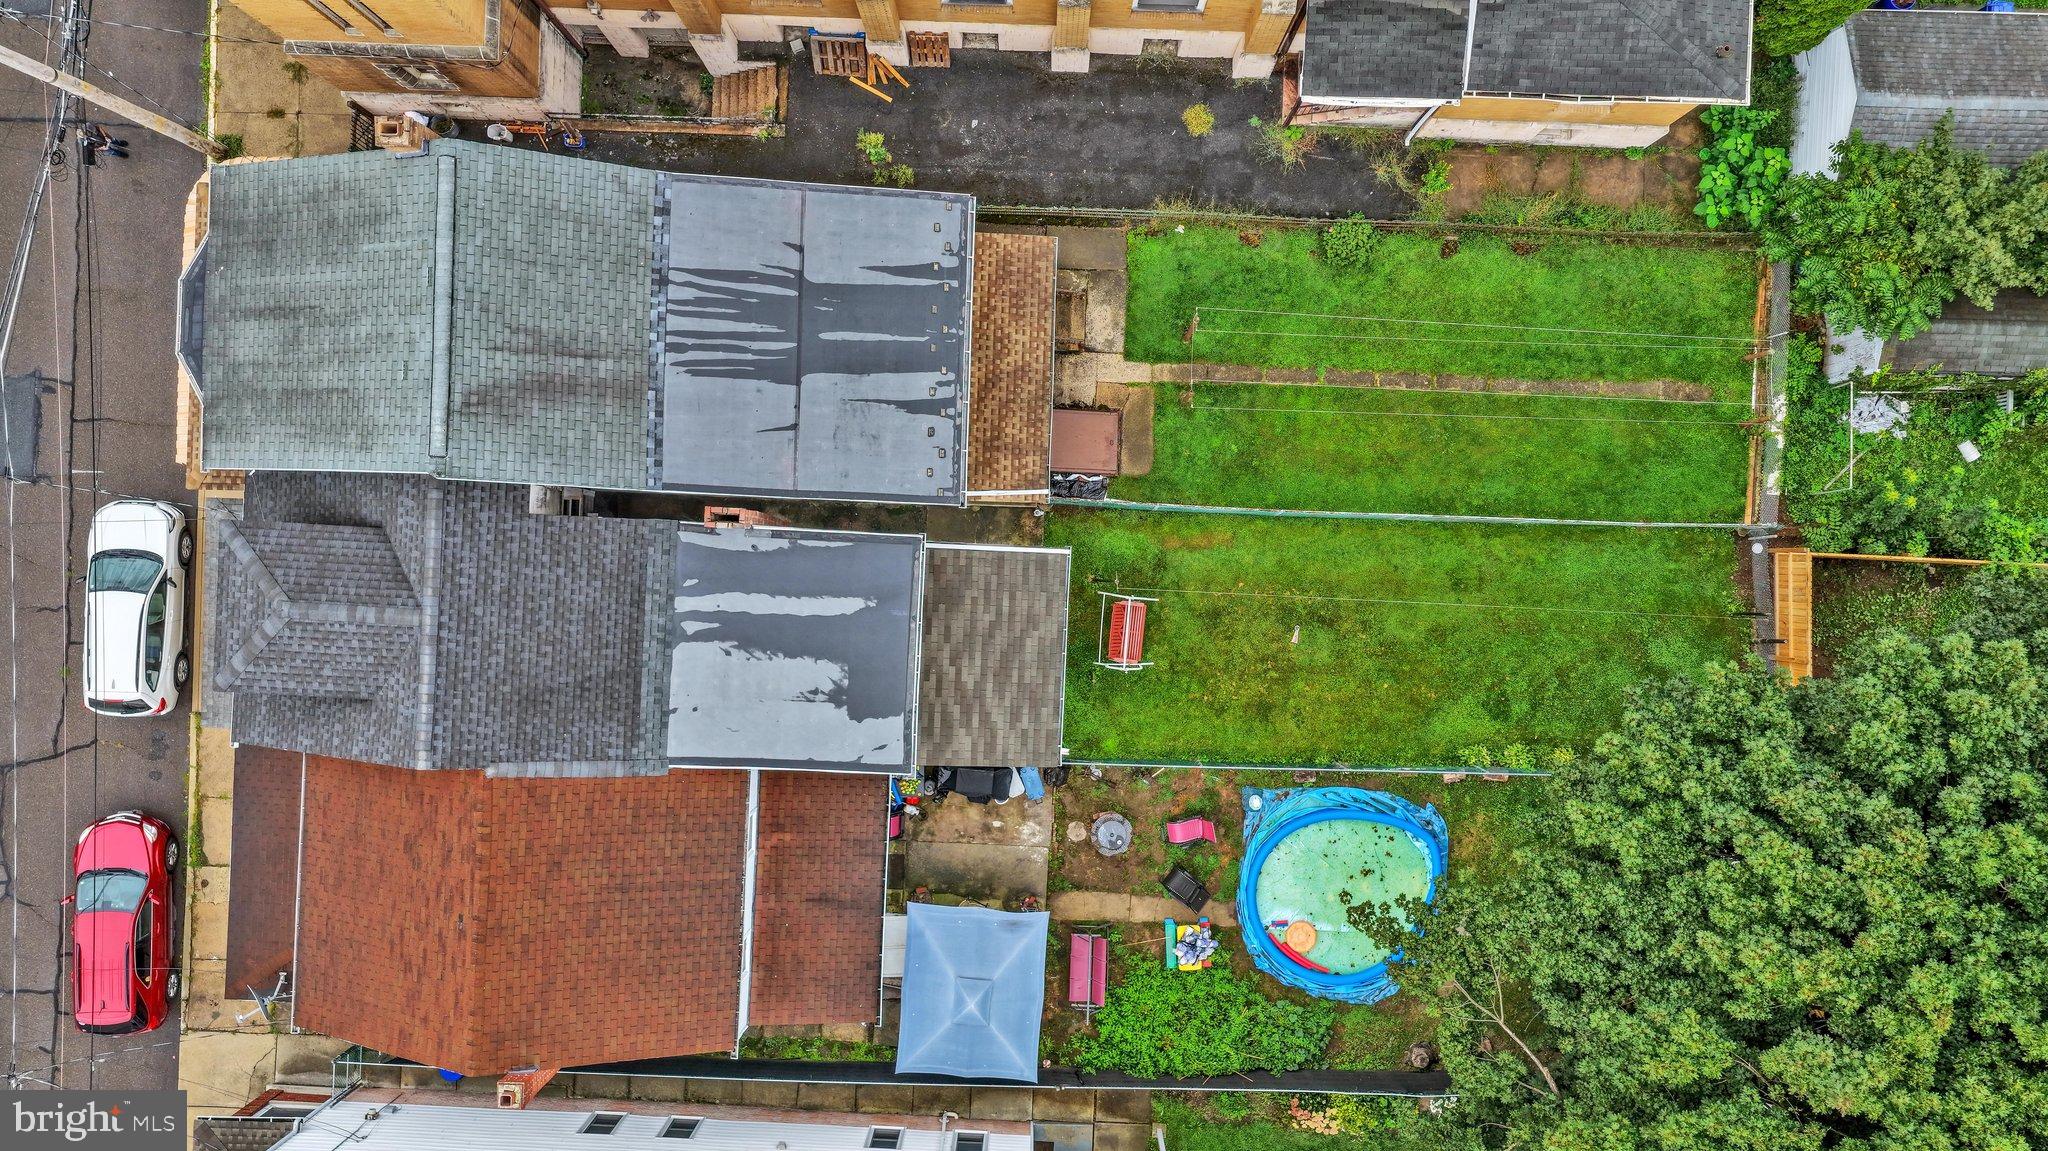
Full Usable Yard & Covered Porch: Step out back to a second covered porch overlooking a wonderfully flat, fully usable yard—a lush green canvas ideal for summer barbecues, gardens, pets, or play.
Abundant Storage & Bonus Bath: An expansive walk-up attic provides effortless seasonal storage or potential for future finished space. The massive poured/masonry basement adds dedicated washer hookups, traditional built-in canning shelves, endless storage, and the convenient bonus of a classic "Miner's basement bathroom."
With reasonable property taxes, solid bones, and cooperative sellers ready to work with your financing needs, this dependable home is ready for its next chapter. Schedule your private tour today!
Save
Ask
Tour
Hide
Share
Listing Snapshot
Price
$147,900
Days On Site
51 Days
Bedrooms
3
Inside Area (SqFt)
1,649 sqft
Total Baths
2
Full Baths
1
Partial Baths
1
Lot Size
0.05 Acres
Year Built
1928
MLS Number
PASK2029316
Status
Active
Property Tax
$1,751
HOA/Condo/Coop Fees
N/A
Sq Ft Source
Estimated
Friends & Family
React
Comment
Invite
No Comments Yet
Did you know? You can invite friends and family to your search. They can join your search, rate and discuss listings with you.
Recent Activity
3 days ago
Price changed to $147,900
3 days ago
Listing updated with changes from the MLS
2 months ago
Listing first seen on site
General Features
Acres
0.05
Cross Street
E Franklin
Foundation
Stone
Parking
On Street
Property Sub Type
Single Family Residence
Sewer
Public Sewer
Special Circumstances
Standard
SqFt Above
1649
SqFt Total
1649
Style
CraftsmanTraditional
Utilities
Cable AvailablePhone AvailableSewer AvailableWater AvailableElectricity Available



Did you know? You can invite friends and family to your search. They can join your search, rate and discuss listings with you.