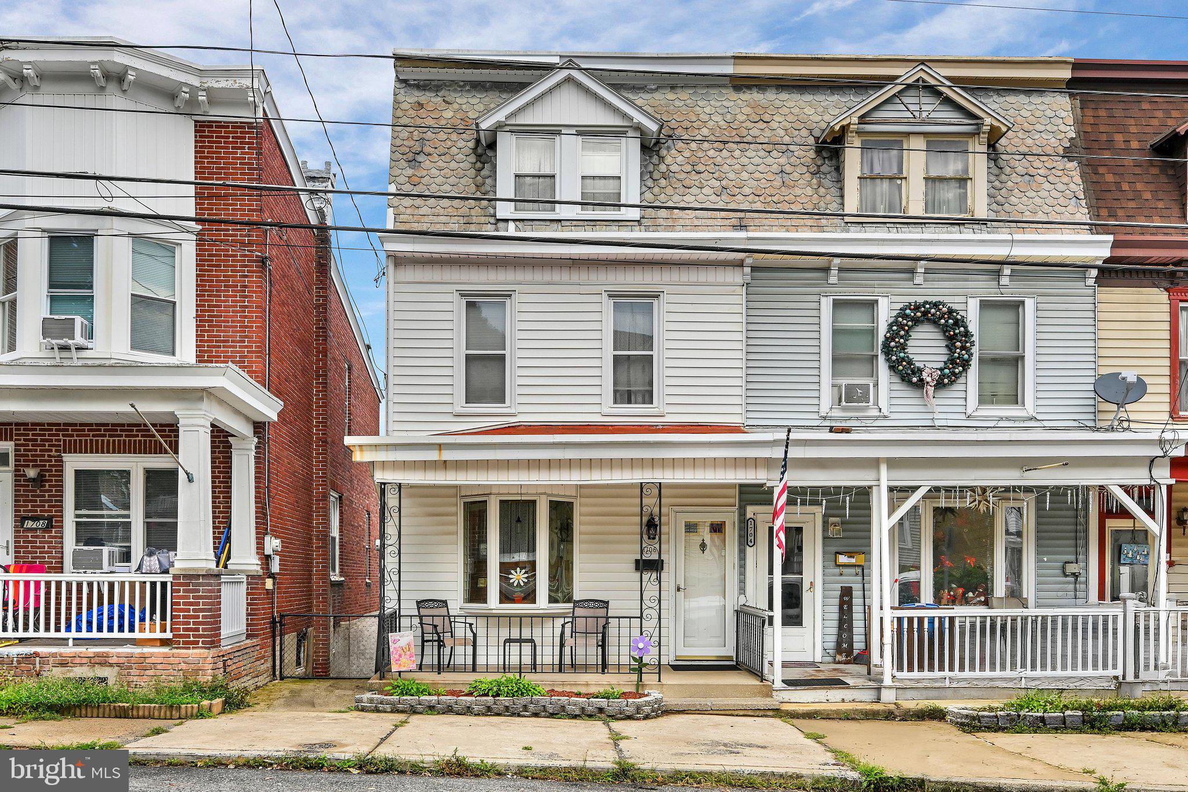
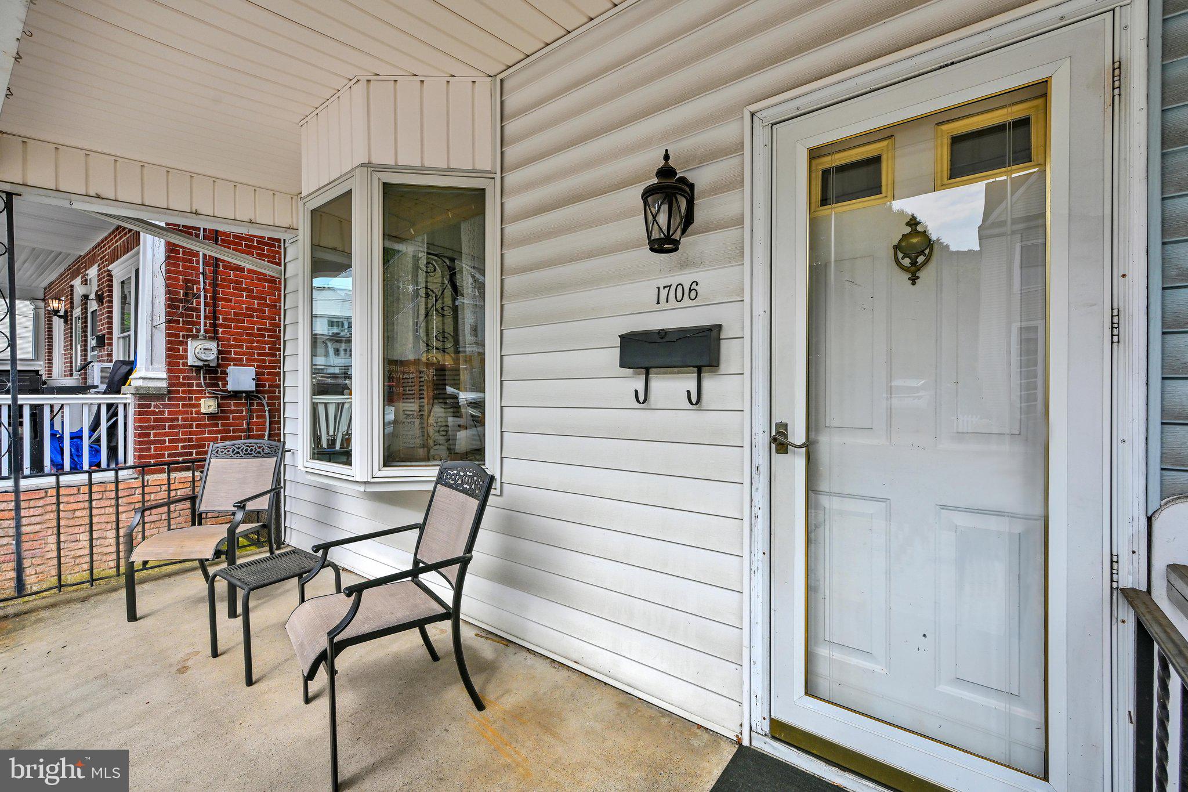
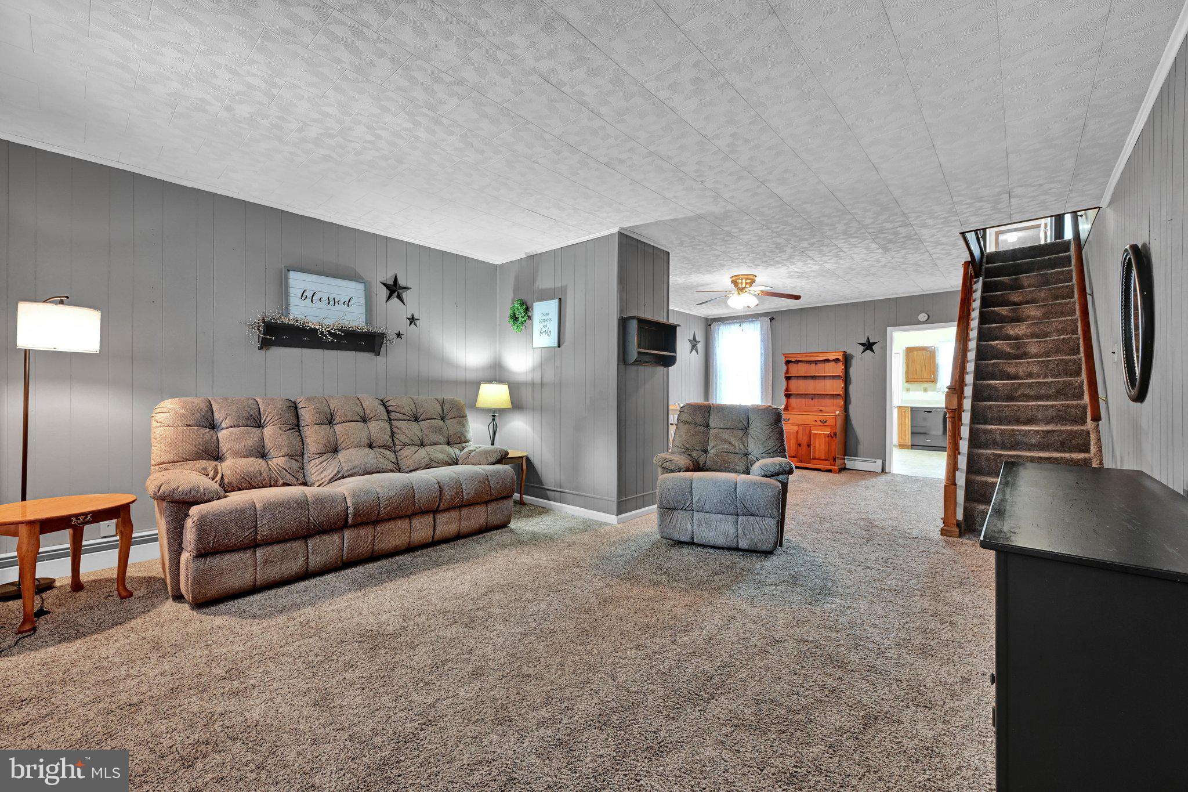
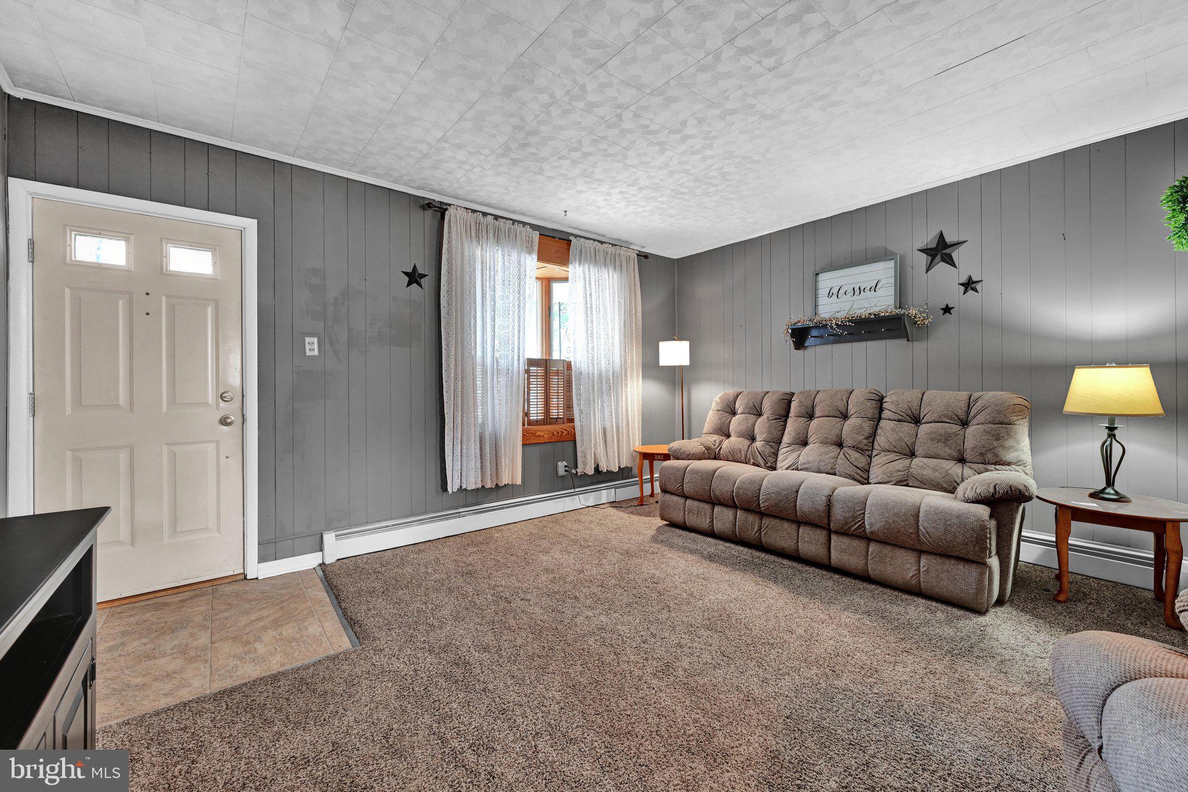
Welcome home to this charming 4-bedroom, 1-bath property offering warm, inviting colors and a versatile, space-maximizing floor plan. The welcoming living room flows seamlessly into a dedicated dining room, perfect for hosting family dinners and entertaining guests while the spacious kitchen has excellent workspace. A sizeable deck is located off of the kitchen and overlooks the yard. Upstairs find a cozy dedicated nook which provides the ideal small office space or could be converted to a great walk in closet. The full bath in spacious with room to move. 2 Bedrooms are also featured on the second floor. The 3rd story has 2 additional bedrooms (one walkthrough) which could serve also as a primary bedroom with sitting room/den. The outside space not only offers a deck but has a covered porch and fenced yard. The fenced yard could easily be converted to accommodate off street parking and still have adequate yard space. Storage can be found in the basement which is accessed form both inside the home as well as a walk out level to the outside. Buyers schedule your personal tour today!
Save
Ask
Tour
Hide
Share
Listing Snapshot
Price
$147,500
Days On Site
31 Days
Bedrooms
4
Inside Area (SqFt)
1,456 sqft
Total Baths
1
Full Baths
1
Partial Baths
N/A
Lot Size
0.05 Acres
Year Built
1920
MLS® Number
PASK2029324
Status
Pending
Property Tax
$1,736
HOA/Condo/Coop Fees
N/A
Sq Ft Source
Estimated
Friends & Family
React
Comment
Invite
No Comments Yet
Did you know? You can invite friends and family to your search. They can join your search, rate and discuss listings with you.
Recent Activity
4 weeks ago
Status changed to Pending
4 weeks ago
Listing updated with changes from the MLS®
a month ago
Listing first seen on site
General Features
Acres
0.05
Foundation
Permanent
Parking
On Street
Property Sub Type
Townhouse
Sewer
Public Sewer
Special Circumstances
Standard
SqFt Above
1456
SqFt Total
1456
Style
Traditional
Water Source
Public
Zoning
R2
Interior Features
Basement
Walk-Out AccessFullUnfinished
Cooling
Ceiling Fan(s)
Heating
OilBaseboard
Laundry Features
In Basement
Bedroom 1
Bedroom 2
Bedroom 3
Bedroom 4
Dining Room
Level - Main
Full Bath
Kitchen
Level - Main
Living Room
Level - Main
Office
Save
Ask
Tour
Hide
Share
Exterior Features
Construction Details
Aluminum Siding
Fencing
Chain Link
Patio And Porch
DeckPorch
Pool Features
None
Community Features
MLS Area
Pottsville (13368)
School District
POTTSVILLE AREA
Schools
School District
POTTSVILLE AREA
Elementary School
Unknown
Middle School
Unknown
High School
Unknown
Listing courtesy of BHHS Homesale Realty - Schuylkill Haven



Did you know? You can invite friends and family to your search. They can join your search, rate and discuss listings with you.