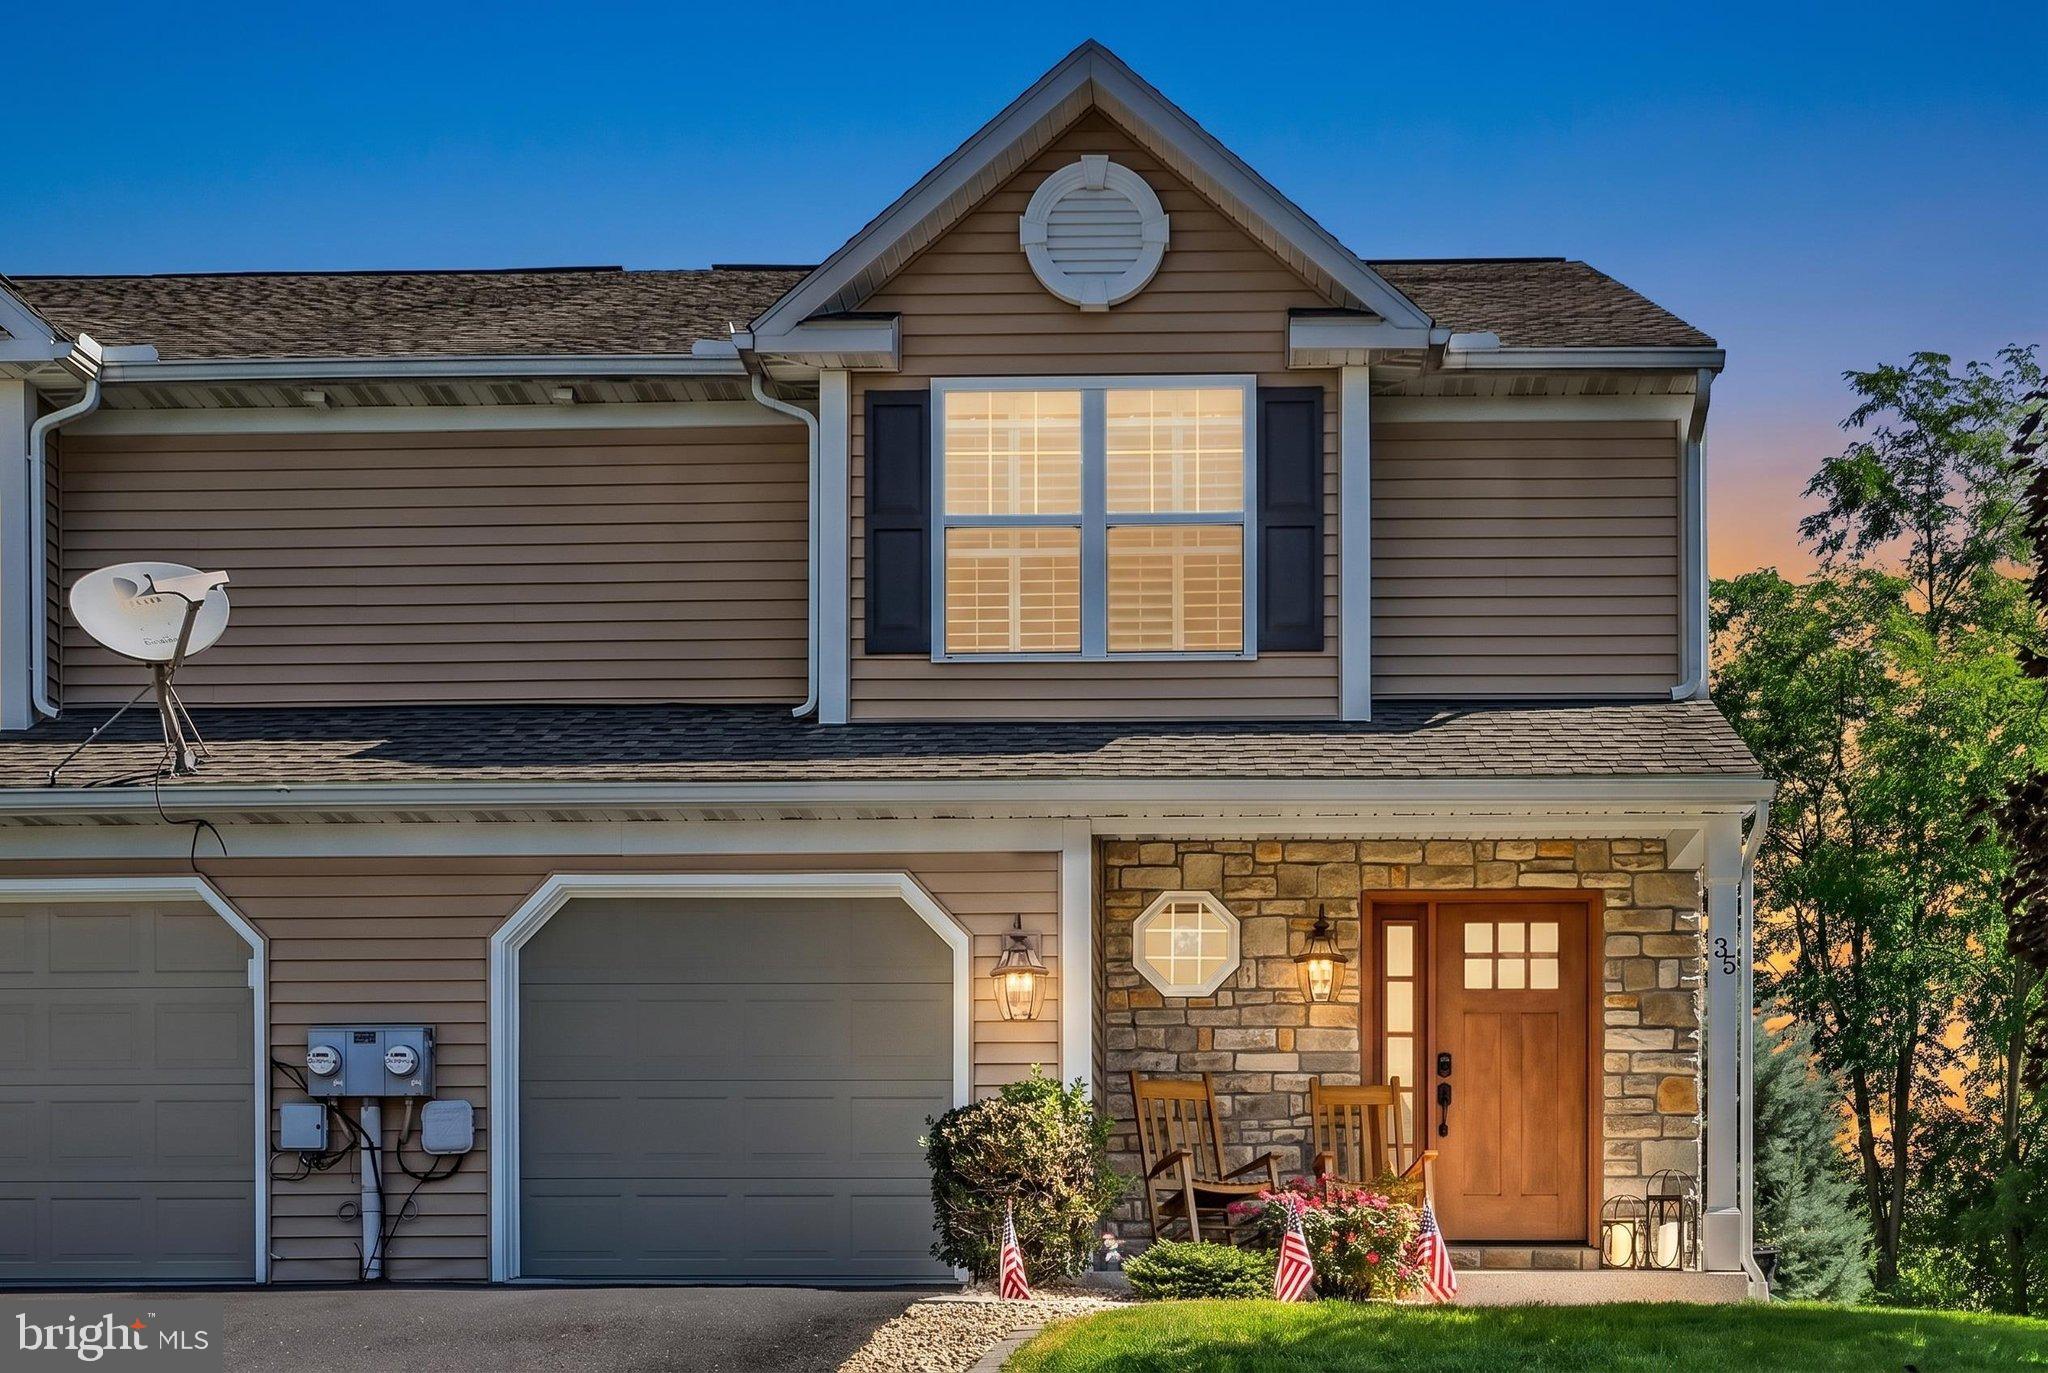
Unmatched luxury meets rare space in this chic 3-bedroom duplex on a .3+ acre lot in Amber Ridge
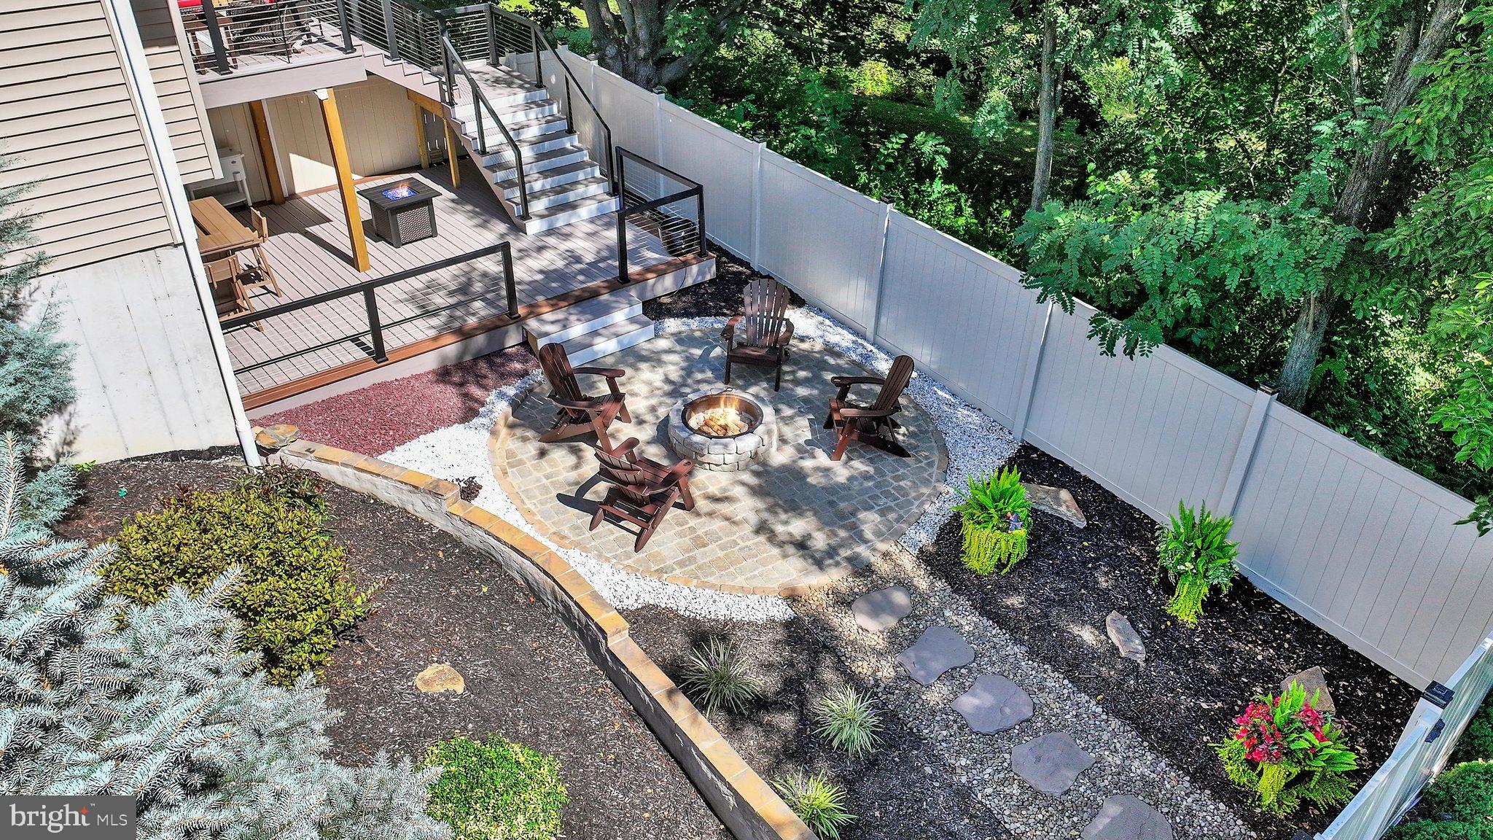
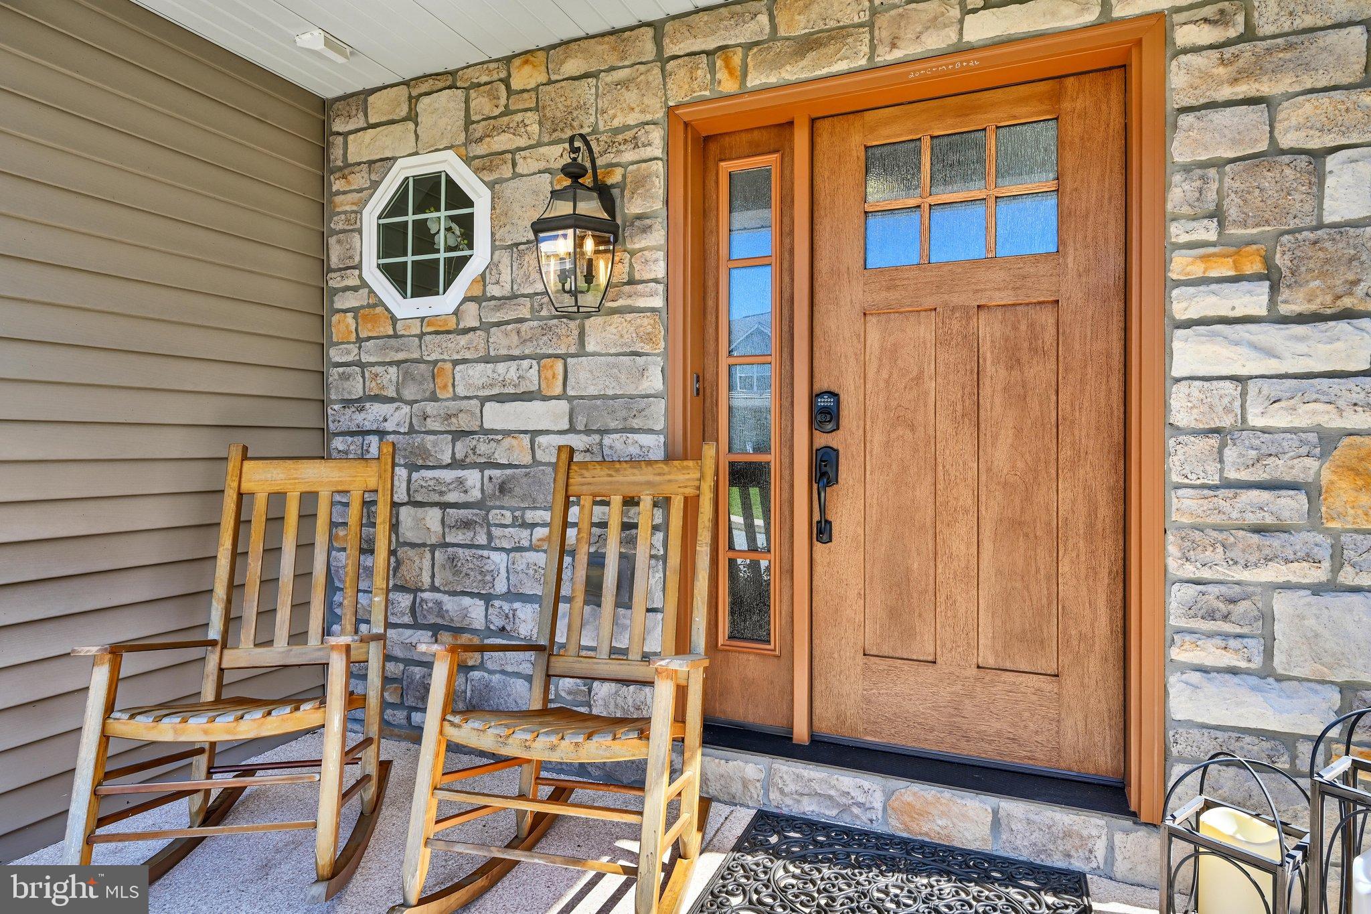
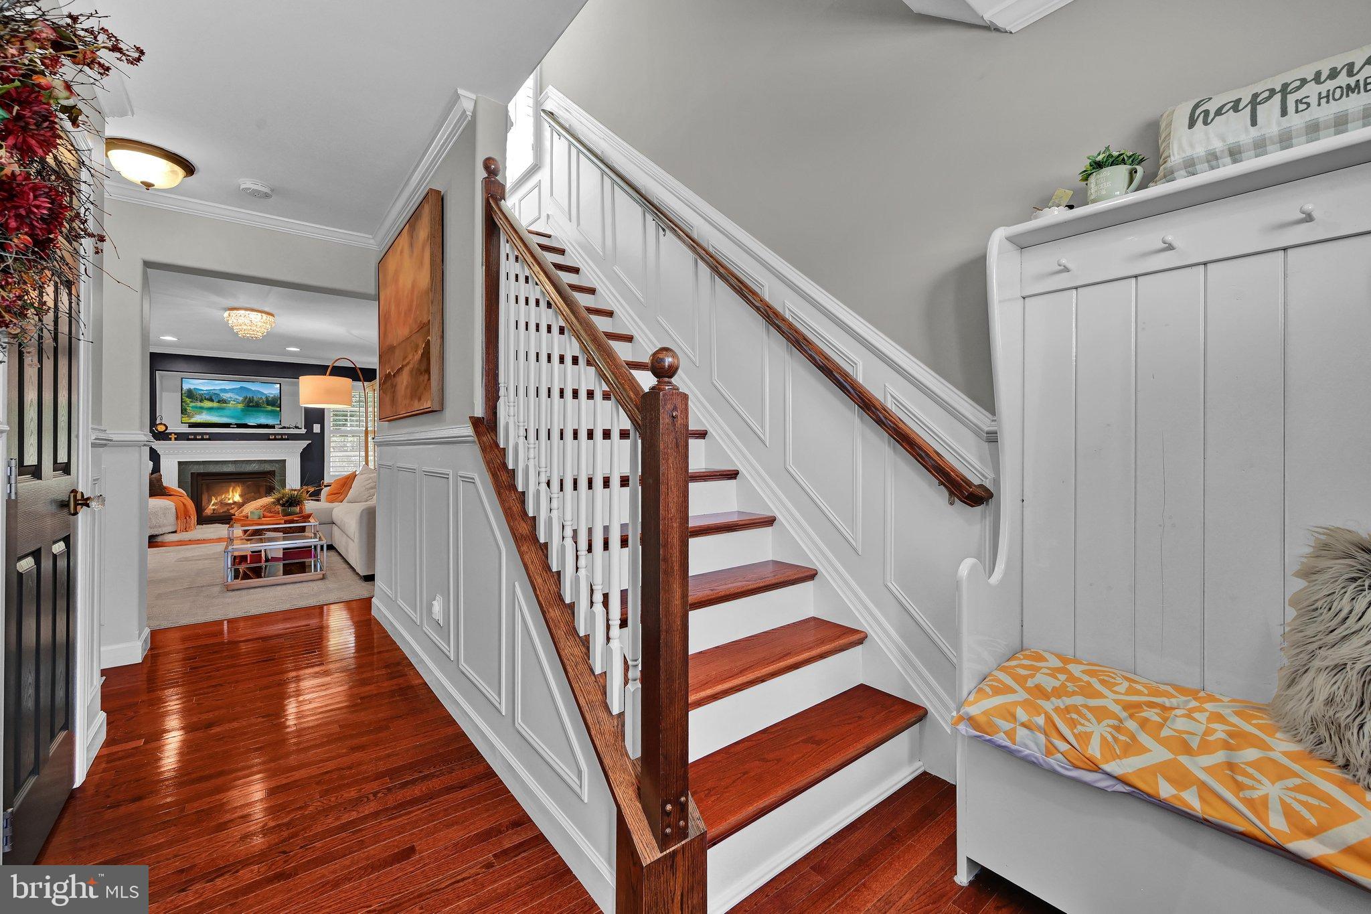
Welcome to a truly extraordinary residential find. Situated on an expansive lot, this duplex truly features modern living with amazing outdoor space. Fusing style and seamless indoor-outdoor entertaining, this rare property delivers the feel of a massive single-family estate with zero compromise. From the moment you step inside, you are greeted by striking chic finishes, trim accents and amazing high-concept decor that elevates every square foot. The open-concept main floor flows from the light-filled living room to a sleek kitchen, making everyday living and hosting sophisticated occasions equally effortless. A conveniently located main-level half bath adds to the home's thoughtful layout. Upstairs, the oversized primary suite serves as your own private sanctuary, complete with an ensuite bathroom and dual closets offering exceptional storage. Two additional spacious bedrooms feature generous closet space and share a full hall bathroom. Skip the stairs on wash day with dedicated second-floor laundry for ultimate modern convenience. Stepping outside reveals the crown jewel of this unique home. A multi-tier deck is perfect for outdoor dining, morning coffee, and taking in sweeping views. Additionally enjoy a secluded paver oasis designed for evening firepit gatherings, lounging, and alfresco entertaining. Properties offering this level of custom design paired with over a third of an acre are virtually impossible to find. Schedule your private tour today to experience this masterpiece in person!
Save
Ask
Tour
Hide
Share
Listing Snapshot
Price
$267,500
Days On Site
42 Days
Bedrooms
3
Inside Area (SqFt)
1,560 sqft
Total Baths
3
Full Baths
2
Partial Baths
1
Lot Size
0.33 Acres
Year Built
2014
MLS Number
PASK2029450
Status
Pending
Property Tax
$3,321
HOA/Condo/Coop Fees
N/A
Sq Ft Source
Estimated
Friends & Family
React
Comment
Invite
No Comments Yet
Did you know? You can invite friends and family to your search. They can join your search, rate and discuss listings with you.
Recent Activity
a month ago
Status changed to Pending
a month ago
Listing updated with changes from the MLS
a month ago
Listing first seen on site
General Features
Acres
0.33
Attached Garage
Yes
Foundation
Permanent
Garage
Yes
Garage Spaces
1
Levels
Two
Parking
Off StreetGarageDrivewayAttached
Parking Spaces
3
Property Sub Type
Townhouse
Sewer
Public Sewer
Special Circumstances
Standard
SqFt Above
1560
SqFt Total
1560
Style
Traditional
Water Source
Public
Zoning
R-2
Interior Features
Appliances
Electric Water Heater
Basement
Walk-Out Access
Cooling
Central AirElectric
Fireplace
Yes
Fireplace Features
Gas
Fireplaces
1
Heating
ElectricForced AirHeat Pump
Laundry Features
Laundry Room
Bedroom 2
Bedroom 3
Breakfast Room
Level - Main
Kitchen
Level - Main
Laundry
Living Room
Level - Main
Primary Bathroom
Primary Bedroom
Save
Ask
Tour
Hide
Share
Exterior Features
Construction Details
FrameVinyl Siding
Pool Features
None
Community Features
MLS Area
Cressona Boro (13341)
School District
BLUE MOUNTAIN
Schools
School District
BLUE MOUNTAIN
Elementary School
Unknown
Middle School
Unknown
High School
Unknown
Listing courtesy of BHHS Homesale Realty - Schuylkill Haven



Did you know? You can invite friends and family to your search. They can join your search, rate and discuss listings with you.