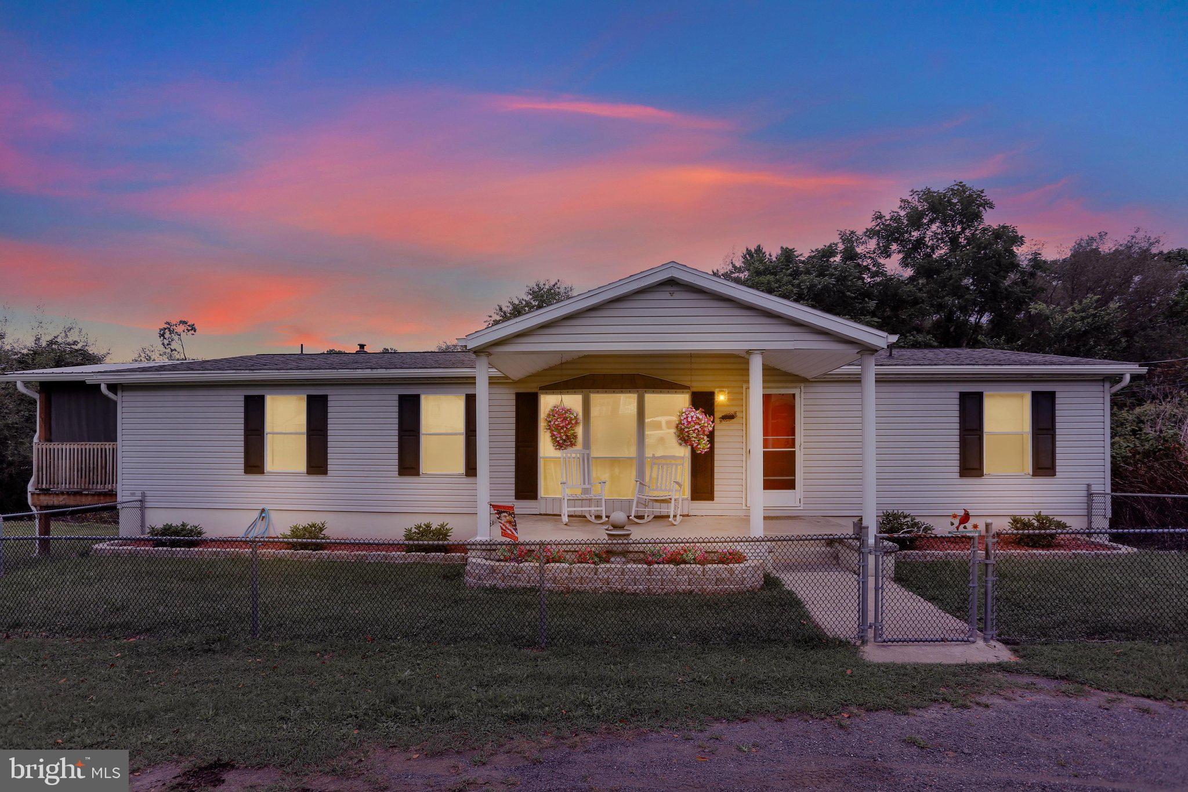
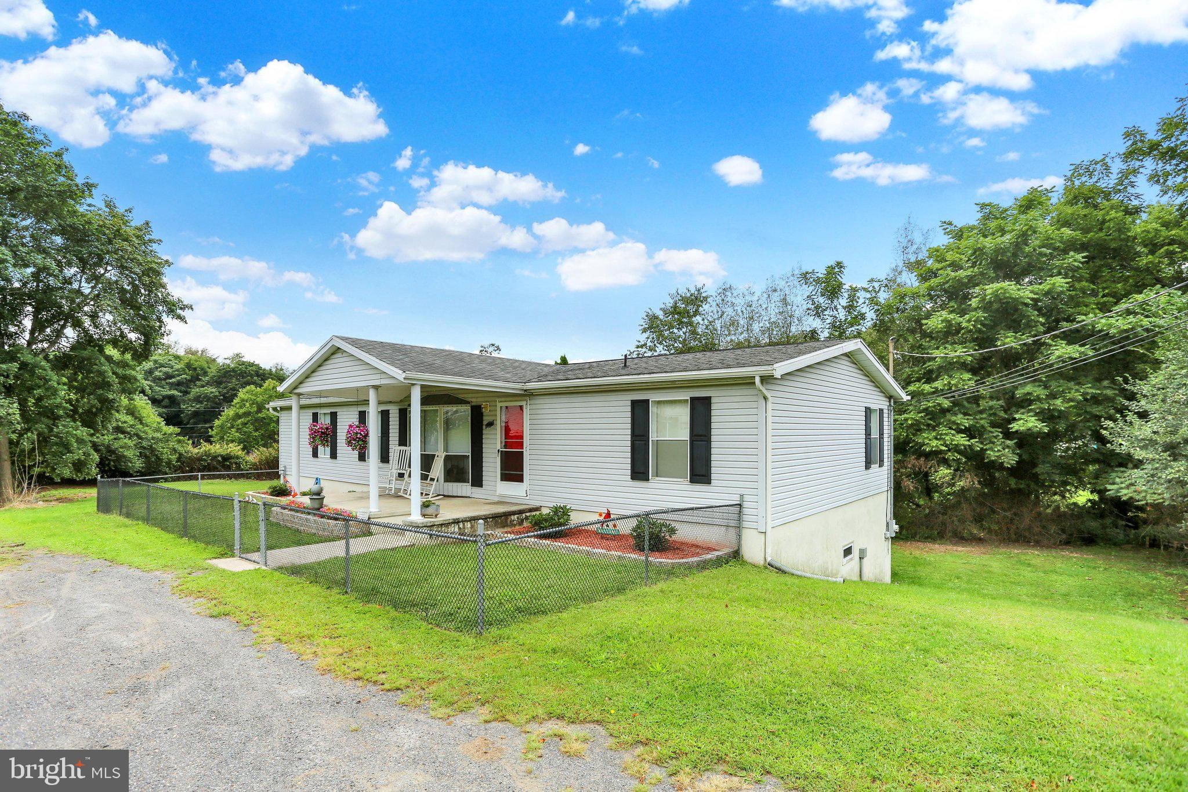
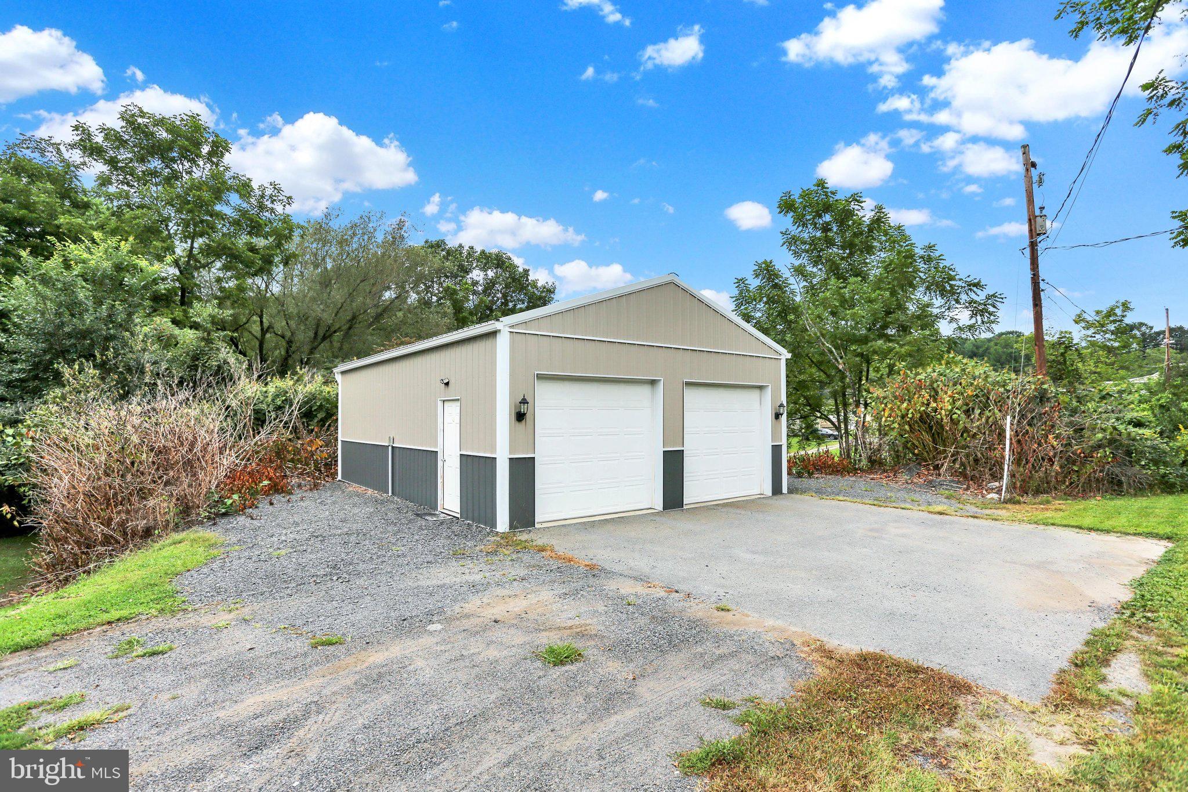
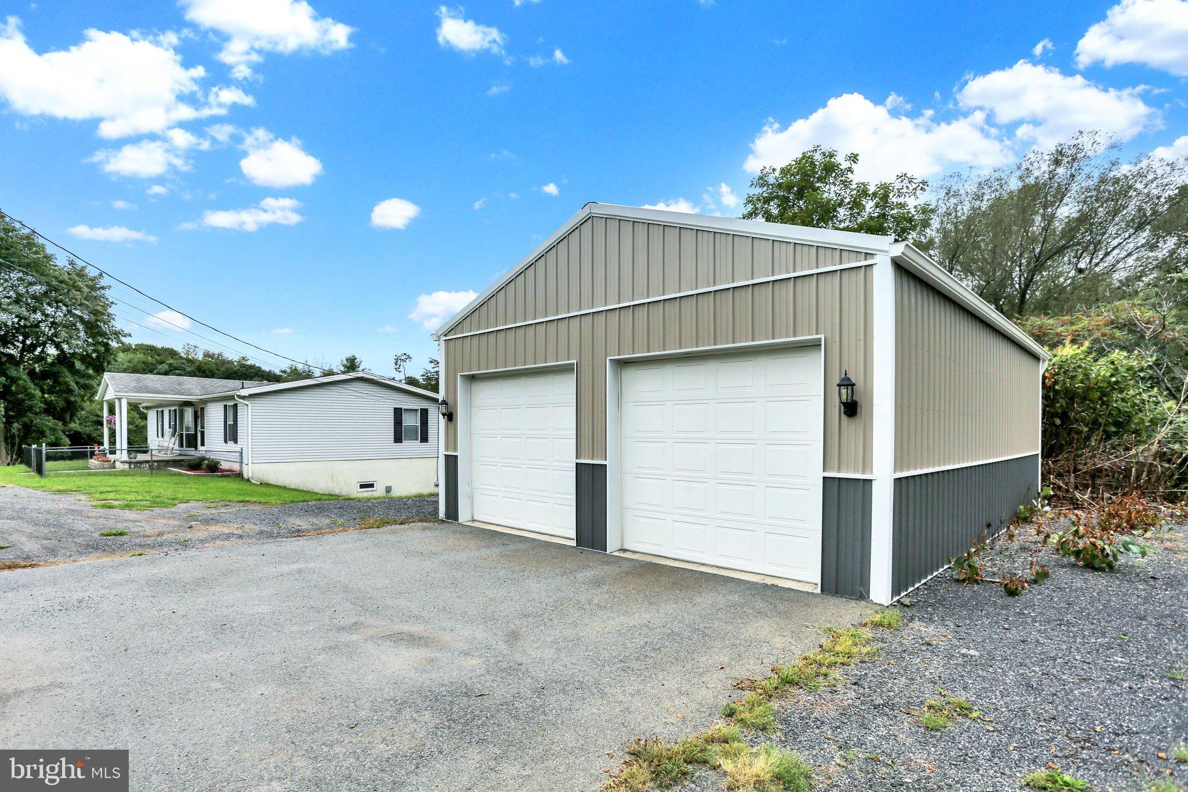
Welcome home to this lovingly maintained, single-owner 1997 ranch in Port Carbon (Schoentown). This home is set back off the main street on three parcels totaling 0.38 acres, boasting privacy and outdoor space. Step inside to an inviting open-concept main living area, featuring an updated kitchen with granite countertops, all appliances included, living room, and dining area. On one side of the home, you'll find the large primary bedroom, full en-suite bathroom with soaking bathtub, walk-in closet, and main floor laundry room. On the opposite side of the home, you'll find 3 additional bedrooms and a second full bathroom. One bedroom is presently used as a home office. The roof is approximately 10 years old. Additionally, the home has forced air oil heat, central air conditioning, electric domestic water heating, and a 2-tier french drain surrounding the property. Outdoor living shines with a fenced front yard, a large covered side deck, a rear covered porch, and a detached 2-car garage. Carefully loved by only one family and built with long-term quality in mind -- this move-in ready property is ready to welcome its new owners!
Save
Ask
Tour
Hide
Share
Listing Snapshot
Price
$297,900
Days On Site
23 Days
Bedrooms
4
Inside Area (SqFt)
1,456 sqft
Total Baths
2
Full Baths
2
Partial Baths
N/A
Lot Size
0.38 Acres
Year Built
1997
MLS® Number
PASK2029462
Status
Active
Property Tax
$2,395
HOA/Condo/Coop Fees
N/A
Sq Ft Source
Estimated
Friends & Family
React
Comment
Invite
No Comments Yet
Did you know? You can invite friends and family to your search. They can join your search, rate and discuss listings with you.
Recent Activity
4 days ago
Price changed to $297,900
4 days ago
Listing updated with changes from the MLS®
3 weeks ago
Status changed to Active
3 weeks ago
Listing first seen on site
General Features
Acres
0.38
Foundation
Block
Garage
Yes
Garage Spaces
2
Levels
One
Parking
GravelOn StreetGarageDrivewayCoveredDetached
Parking Spaces
4
Property Sub Type
Single Family Residence
Sewer
Public Sewer
Special Circumstances
Standard
SqFt Above
1456
SqFt Total
1456
Style
Ranch/Rambler
Water Source
Public
Zoning
RESIDENTIAL
Interior Features
Appliances
CooktopElectric Water HeaterDishwasherWasherDryerMicrowave
Basement
Walk-Out AccessFullUnfinishedSump Pump
Cooling
Central AirElectric
Electric
200+ Amp Service
Heating
OilForced Air
Interior
Walk-In Closet(s)Open Floorplan
Laundry Features
Main Level
Main Level Bedrooms
4
Save
Ask
Tour
Hide
Share
Exterior Features
Fencing
Chain Link
Pool Features
None
Roof
Shingle
Community Features
MLS Area
East Norwegian Twp (13308)
School District
SAINT CLAIR AREA
Schools
School District
SAINT CLAIR AREA
Elementary School
SAINT CLAIRE AREA
Middle School
SAINT CLAIRE AREA
High School
POTTSVILLE AREA
Listing courtesy of Keller Williams Platinum Realty - Schuylkill



Did you know? You can invite friends and family to your search. They can join your search, rate and discuss listings with you.