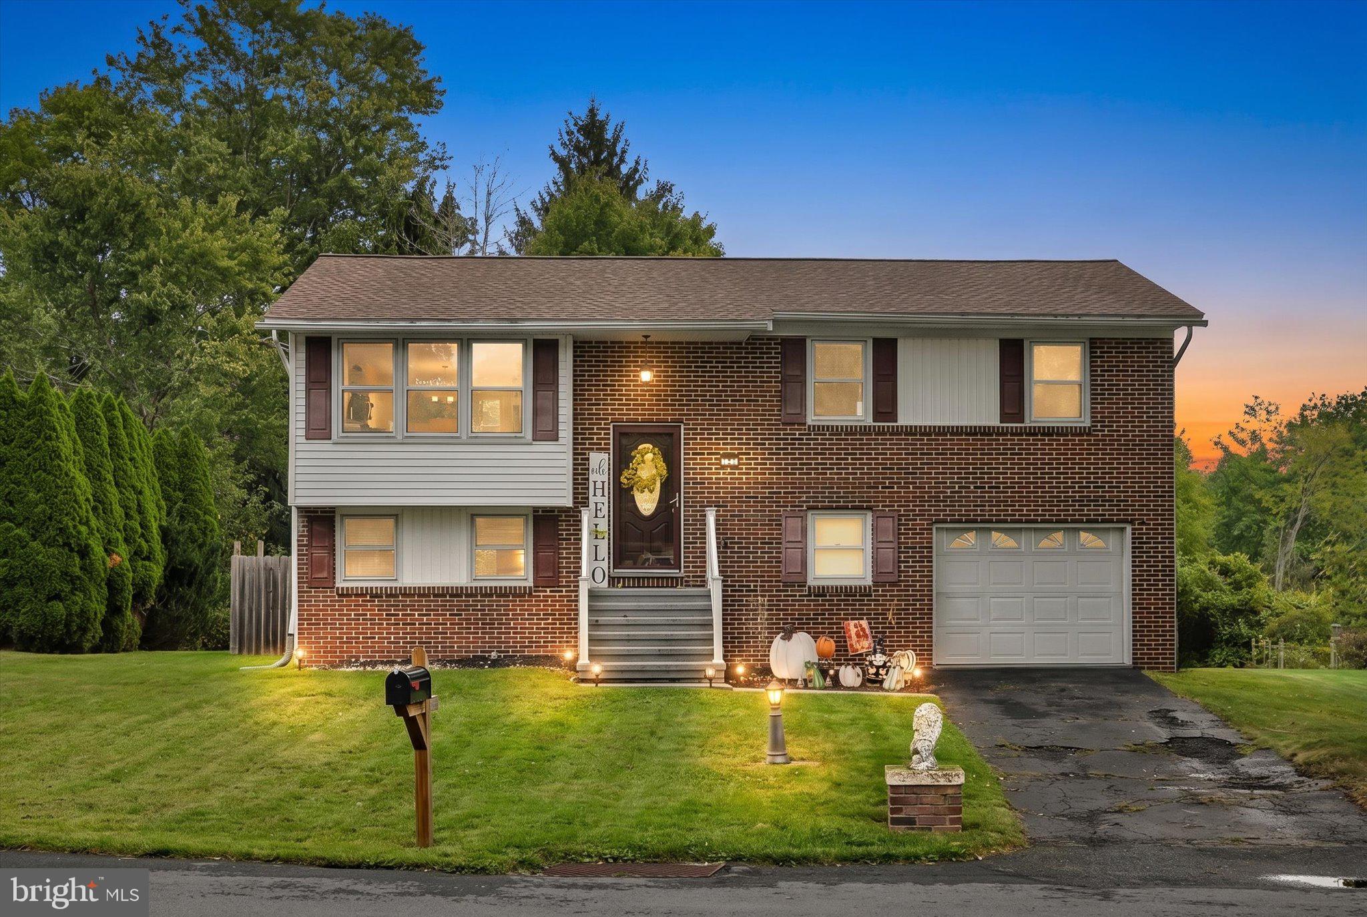
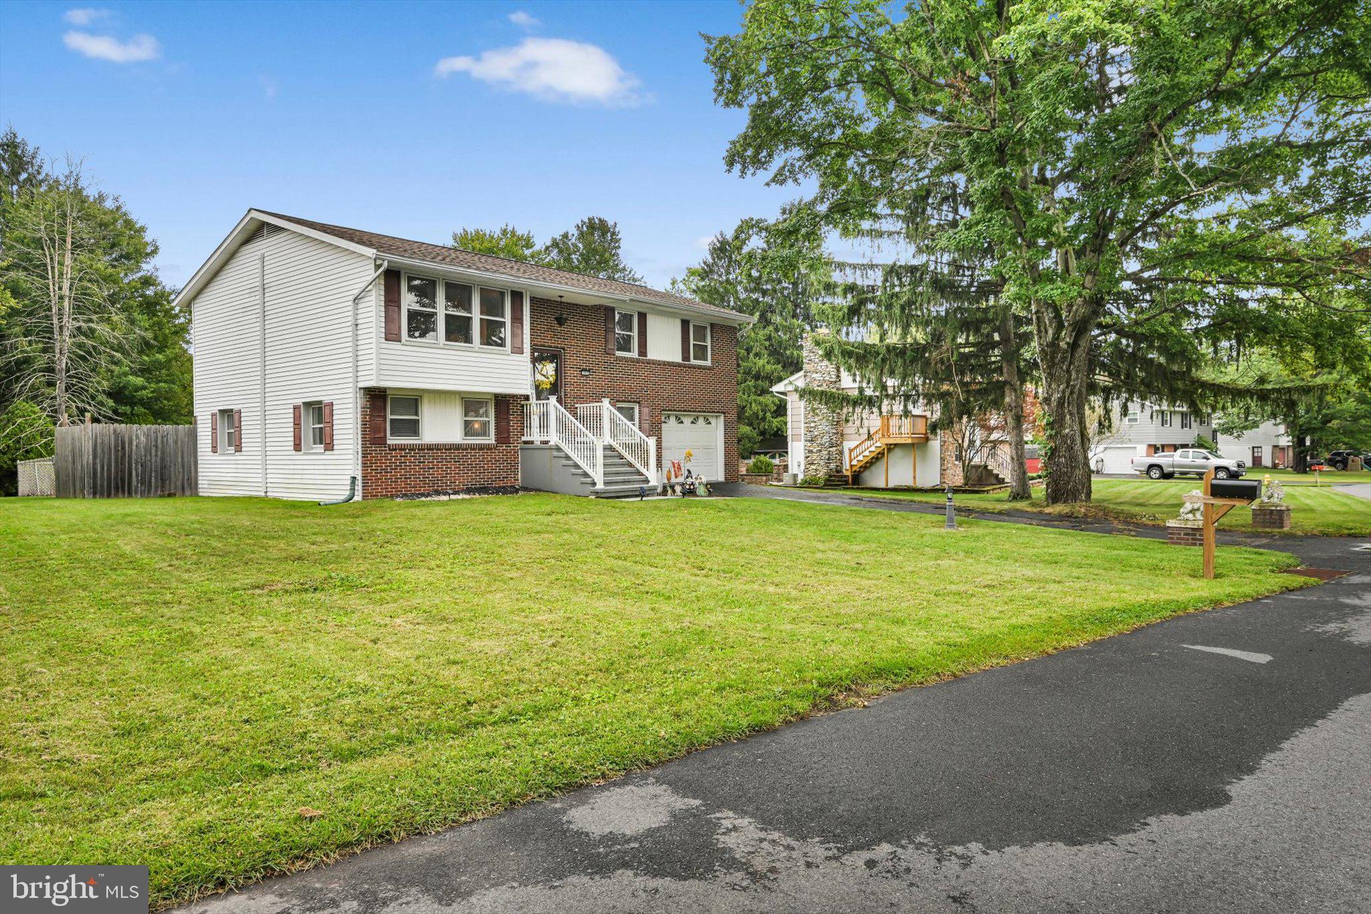
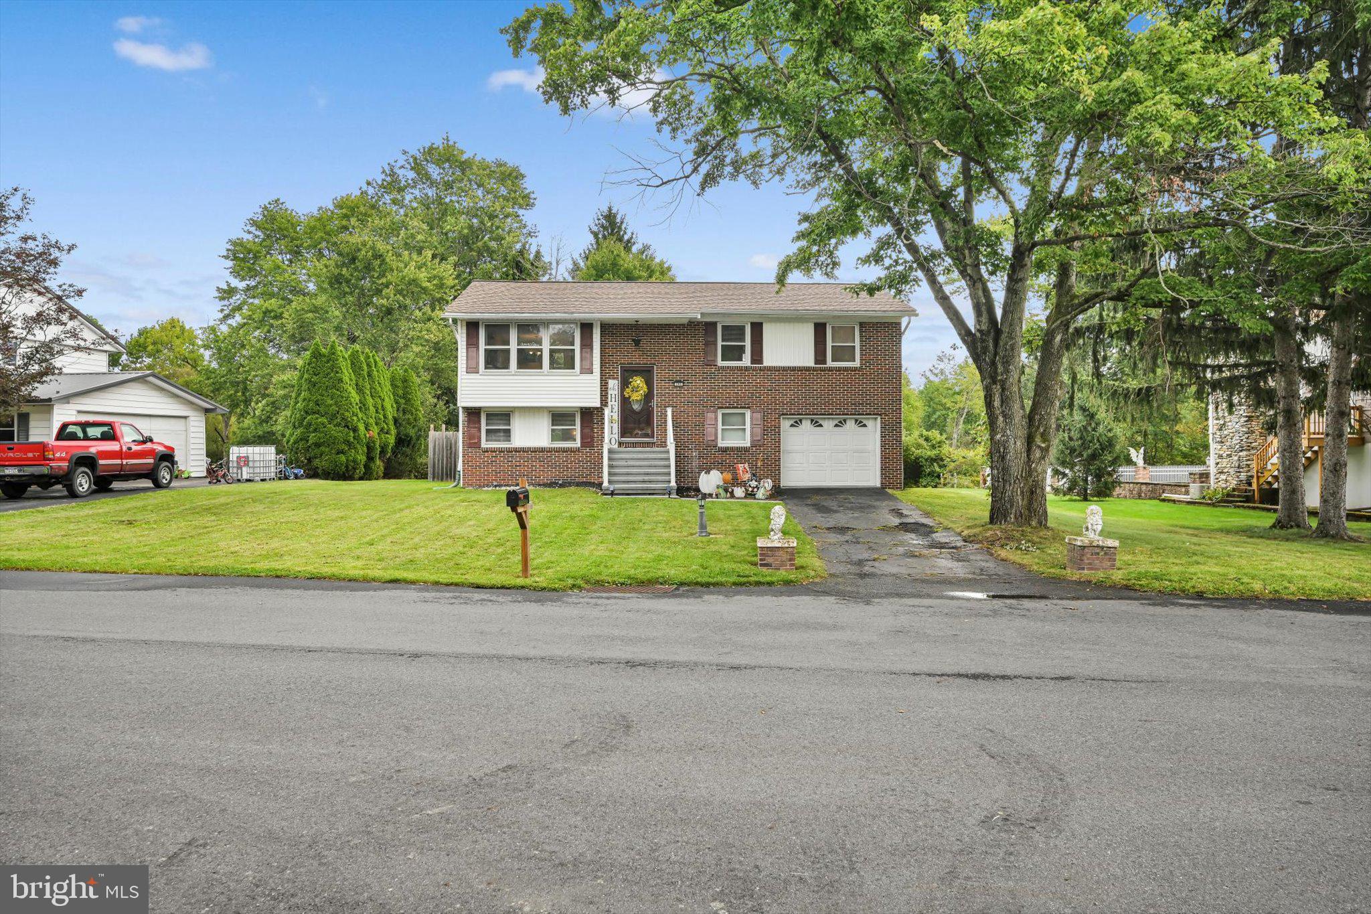
Welcome to this beautiful updated bi-level, ideally situated in a peaceful community where comfort, convenience, and outdoor space come together. Bright and airy throughout, this inviting 3-bedroom, 1.5-bath home offers a comfortable layout with plenty of room to spread out and enjoy.
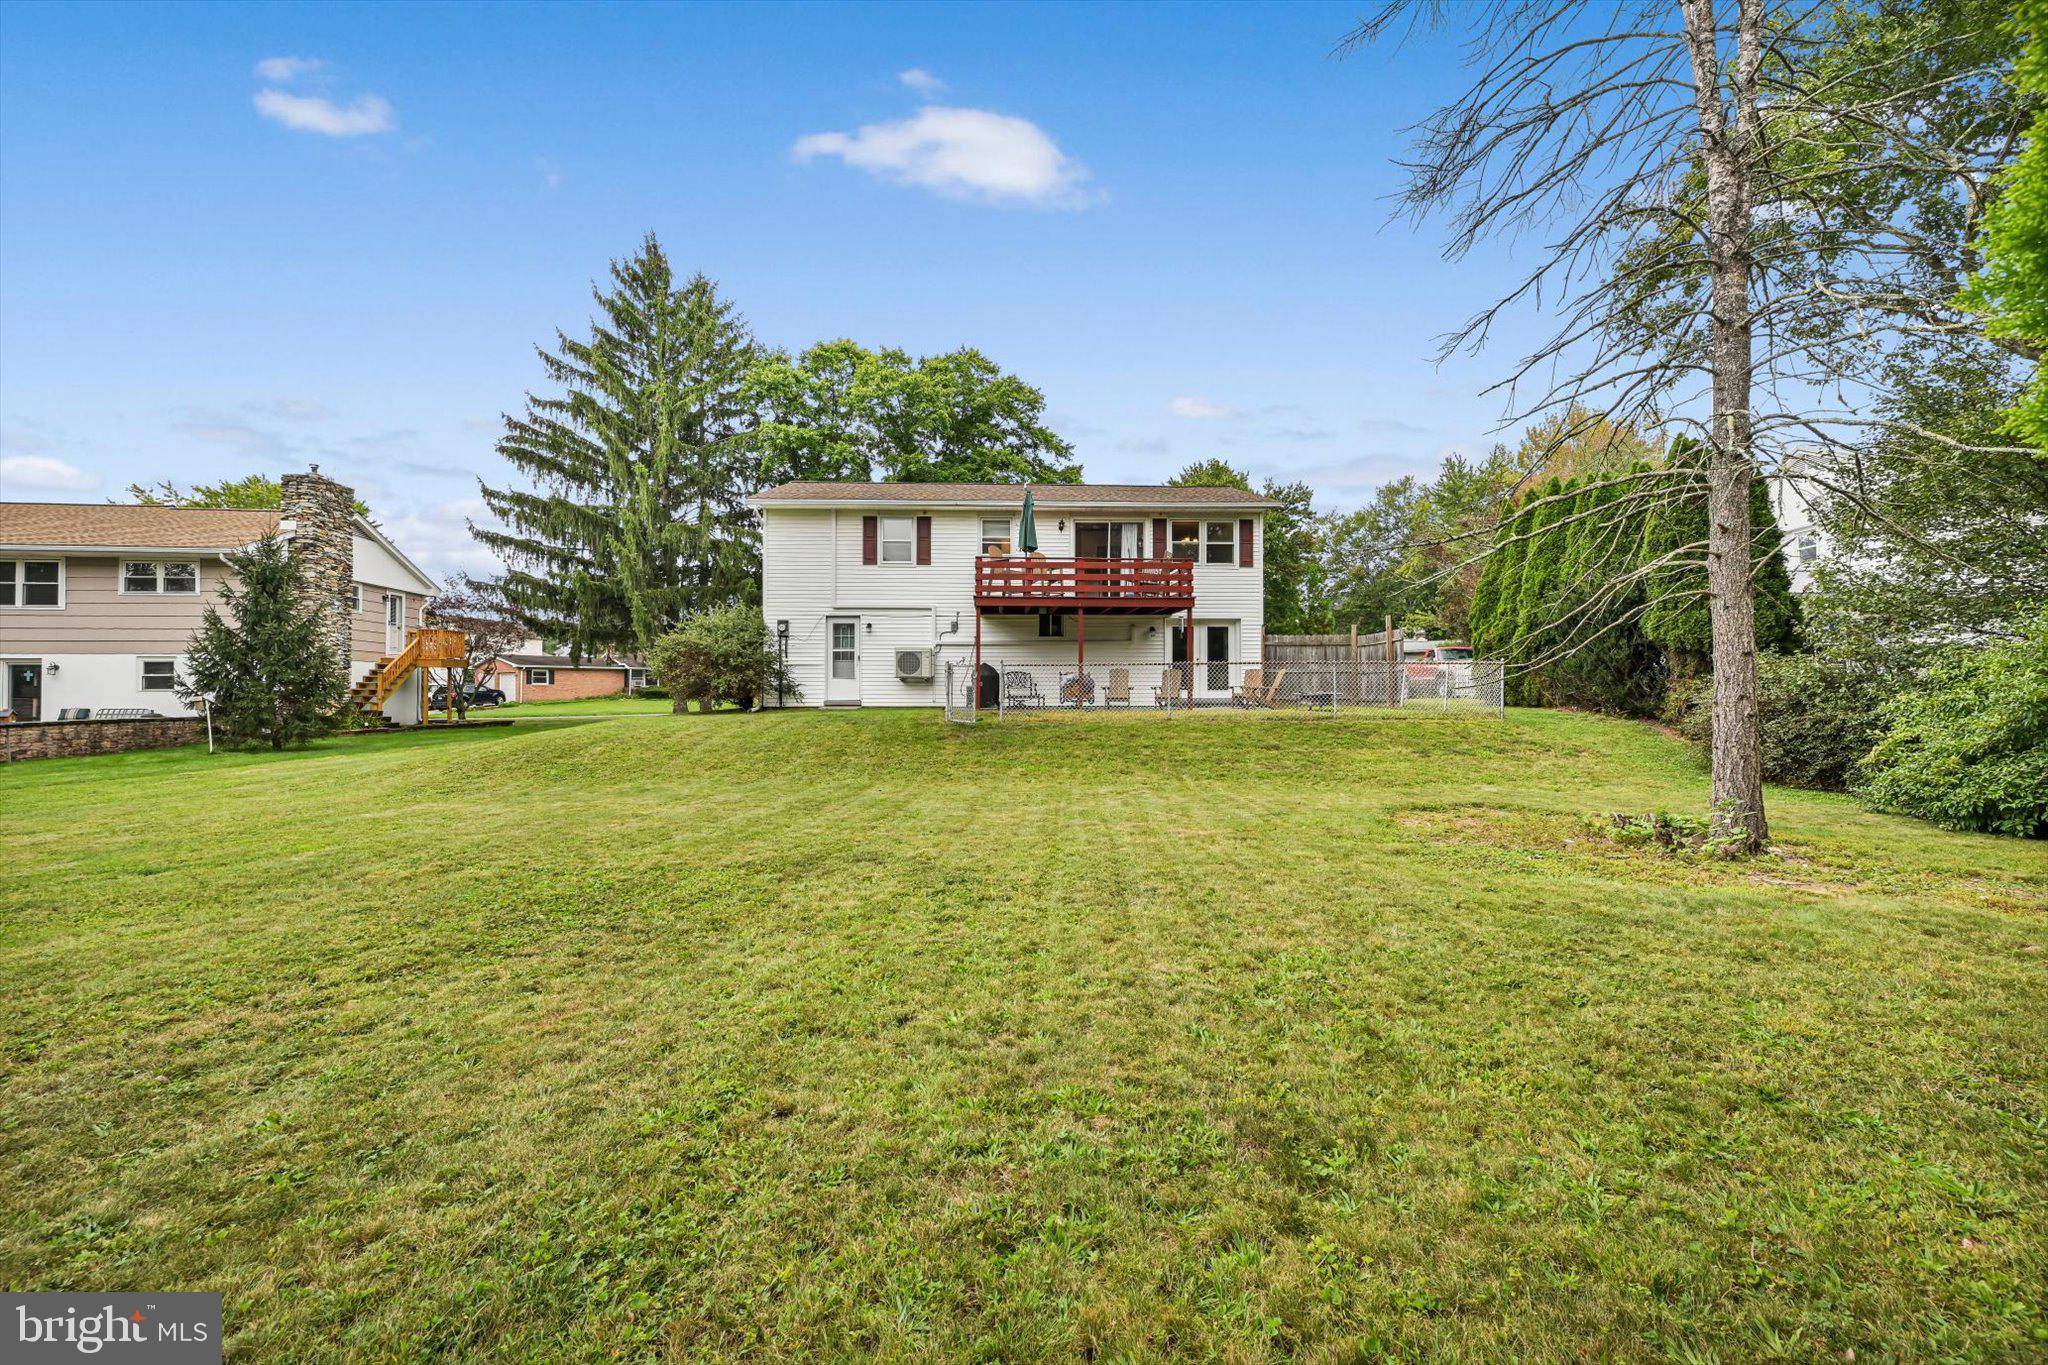
The main level features a welcoming living space filled with natural light, along with three bedrooms and a full bath. Downstairs, the spacious lower-level rec room offers even more room to enjoy and can easily adapt to whatever suits your lifestyle—whether you envision a family room, home office, playroom, hobby space, or entertainment area. A convenient walkout leads directly to the backyard, making it easy to bring the indoors outside.
A 1-car attached garage provides convenient parking along with additional storage and workshop space. Outside, the large yard offers plenty of room to relax, play, and entertain, with a fenced-in portion adding even more possibilities. Step out onto the rear deck and enjoy the peaceful surroundings.
Recent updates provide added peace of mind, including a new roof installed in 2023. Efficient mini-splits, installed in 2025, provide year-round comfort and include a transferable 12-year parts and labor warranty. And with a playground recently added nearby, there’s even more to enjoy just steps from home.
If you’ve been searching for an updated home in a quiet community with great outdoor space and room to make it your own, this could be the one!
Showings begin 9/24- get your preapproval ready and schedule yours today!
Open House: 9/24 from 5–7 PM.
Save
Ask
Tour
Hide
Share
Listing Snapshot
Price
$299,900
Days On Site
36 Days
Bedrooms
3
Inside Area (SqFt)
1,561 sqft
Total Baths
2
Full Baths
1
Partial Baths
1
Lot Size
0.36 Acres
Year Built
1972
MLS Number
PASK2029474
Status
Pending
Property Tax
$2,998
HOA/Condo/Coop Fees
N/A
Sq Ft Source
Estimated
Friends & Family
React
Comment
Invite
No Comments Yet
Did you know? You can invite friends and family to your search. They can join your search, rate and discuss listings with you.
Recent Activity
4 days ago
Status changed to Pending
4 days ago
Listing updated with changes from the MLS
a week ago
Price changed to $299,900
a month ago
Listing first seen on site
General Features
Acres
0.36
Attached Garage
Yes
Foundation
Permanent
Garage
Yes
Garage Spaces
1
Levels
Two
Parking
Garage Door OpenerGarageDrivewayInside EntranceAttached
Parking Spaces
4
Property Sub Type
Single Family Residence
Sewer
Public Sewer
Special Circumstances
Standard
SqFt Above
1083
SqFt Below
478
SqFt Total
1561
Style
Bi-level
Water Source
Public
Zoning
R-S
Interior Features
Appliances
Electric Water Heater
Basement
Finished
Cooling
DuctlessElectric
Electric
200+ Amp Service
Furnished
Unfurnished
Heating
ElectricForced AirBaseboard
Laundry Features
Laundry RoomLower Level
Main Level Bedrooms
3
Dining Room
Level - Main
Kitchen
Level - Main
Laundry
Living Room
Level - Main
Recreation Room
Save
Ask
Tour
Hide
Share
Exterior Features
Construction Details
BrickVinyl Siding
Fencing
Chain Link
Patio And Porch
DeckPatio
Pool Features
None
Community Features
MLS Area
Orwigsburg Boro (13356)
School District
BLUE MOUNTAIN
Schools
School District
BLUE MOUNTAIN
Elementary School
Unknown
Middle School
Unknown
High School
Unknown
Listing courtesy of BHHS Homesale Realty - Schuylkill Haven



Did you know? You can invite friends and family to your search. They can join your search, rate and discuss listings with you.