Welcome home to Hallton Hill Rd, a private, tree-lined street that feels like something out of a movie. This is a house full of character, thoughtful updates, and real potential.
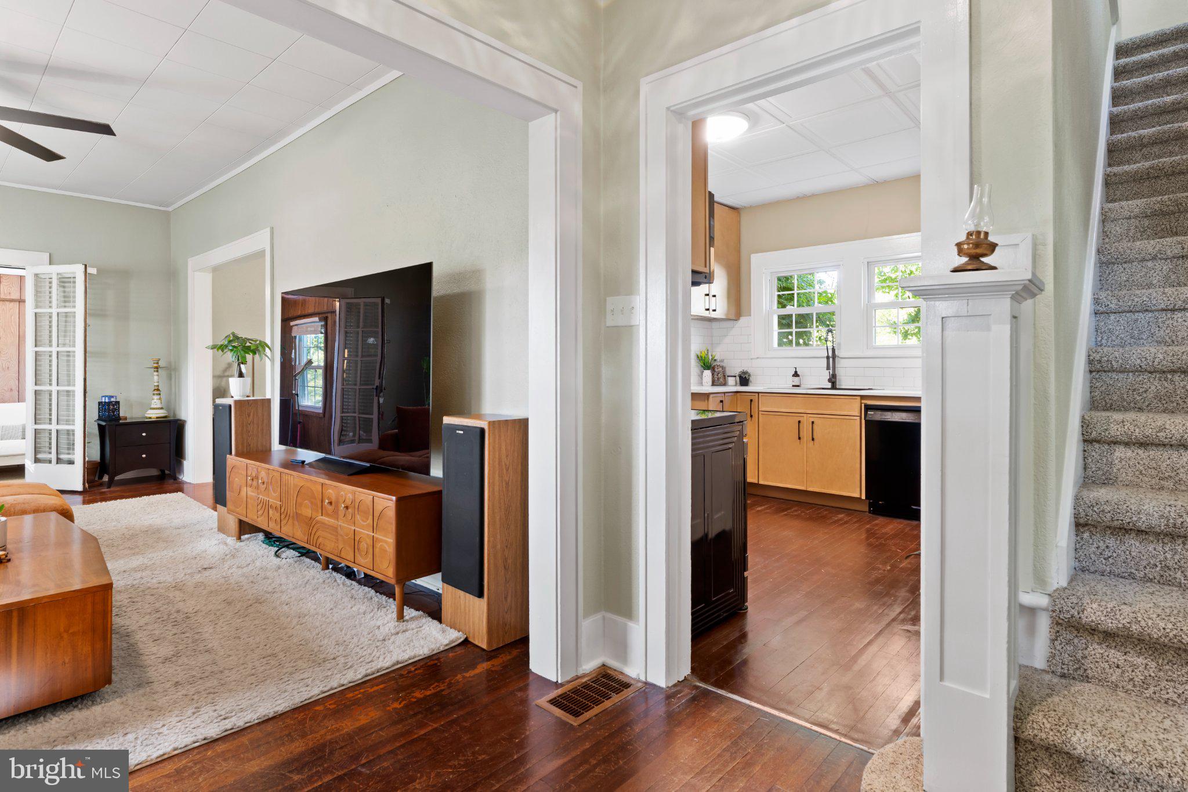
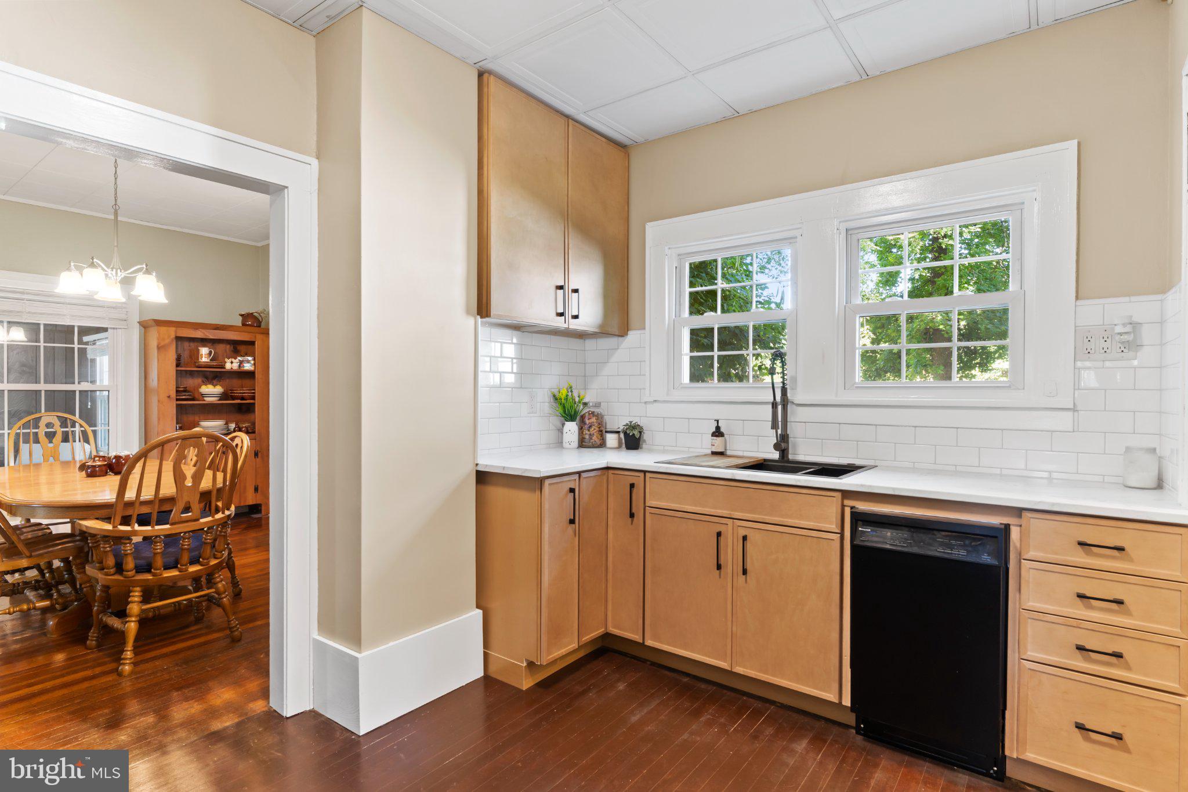
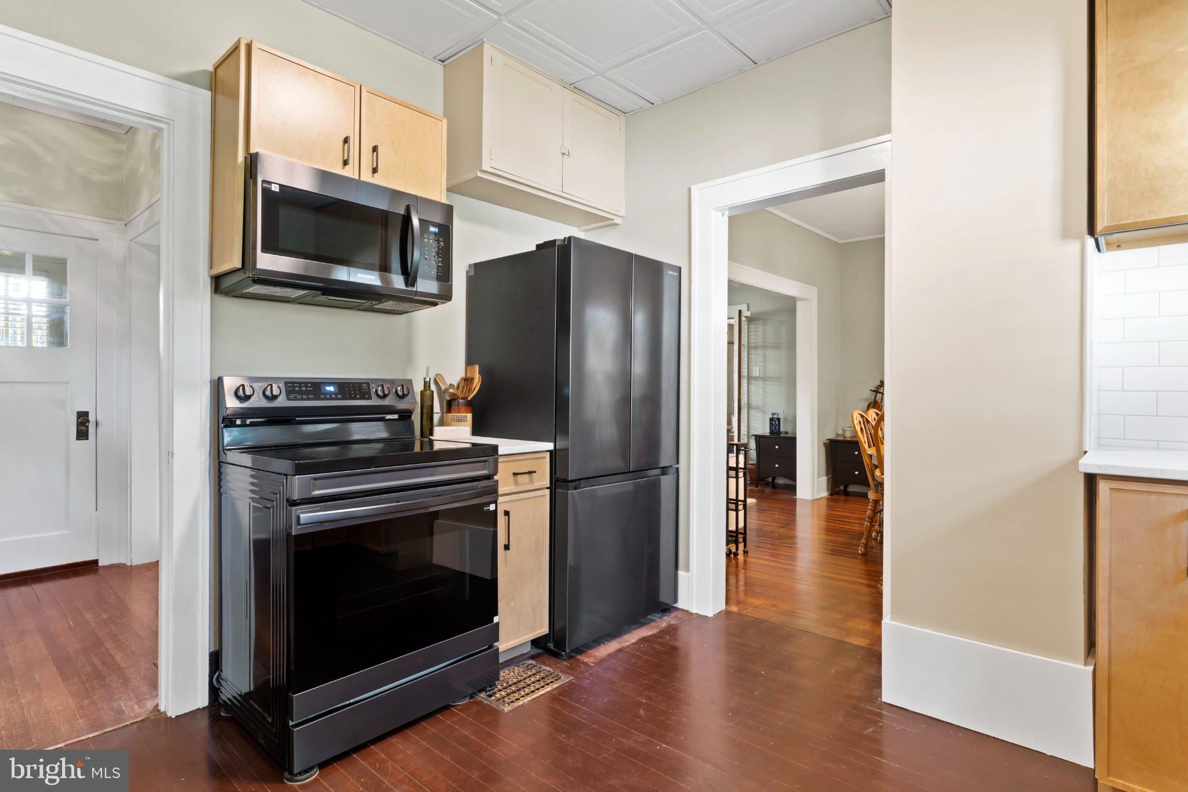
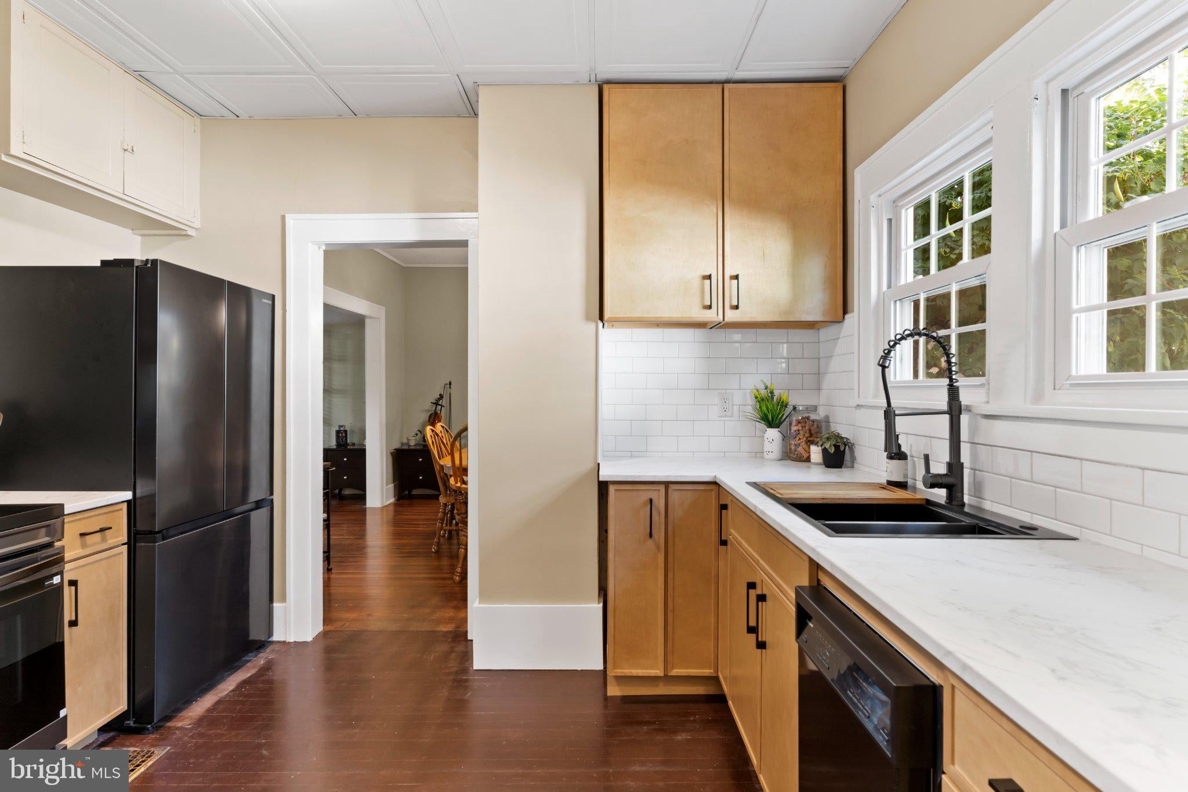
The main level opens up with soaring ceilings, large windows, and genuine hardwood floors throughout. The kitchen has been fully remodeled with new appliances, and just off it sits an oversized dining room, perfect for everyday meals or hosting friends and family. A bright sunroom with new windows and original wood paneling rounds out the main level.
Upstairs, you'll find three spacious bedrooms and a beautifully remodeled full bath with sliding glass shower doors. If you need more room to grow, the large attic is ready to become whatever you need next, while the basement, complete with laundry and a new utility sink, offers plenty of space for a home gym, additional bedrooms, or your own custom finish.
Outside, the possibilities keep going. A detached garage comes equipped with shelving and added electrical outlets, and a separate cottage-style bonus space adds even more flexibility, with its own electricity, a wood-burning fireplace, and a shower (not yet connected) ready for whoever wants to make it their own.
And then there's the backyard, where this property really shines: a large stone patio, deck, garden, and outdoor lighting set the stage for entertaining or simply unwinding. Beyond the yard, open green space leads to a path toward the high school, with Sweet Arrow Lake just around the corner.
Even with all this privacy, you're still close to everything town has to offer, including Perk & Pour (coming soon), Ace Hardware, O'Neals, Buddy's, Burke's Dairy Bar, and more! It's the rare combination of a quiet, tree-lined setting and everyday convenience, and homes like this don't come around often.
Save
Ask
Tour
Hide
Share
Listing Snapshot
Price
$289,900
Days On Site
42 Days
Bedrooms
3
Inside Area (SqFt)
1,488 sqft
Total Baths
1
Full Baths
1
Partial Baths
N/A
Lot Size
0.34 Acres
Year Built
1923
MLS Number
PASK2029486
Status
Pending
Property Tax
$2,694
HOA/Condo/Coop Fees
N/A
Sq Ft Source
Assessor
Friends & Family
React
Comment
Invite
No Comments Yet
Did you know? You can invite friends and family to your search. They can join your search, rate and discuss listings with you.
Recent Activity
a month ago
Status changed to Pending
a month ago
Listing updated with changes from the MLS
a month ago
Listing first seen on site
General Features
Acres
0.34
Foundation
Stone
Garage
Yes
Garage Spaces
1
Levels
Two
Parking
AsphaltGarageDrivewayDetached
Parking Spaces
4
Pets
Yes
Property Sub Type
Single Family Residence
Sewer
Public Sewer
Special Circumstances
Standard
SqFt Above
1488
SqFt Total
1488
Style
Traditional
Water Source
Well
Zoning
R
Interior Features
Appliances
Electric RangeElectric OvenCooktopElectric Water HeaterDryerWasherRefrigeratorMicrowaveDishwasher



Did you know? You can invite friends and family to your search. They can join your search, rate and discuss listings with you.