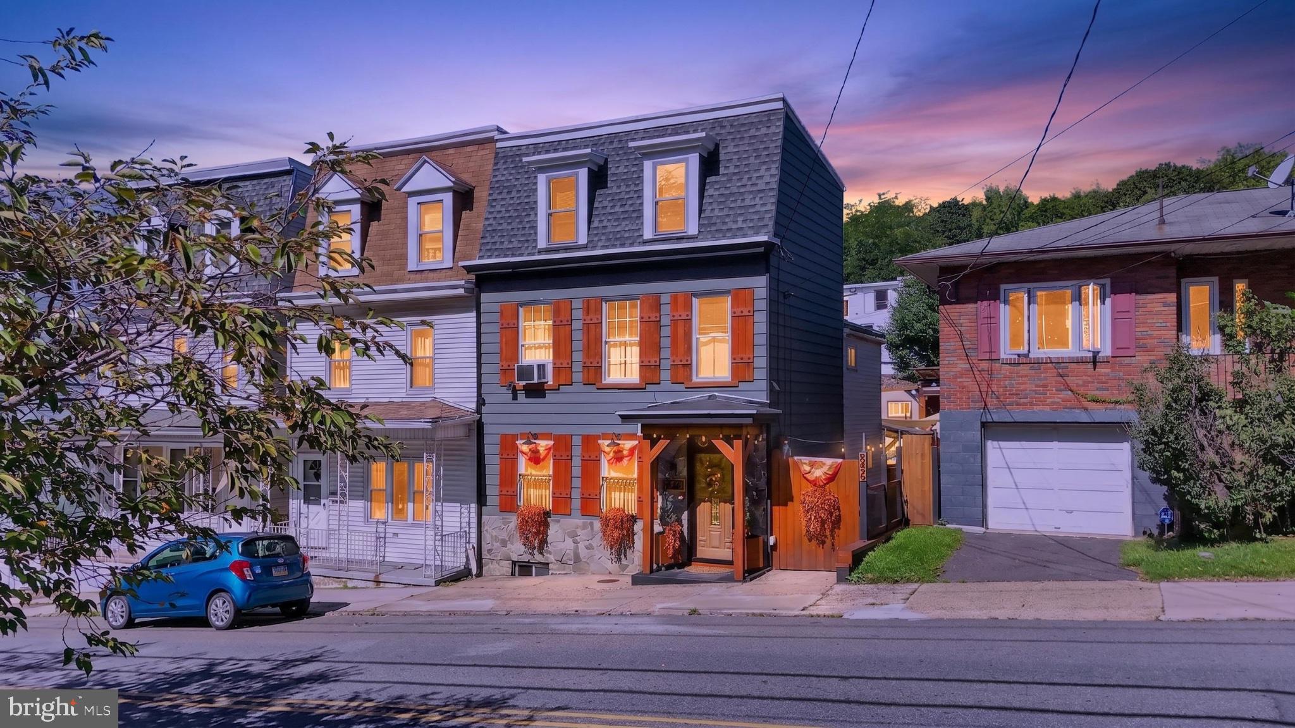
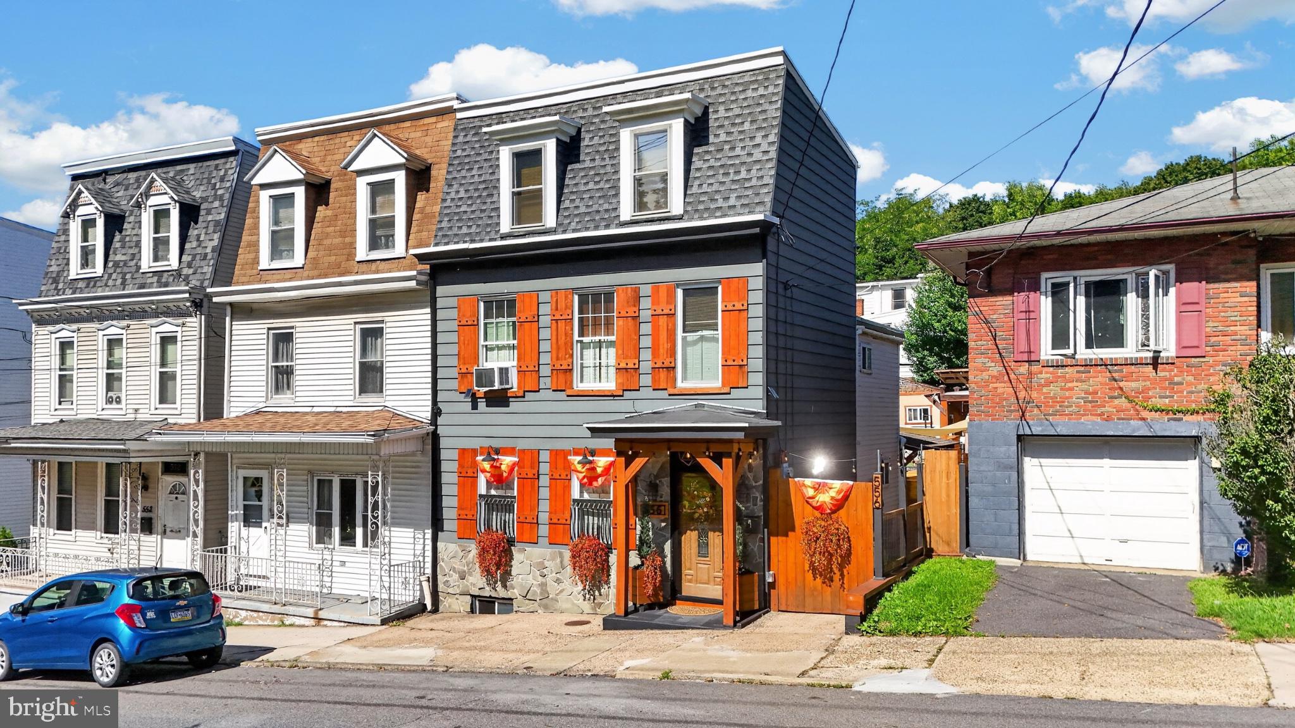
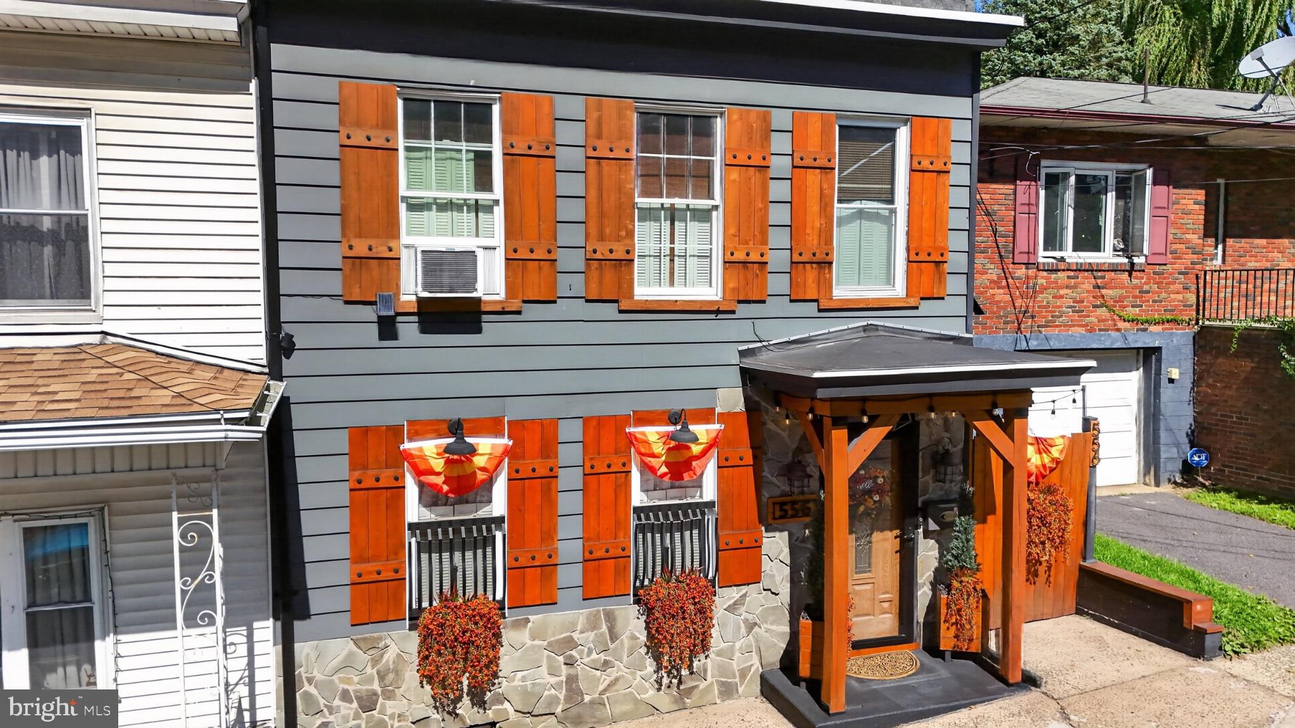
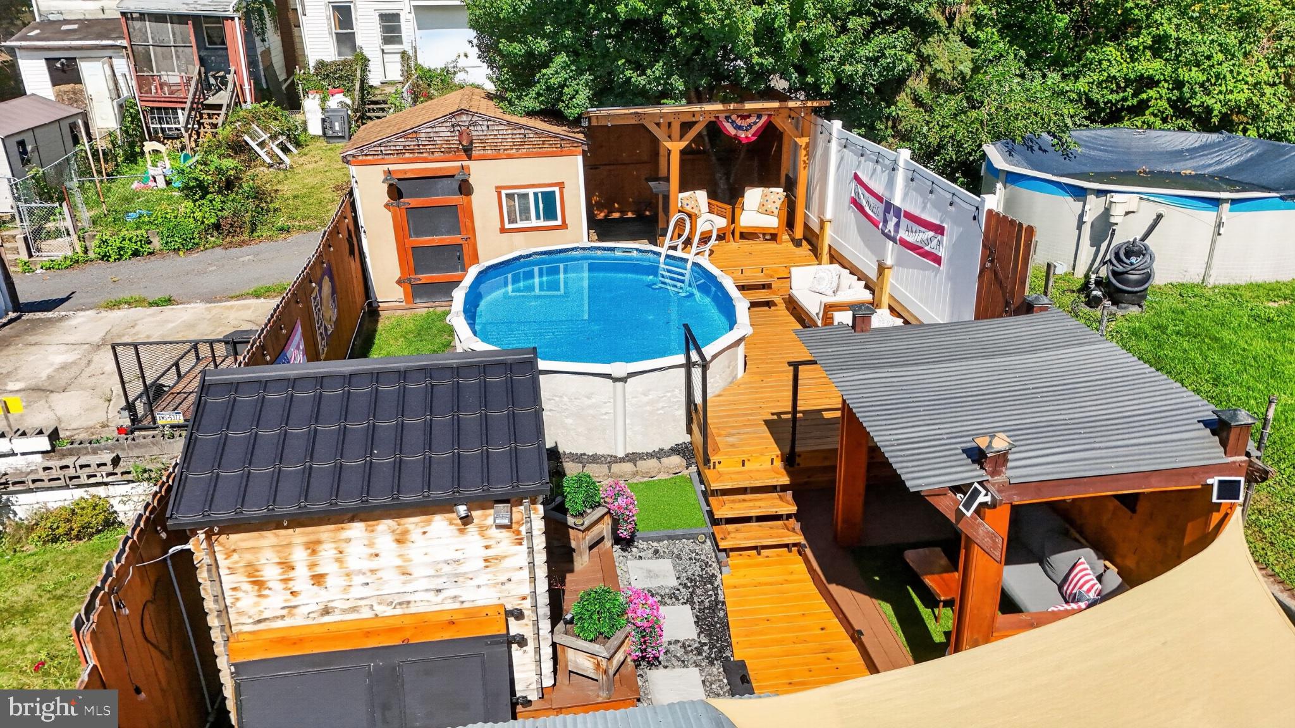
Rustic charm meets backyard getaway at 556 E Norwegian Street! This four-bedroom, two-full-bath home offers distinctive interior details, meaningful improvements, and a spectacular outdoor entertaining area. The first-floor living room welcomes you with hardwood floors, a pellet stove, and a decorative accent wall. The dining room features built-in storage and a bar/coffee area with a mini refrigerator and open shelving, while barn-style doors lead to the full bathroom conveniently located on the main floor. The kitchen showcases white cabinetry, wood-toned countertops, open shelving, and a farmhouse-style sink. Main-floor laundry adds everyday convenience. The second floor features a spacious primary bedroom with a walk-in closet, a second bedroom with a built-in bunk area, and a middle walk-through bedroom, along with a second full bathroom. A fourth bedroom on the third floor provides additional space and flexibility. Warm wood accents and farmhouse-inspired finishes throughout give this home its inviting character. Step outside to an exceptional backyard retreat featuring an above-ground pool, multiple decks, a pavilion, pool cabana, and a dedicated grilling shed. Covered seating areas and tiered decking provide welcoming spaces for outdoor dining, poolside lounging, and entertaining. An enclosed, heated recreation room offers another comfortable place to gather beyond the summer season. Improvements include a roof replaced in 2020, newer windows, a Trex deck and pavilion added in 2020, and a cedar deck added in 2026. With its character-filled interior and impressive outdoor amenities, this home is anything but ordinary. Schedule your private tour!
Save
Ask
Hide
Share
Listing Snapshot
Bedrooms
4
Total Baths
2
Full Baths
2
Partial Baths
N/A
Inside Area (SqFt)
1,605 sqft
Lot Size
0.06 Acres
Year Built
1900
MLS Number
PASK2029508
Status
Sold
Property Tax
$1,718
HOA/Condo/Coop Fees
N/A
Sq Ft Source
Estimated
Friends & Family
React
Invite
Recent Activity
3 hours ago
Listing updated with changes from the MLS
General Features
Acres
0.06
Cross Street
Wolfe St
Foundation
Brick/MortarStone
Parking
On Street
Property Sub Type
Townhouse
Sewer
Public Sewer
Special Circumstances
Standard
SqFt Above
1605
SqFt Total
1605
Style
Traditional
Water Source
Public
Zoning
RES
Interior Features
Basement
PartialUnfinishedInterior Entry
Cooling
Window Unit(s)Electric
Heating
OilPropaneWoodPellet StoveBaseboard
Laundry Features
Main Level
Bathroom 1
Level - Main
Bathroom 2
Bedroom 2
Bedroom 3
Bedroom 4
Dining Room
Level - MainFeatures - Pantry, Wet Bar
Foyer
Level - Main
Kitchen
Level - Main
Living Room
Level - Main
Primary Bedroom
Features - Walk-In Closet(s)
Save
Ask
Hide
Share
Exterior Features
Construction Details
Vinyl SidingWood SidingStone
Exterior
Barbecue
Fencing
PrivacyVinylWoodWrought Iron
Lot Features
Back Yard
Other Structures
Pool House
Patio And Porch
DeckEnclosed
Pool Features
Above GroundVinylPrivate
Private Pool
Yes
Roof
RubberShingle
Community Features
MLS Area
Pottsville (13368)
School District
POTTSVILLE AREA
Schools
School District
POTTSVILLE AREA
Elementary School
Unknown
Middle School
Unknown
High School
POTTSVILLE AREA HS
Neighborhood & Commute
Source: Walkscore
Disclosure: Community information and market data powered by Constellation Data Labs. Information is deemed reliable but not guaranteed.