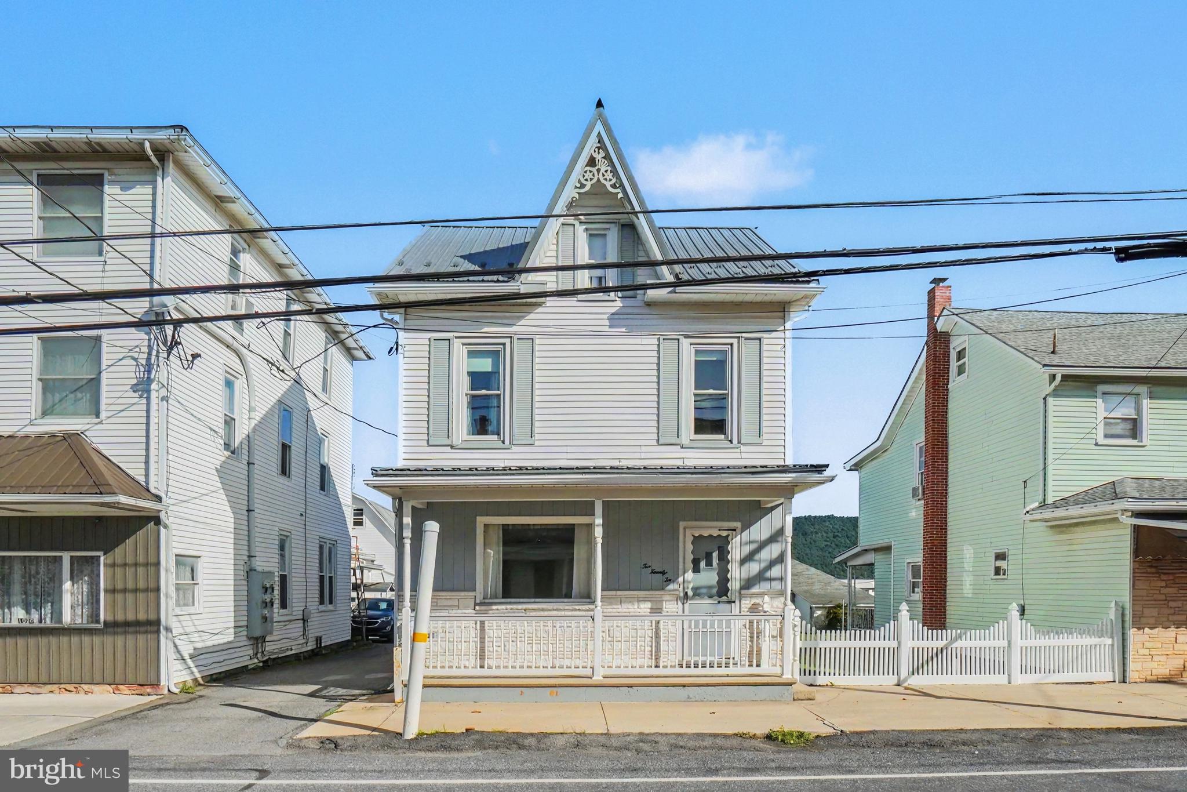
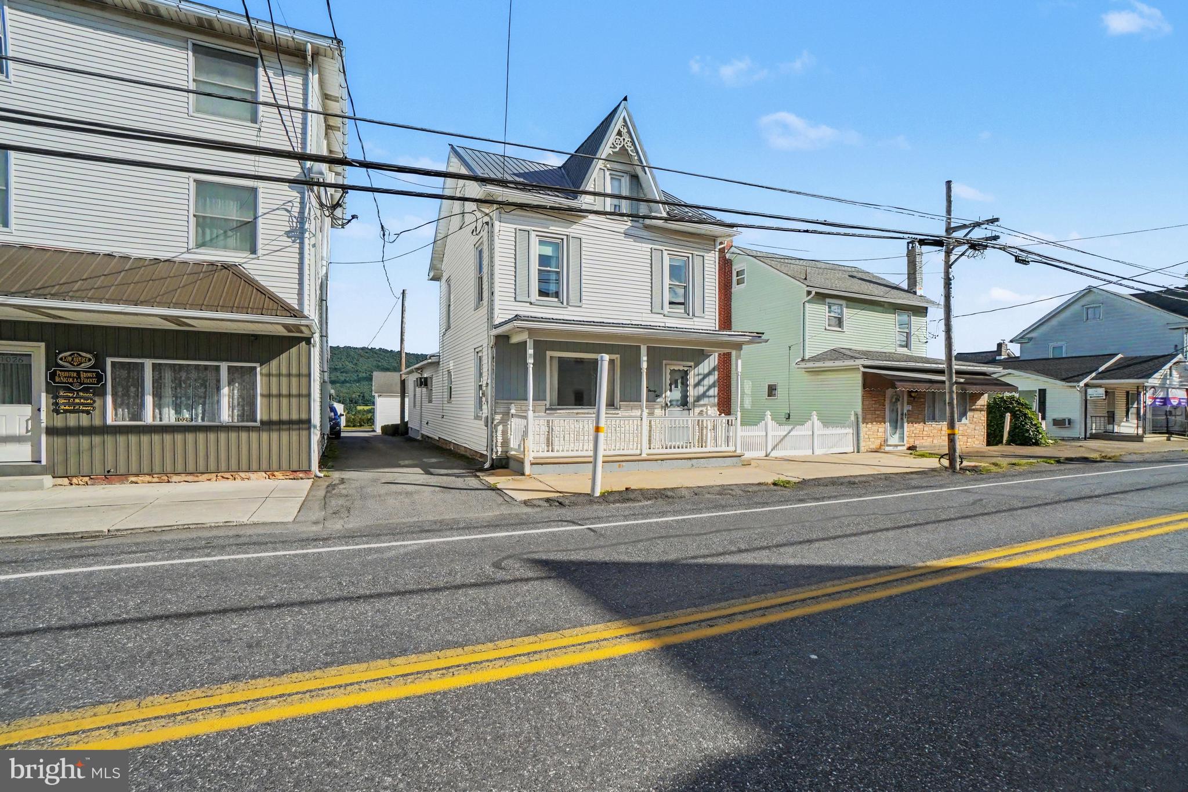
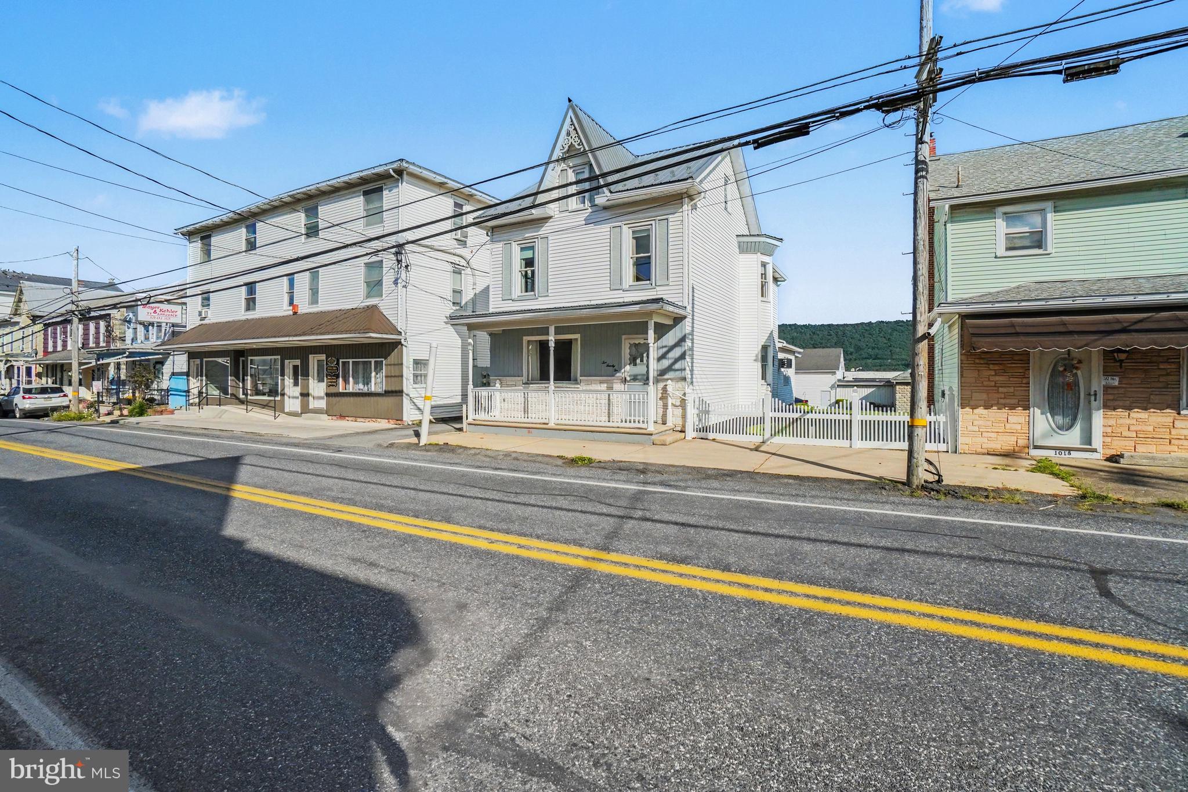
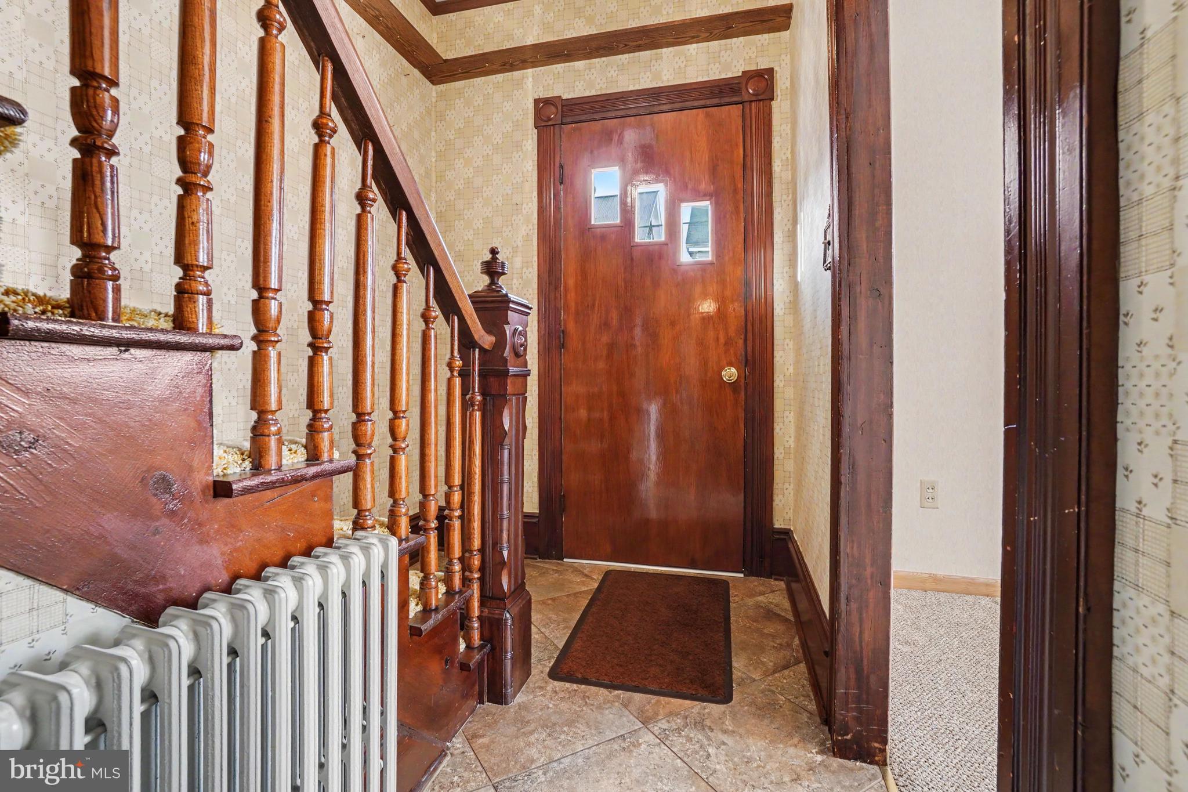
This traditional detached residence, offers a blend of classic charm and modern convenience ... A perfect example of pride in home ownership. Originally built in 1900 and renovated in the 1980s, the home features four spacious bedrooms and one and a half bathrooms, catering to diverse living arrangements. The kitchen features beautifully painted vintage mid-century white metal cabinetry includes modern appliances such as a refrigerator, stove, dishwasher washer, and dryer, ensuring immediate functionality for prospective homeowners. A must see!! The maintenance free exterior is adorned with durable vinyl siding, while the lot spans 0.18 acres, providing ample outdoor space. A detached garage with rear entry and additional storage area enhances convenience, complemented by lighted parking for ease of access. This property represents a unique opportunity to invest in a well-maintained home with significant potential. Valley View is known for its friendly atmosphere, with nearby parks and recreational areas that invite outdoor activities. Excellent local schools and convenient public services enhance the neighborhood's charm, making it an ideal place to call home. With a detached garage and lighted parking, this property combines practicality with a warm, inviting feel. Experience the comfort of Valley View living today!
Save
Ask
Tour
Hide
Share
Listing Snapshot
Price
$235,000
Days On Site
17 Days
Bedrooms
4
Inside Area (SqFt)
2,366 sqft
Total Baths
2
Full Baths
1
Partial Baths
1
Lot Size
0.18 Acres
Year Built
1900
MLS® Number
PASK2029552
Status
Active
Property Tax
$2,001.8
HOA/Condo/Coop Fees
N/A
Sq Ft Source
Estimated
Friends & Family
React
Comment
Invite
No Comments Yet
Did you know? You can invite friends and family to your search. They can join your search, rate and discuss listings with you.
Recent Activity
2 weeks ago
Listing updated with changes from the MLS®
2 weeks ago
Status changed to Active
2 weeks ago
Listing first seen on site
General Features
Acres
0.18
Foundation
Concrete Perimeter
Garage
Yes
Garage Spaces
2
Levels
Two
Parking
Garage Door OpenerLightedGarageDetached
Parking Spaces
2
Property Sub Type
Single Family Residence
Sewer
Septic Tank
Special Circumstances
Standard
SqFt Above
2366
SqFt Total
2366
Style
Traditional
Water Source
Public
Zoning
RESIDENTIAL
Interior Features
Appliances
CooktopRefrigeratorWasherDryer
Basement
Unfinished
Cooling
Wall Unit(s)Electric
Heating
OilBaseboard
Main Level Bedrooms
1
Save
Ask
Tour
Hide
Share
Exterior Features
Construction Details
Vinyl Siding
Pool Features
Community
Roof
Shingle
Community Features
Community Features
Pool
MLS Area
Hegins Twp (13313)
School District
TRI-VALLEY
Schools
School District
TRI-VALLEY
Elementary School
Unknown
Middle School
Unknown
High School
Unknown
Listing courtesy of Iron Valley Real Estate Keystone



Did you know? You can invite friends and family to your search. They can join your search, rate and discuss listings with you.