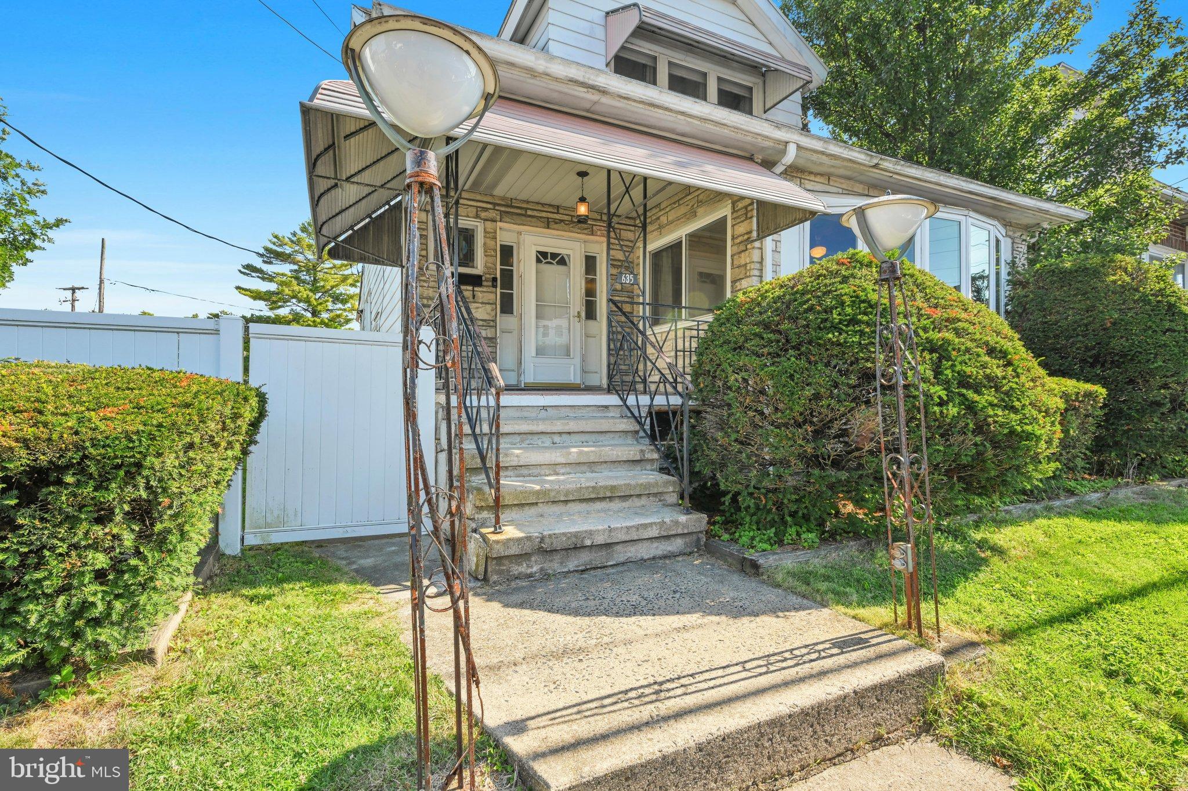
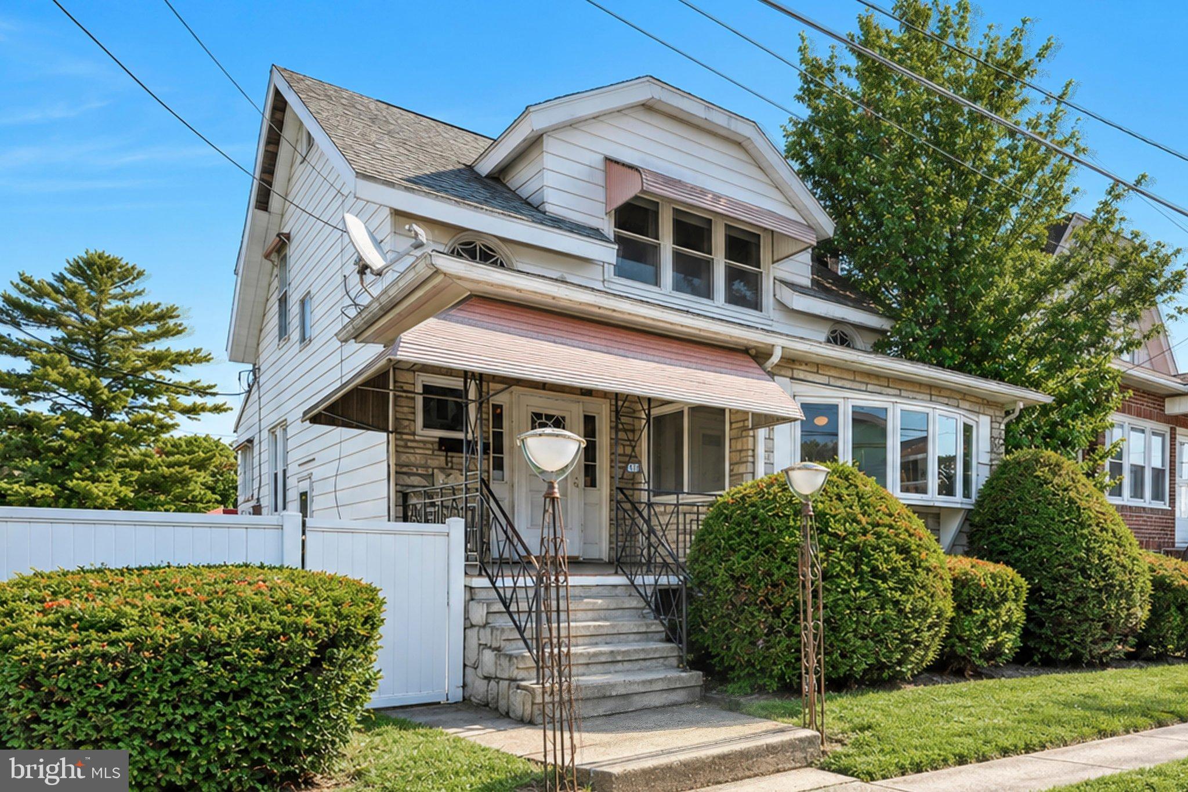
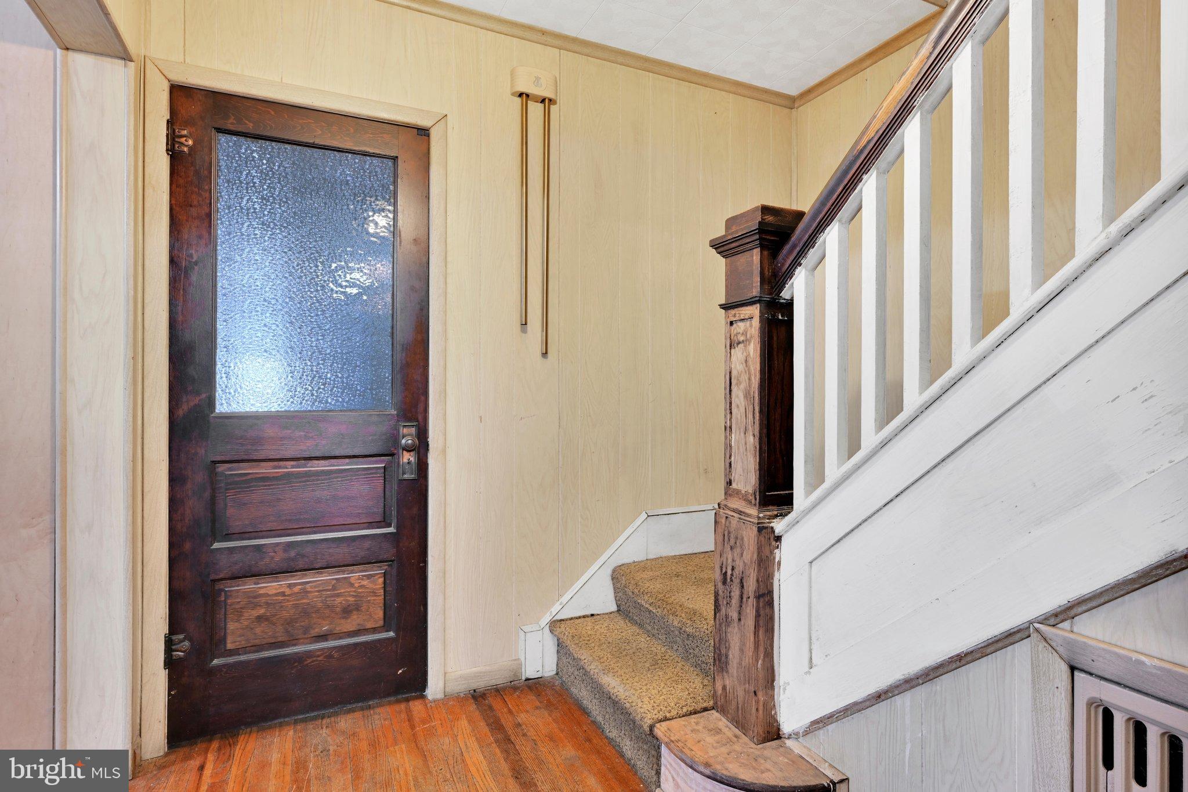
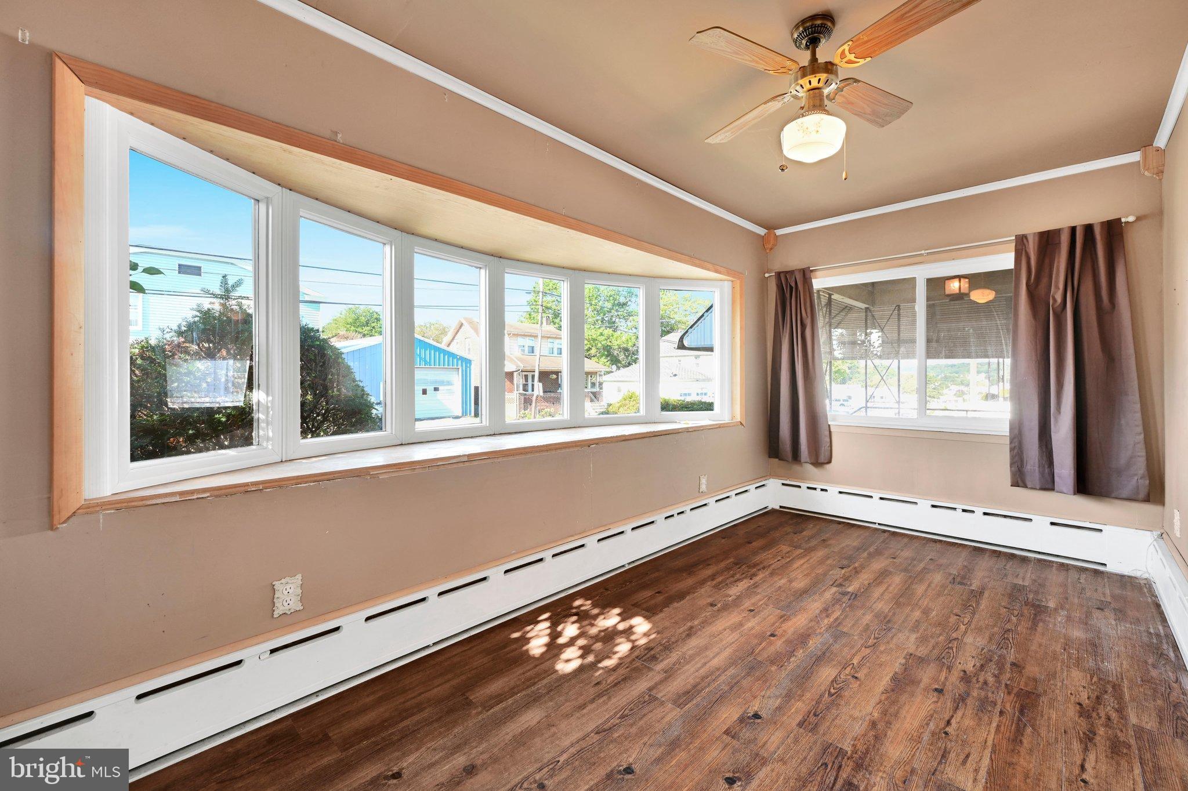
Charming Cape Cod in Frackville with Endless Potential, a large fenced yard, 2 car detached garage and off street parking for four cars. This home offers a solid foundation and traditional character, along with many of the original stained glass windows. The classic floor plan features cozy living spaces on the first floor including a double living room, dining room, kitchen, sunroom in the front and an enclosed porch at the rear with a garage style half door that opens to the backyard. Upstairs are 3 bedrooms, 2 of which have walk-in closets, as well as an updated/modern full bathroom. The full basement features an easy walk out to the side yard, a laundry room and a rough-in half bathroom that just needs finishing. While the interior needs some cosmetic renovations, the timeless Cape Cod architecture provides a fantastic starting point to create your dream home. The true highlight of this property is the expansive, fully fenced backyard. It provides a private oasis with plenty of room for gardening, entertaining, children's play areas, or pets to roam freely. Plus the convenience of a 2 car detached garage, shed and off street parking. Located at the edge of Frackville, the home is close to schools, shopping, and dining, as well as easy access to Route 81. This home combines historical charm with an unbeatable outdoor space.
Save
Ask
Tour
Hide
Share
Listing Snapshot
Price
$159,000
Days On Site
16 Days
Bedrooms
3
Inside Area (SqFt)
1,604 sqft
Total Baths
1
Full Baths
1
Partial Baths
N/A
Lot Size
0.18 Acres
Year Built
1900
MLS® Number
PASK2029560
Status
Pending
Property Tax
$1,547
HOA/Condo/Coop Fees
N/A
Sq Ft Source
Estimated
Friends & Family
React
Comment
Invite
No Comments Yet
Did you know? You can invite friends and family to your search. They can join your search, rate and discuss listings with you.
Recent Activity
2 weeks ago
Status changed to Pending
2 weeks ago
Listing updated with changes from the MLS®
2 weeks ago
Listing first seen on site
General Features
Acres
0.18
Foundation
Permanent
Garage
Yes
Garage Spaces
2
Levels
Two
Parking
Off StreetGarageDetached
Parking Spaces
6
Property Sub Type
Single Family Residence
Sewer
Public Sewer
Special Circumstances
Standard
SqFt Above
1604
SqFt Total
1604
Style
Cape Cod
Water Source
Public
Zoning
R3
Interior Features
Appliances
Electric Water Heater
Basement
Walk-Out AccessFull
Cooling
DuctlessElectric
Heating
OilBaseboard
Laundry Features
In Basement
Save
Ask
Tour
Hide
Share
Exterior Features
Construction Details
Aluminum Siding
Fencing
Vinyl
Pool Features
None
Community Features
MLS Area
West Mahanoy Twp (13336)
School District
SHENANDOAH VALLEY
Schools
School District
SHENANDOAH VALLEY
Elementary School
Unknown
Middle School
Unknown
High School
Unknown
Listing courtesy of BHHS Homesale Realty - Schuylkill Haven



Did you know? You can invite friends and family to your search. They can join your search, rate and discuss listings with you.