Property Search

Save
Ask
Tour
Hide
Share
$275,000
13 Days On Site

1376 LONG RUN ROAD
SCHUYLKILL HAVEN, PA 17972

Single Family Residence|Pending
3
Beds
2
Total Baths
2
Full Baths
1,642
SqFt
$167
/SqFt
1936
Built
County:
SCHUYLKILL
Listing courtesy of RE/MAX Five Star Realty
Call Now: (703) 898-3565
Is this the listing for you? We can help make it yours.
(703) 898-3565
1376 LONG RUN ROAD1376 LONG RUN ROAD1376 LONG RUN ROAD1376 LONG RUN ROAD
Save
Ask
Tour
Hide
Share

Mortgage Calculator

Monthly Payment (Est.)

Enter an interest rate to see your estimated monthly payment.
Calculator powered by Showcase IDX, a Constellation1 Company. Copyright ©2026 Information is deemed reliable but not guaranteed.

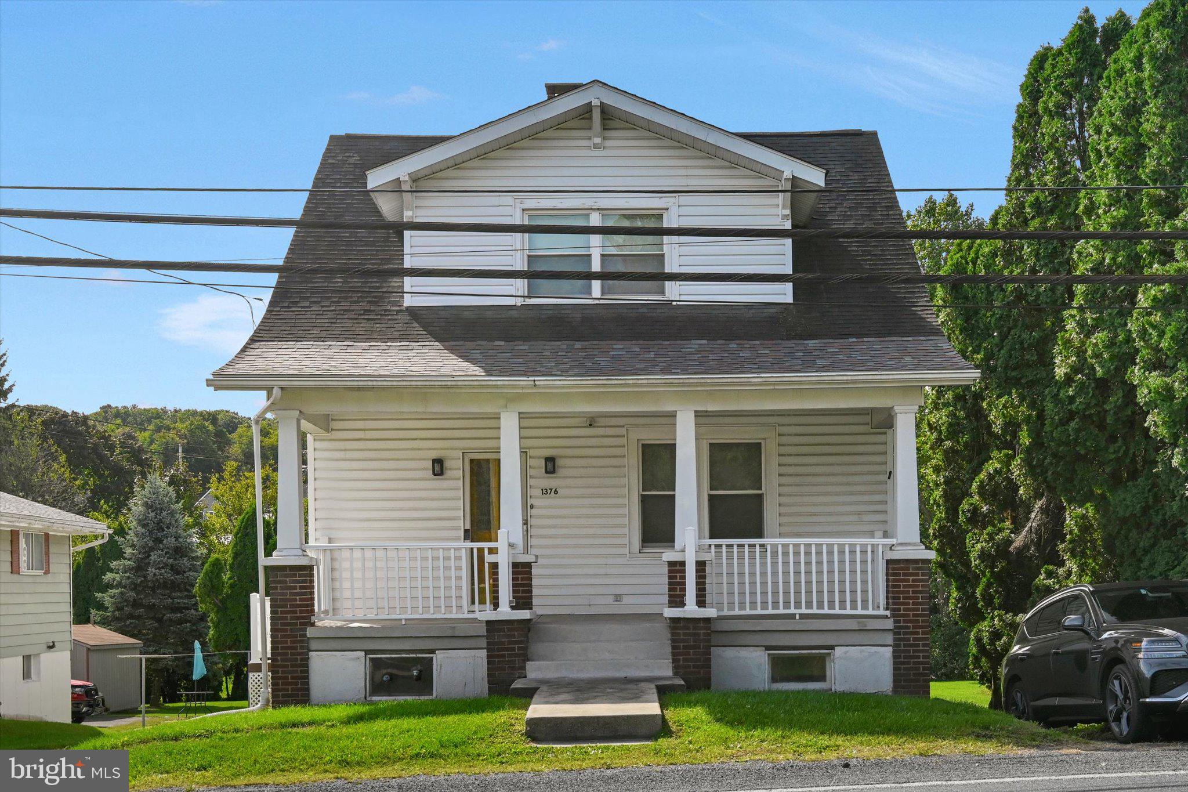
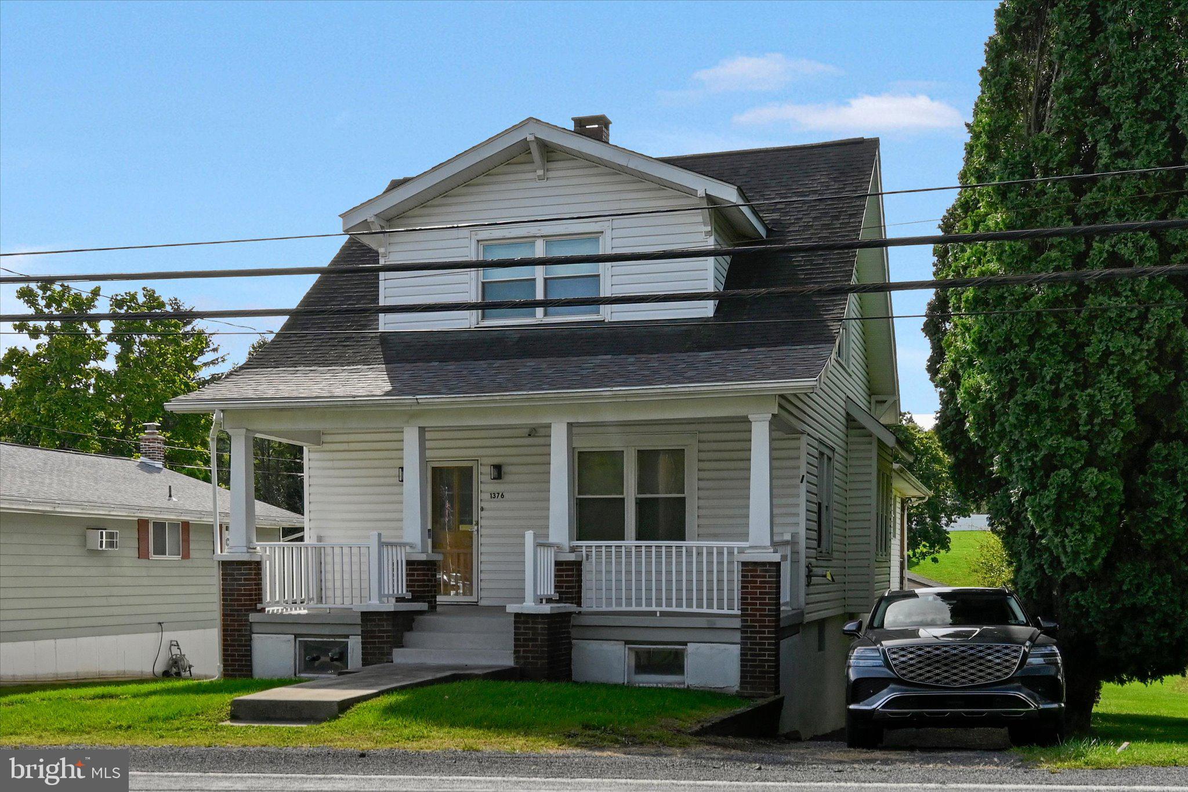
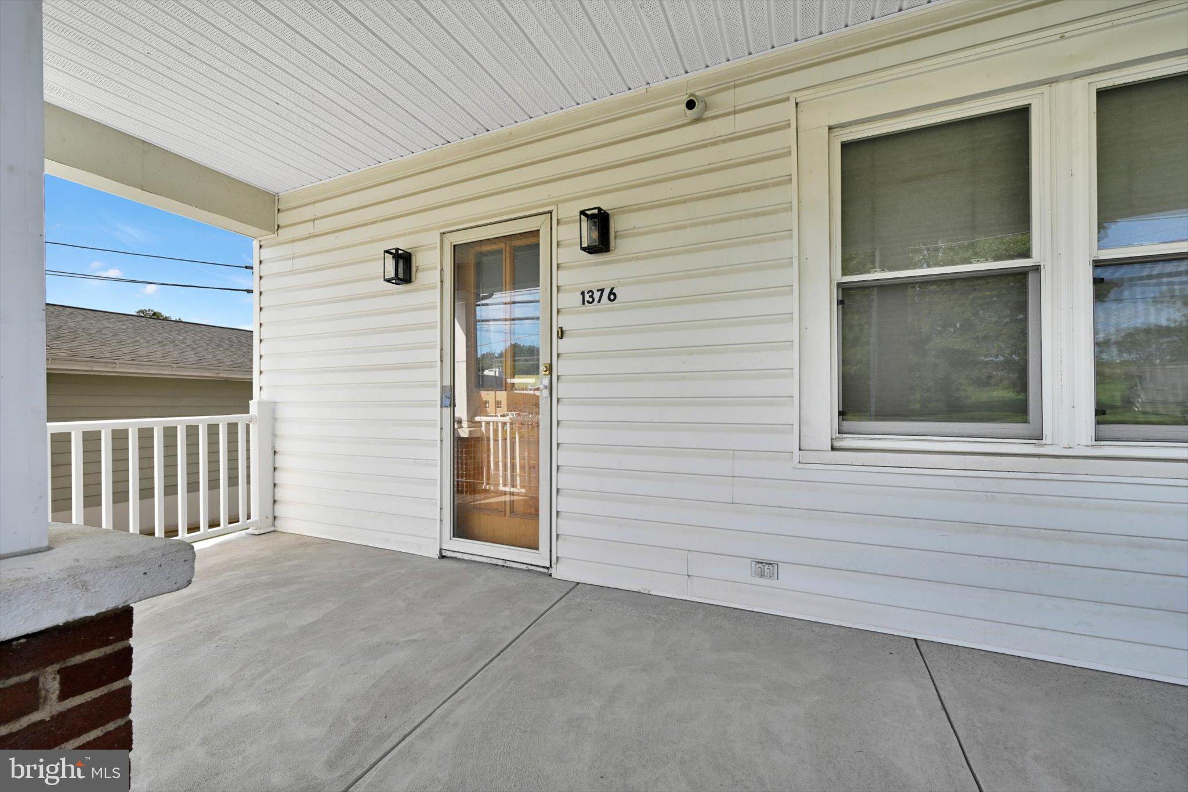
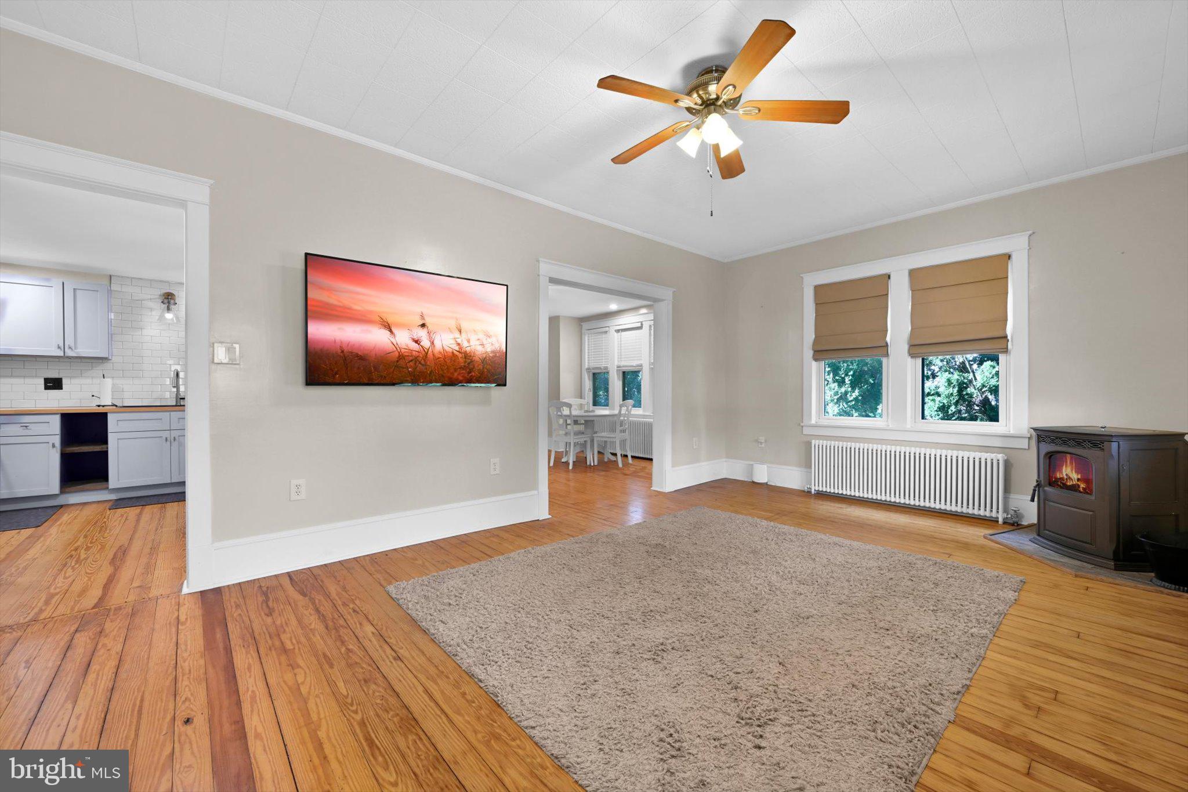
BEST AND FINAL OFFERS DUE NO LATER THAN SUNDAY 9-27-26 AT NOON. Move in ready home with so much to offer! Situated close to elementary school, playground, Wayne Township recreation area, post office, groceries, restaurants and more, you'll love the convenience the location offers. This home has been updated with care. Most recent updates include a new front porch and porch roof, new furnace and oil tank all in August of 2026. Also in August of 2026, a new UV light was added to the water treatment system, which was installed in 2021, the gutters were cleaned, and new carpeting was installed on the upper level of the home. The electric was upgraded in 2017. In approximately 2016 a new well pump was installed. The garage doors and openers were installed in 2015. The roof was installed in 2012 when other major renovations were done to the home. As if that's not enough, you'll enjoy the large pavilion begging for you to entertain and/or relax outside (also could be used as a carport) which leads to the rear yard, fire ring, and creek at the edge of the property. The shed provides even more storage options and is set up and ready for electricity to be run from the garage if desired. The property boundaries are marked, and you'll notice they extend well beyond the creek! Now let's talk about the rest of the home. Upon entering you'll find original hardwood floors throughout the living room, dining area, and kitchen. A free-standing pellet stove in the living room offers an alternative heat option in the winter months and the pellets at the home will remain for the new buyer! Beautiful brick accents the kitchen which is open to the dining area. Butcher block counters and subway tile enhance the space nicely, giving it a warm and welcoming feel. Also on the main floor, you'll find the primary bedroom with access to the first-floor full bathroom. The generously sized laundry room is another added feature to the main floor living space. Finally, a bonus room which could be a 4th bedroom or office, has glass doors offering a view of the back yard and lead to the rear porch making this a versatile and relaxing space. Another fun feature of the bonus room is the solar powered skylight. This light is remote controlled and automatically closes when rain begins! The upper floor has two additional bedrooms and a substantially sized full bathroom. The seller would prefer to sell the home with the few remaining furniture items conveying to the buyers. A few more notable surprises can be found in the unfinished lower level, such as a small wine cellar room, a fully plumbed area ready for the addition of a bathroom, and the tile remains which was intended to tile the basement floor. The opportunity exists to add some additional usable living space! Last but certainly not least is the oversized built in garage accessed from the wrap around driveway in the rear. If you're hoping for a place to park, work on cars, or have a workshop, this is the space. The garage offers floor drains, 2 TV's for your viewing pleasure or to connect to a security system, and more. Don't wait! Make sure you have your preapproval ready and schedule your showing TODAY! A quick closing is possible! Property is being monitored with security system inside and outside. Please do not attempt to access the property without a scheduled appointment accompanied by a realtor.

Save
Ask
Tour
Hide
Share
Listing Snapshot
Price 
$275,000
Days On Site 
13 Days
Bedrooms 
3
Inside Area (SqFt) 
1,642 sqft
Total Baths 
2
Full Baths 
2
Partial Baths 
N/A
Lot Size 
0.31 Acres
Year Built 
1936
MLS® Number 
PASK2029584
Status 
Pending
Property Tax 
$2,637
HOA/Condo/Coop Fees 
N/A
Sq Ft Source 
Estimated
Friends & Family
Recent Activity
6 days agoStatus changed to Pending
6 days agoListing updated with changes from the MLS®
2 weeks agoListing first seen on site
General Features
Acres 
0.31
Attached Garage 
Yes
Carport 
2
Foundation 
Permanent
Garage 
Yes
Garage Spaces 
2
Levels 
Two
Parking 
OversizedGarageDetached CarportDrivewayBasementAttachedDetached
Parking Spaces 
8
Property Sub Type 
Single Family Residence
Sewer 
Public Sewer
Special Circumstances 
Standard
SqFt Above 
1642
SqFt Total 
1642
Style 
Cape Cod
Water Source 
Well
Zoning 
RESIDENTIAL
Interior Features
Appliances 
Electric RangeElectric OvenDryerMicrowaveWasher
Basement 
Exterior EntryWalk-Out AccessFullInterior Entry
Cooling 
Ceiling Fan(s)Window Unit(s)Electric
Fireplace 
Yes
Fireplace Features 
Free Standing
Fireplaces 
1
Furnished 
Partially
Heating 
OilHot WaterRadiant
Main Level Bedrooms 
3
Save
Ask
Tour
Hide
Share
Exterior Features
Pool Features 
None
Community Features
MLS Area 
Wayne Twp (13334)
School District 
BLUE MOUNTAIN
Schools
School District
BLUE MOUNTAIN
Elementary School
Unknown
Middle School
Unknown
High School
Unknown
Listing courtesy of RE/MAX Five Star Realty


The real estate listing information is provided by Bright MLS is for the consumer's personal, non-commercial use and may not be used for any purpose other than to identify prospective properties consumer may be interested in purchasing. Any information relating to real estate for sale or lease referenced on this web site comes from the Internet Data Exchange (IDX) program of the Bright MLS. This web site references real estate listing(s) held by a brokerage firm other than the broker and/or agent who owns this web site. The accuracy of all information is deemed reliable but not guaranteed and should be personally verified through personal inspection by and/or with the appropriate professionals. Properties in listings may have been sold or may no longer be available. The data contained herein is copyrighted by Bright MLS and is protected by all applicable copyright laws. Any unauthorized collection or dissemination of this information is in violation of copyright laws and is strictly prohibited. Copyright © 2020 Bright MLS. All rights reserved.

Neighborhood & Commute
Source: Walkscore
Disclosure: Community information and market data powered by Constellation Data Labs. Information is deemed reliable but not guaranteed.
Save
Ask
Tour
Hide
Share
Popular areas we serve

Northern Virginia Communities

  1. Aldie
  2. Alexandria
  3. Annandale
  4. Arlington
  5. Ashburn
  6. Bluemont
  7. Brambleton
  8. Bristow
  9. Broadlands
  10. Burke
  11. Centreville
  12. Chantilly
  13. Fairfax
  14. Falls Church
  15. Gainesville
  16. Great Falls
  17. Herndon
  18. Leesburg
  19. Manassas
  20. Manassas Park
  21. McLean
  22. Middleburg
  23. Oakton
  24. Reston
  25. South Riding
  26. Springfield
  27. Sterling
  28. Stone Ridge
  29. Vienna
  30. Winchester
  31. Woodbridge

Browse by Area

Start A Custom Search