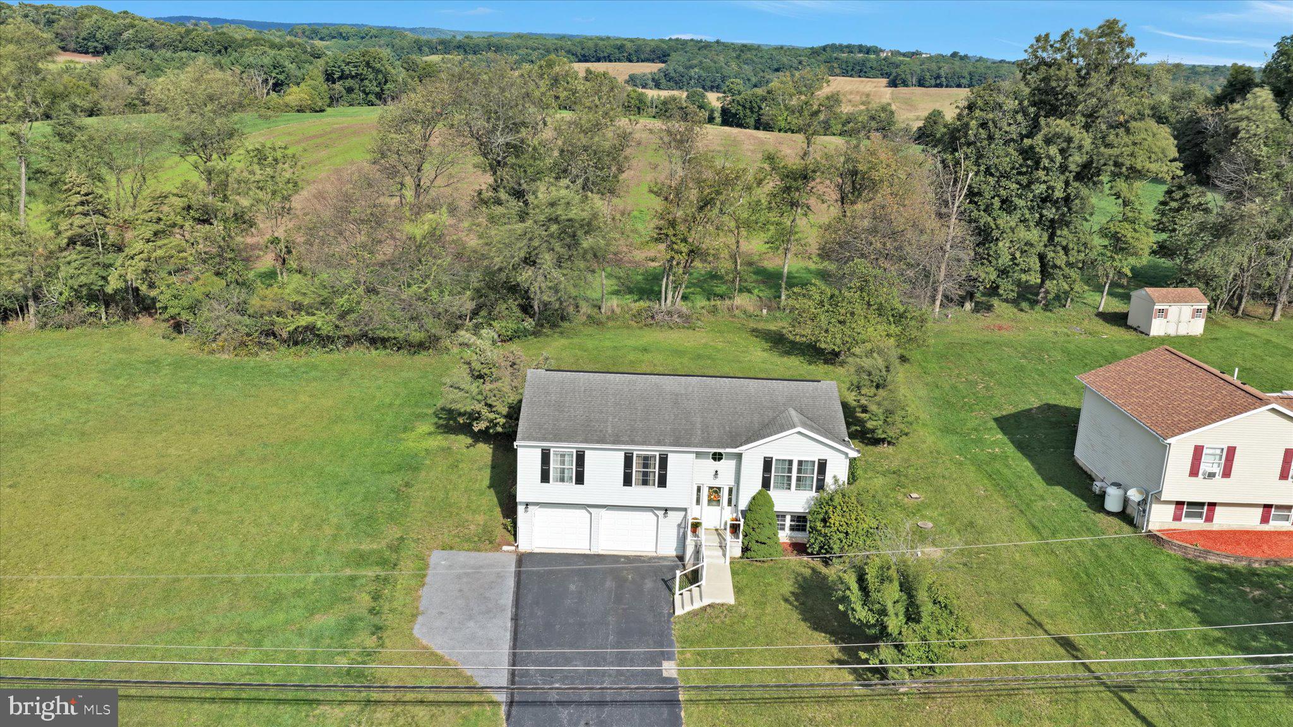
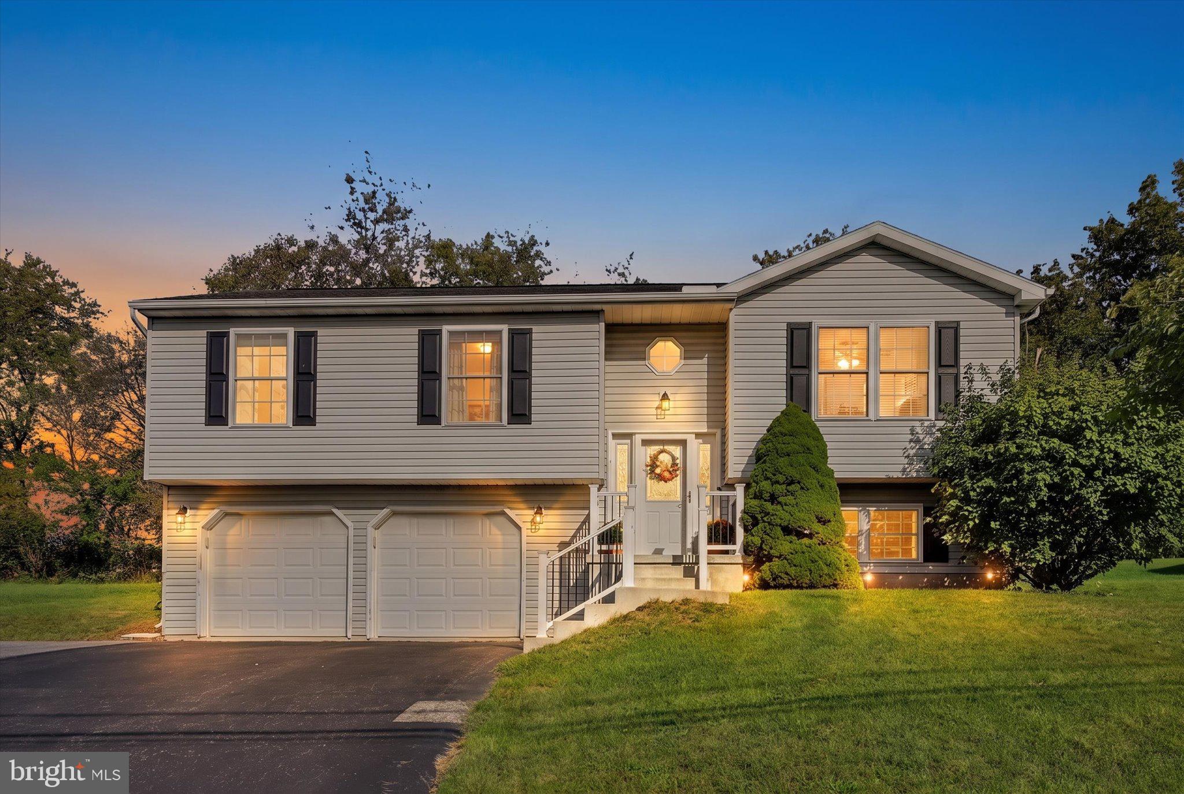
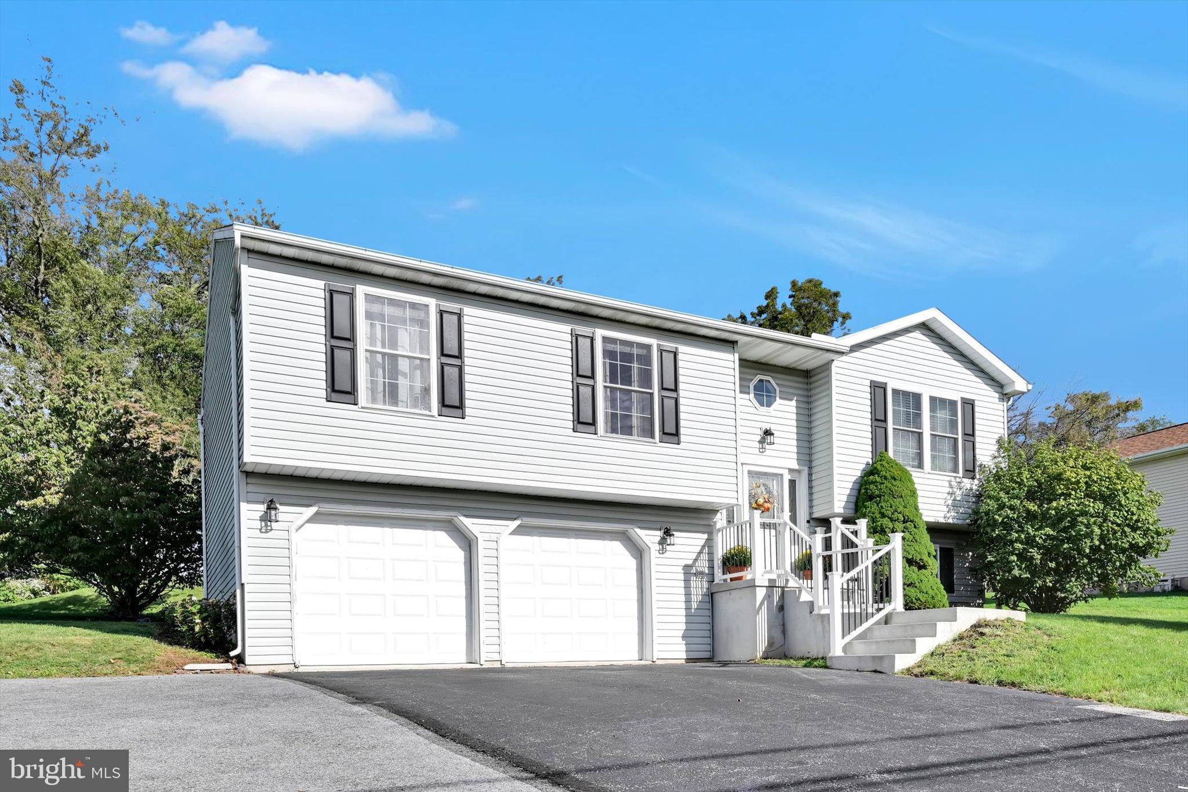
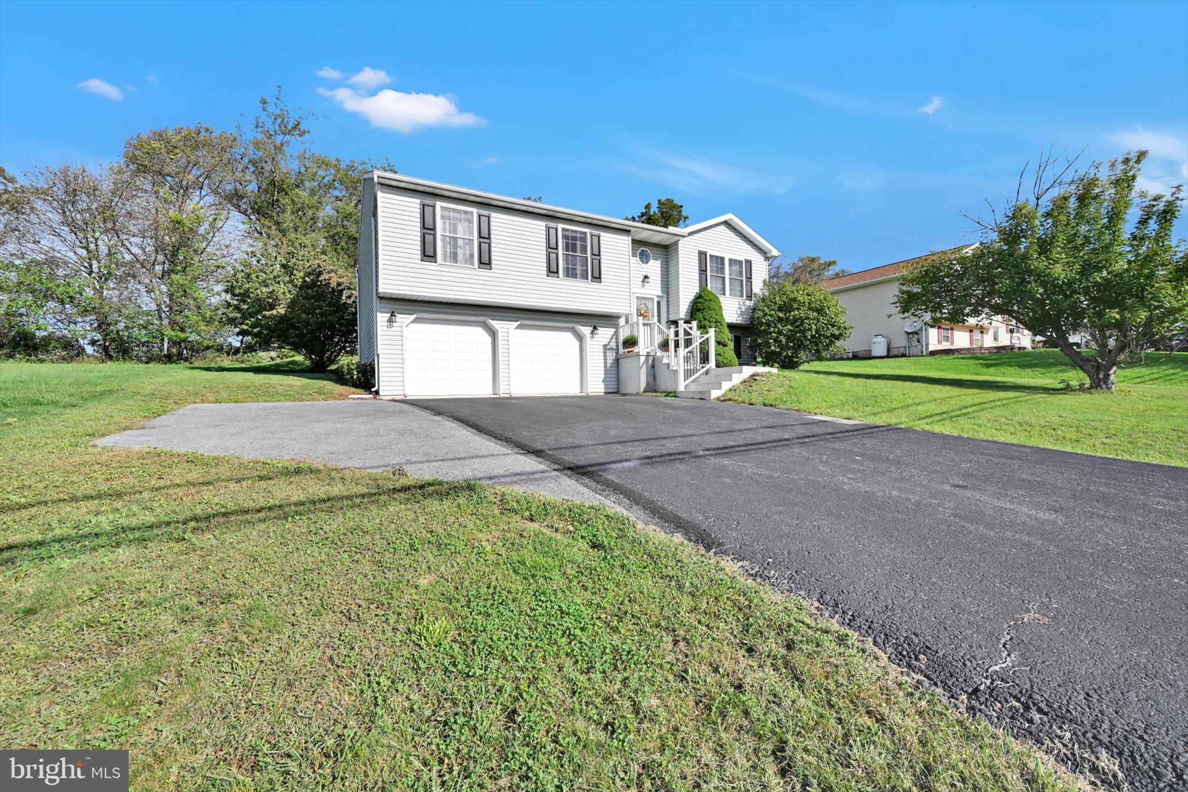
Price improved for quick sale! With acceptable offer and a close by November 30, seller will pay buyers Capital Contribution fee of $1842 at closing. There’s nothing to do but move right in. Nicely updated and move in ready is what you'll find when touring this 3BR. 2.5BA, Lake Wynonah bi-level home. Over the past 3 years the kitchen cabinets were updated and appliances replaced. New light fixtures, switches, and outlets were installed. The flooring throughout the home is new. Bathrooms have been remodeled. A new water heater was installed, and the front sidewalk was replaced. The main floor of the home features a kitchen open to the dining and living rooms providing a comfortable workspace and flow. The dining area overlooks the rear yard via the sliding glass doors which lead to the deck. While on the deck you can relax, grill, and look out into the farmland where the deer frequently roam. Rounding out the main floor is the primary suite, two additional bedrooms, and another full bathroom. The lower level features a spacious family room with a propane fireplace, and laundry room. A generously sized driveway and 2 car garage offer an abundance of parking when entertaining family and friends. Situated at the edge of the community the home is bordered by farmland in the rear and to the left is a vacant lot owned by the neighbors providing you with additional privacy. Affordably priced you won't want to miss this gem! For any and all information regarding the dam rehabilitation project and probable assessments contact the Lake Wynonah business office.
Save
Ask
Tour
Hide
Share
Listing Snapshot
Price
$310,000
Days On Site
35 Days
Bedrooms
3
Inside Area (SqFt)
1,740 sqft
Total Baths
3
Full Baths
2
Partial Baths
1
Lot Size
0.3 Acres
Year Built
2006
MLS Number
PASK2029618
Status
Active
Property Tax
$3,936
HOA/Condo/Coop Fees
$154 monthly
Sq Ft Source
Estimated
Friends & Family
React
Invite
Recent Activity
5 days ago
Listing updated with changes from the MLS
2 weeks ago
Price changed to $310,000
a month ago
Status changed to Active
a month ago
Listing first seen on site
General Features
Acres
0.3
Attached Garage
Yes
Foundation
Permanent
Garage
Yes
Garage Spaces
2
Levels
One and One Half
Parking
GarageDrivewayInside EntranceAttached
Parking Spaces
6
Property Sub Type
Single Family Residence
Sewer
Septic Tank
Special Circumstances
Standard
SqFt Above
1740
SqFt Total
1740
Style
Bi-level
Zoning
RESIDENTIAL
Interior Features
Appliances
Electric RangeElectric OvenElectric Water HeaterDryerRefrigeratorWasherMicrowave