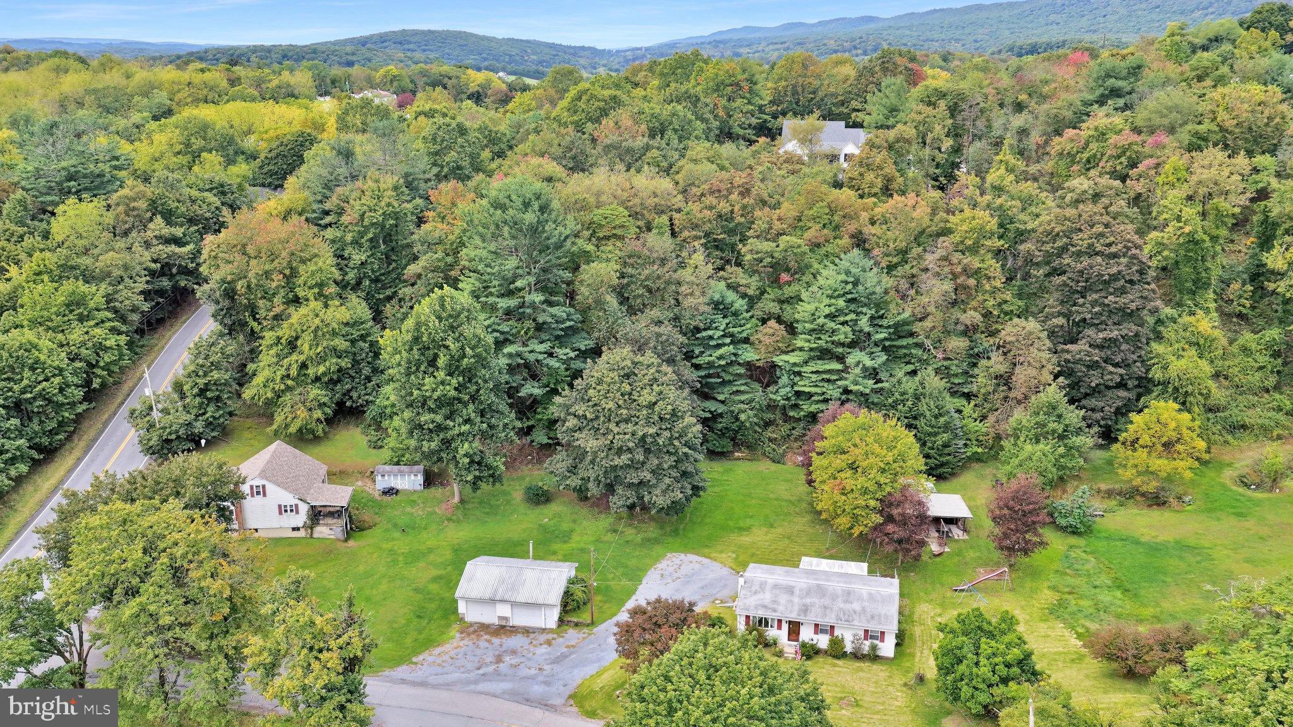
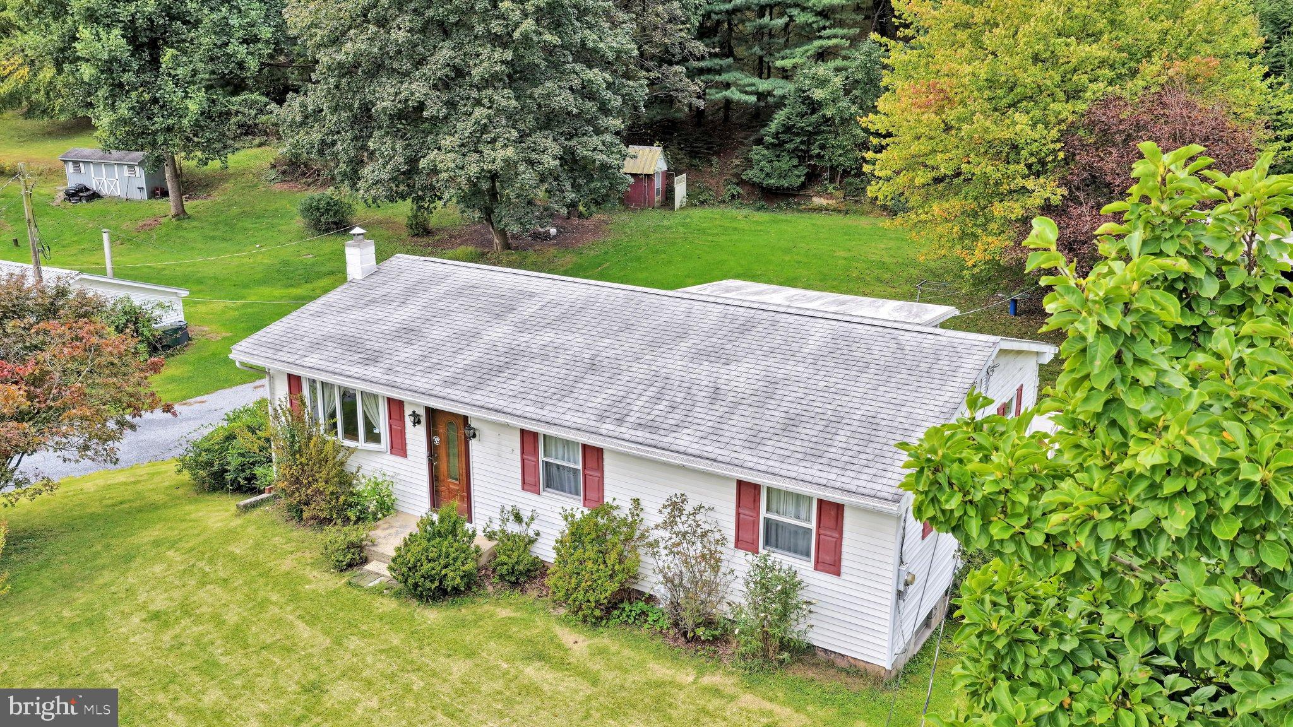
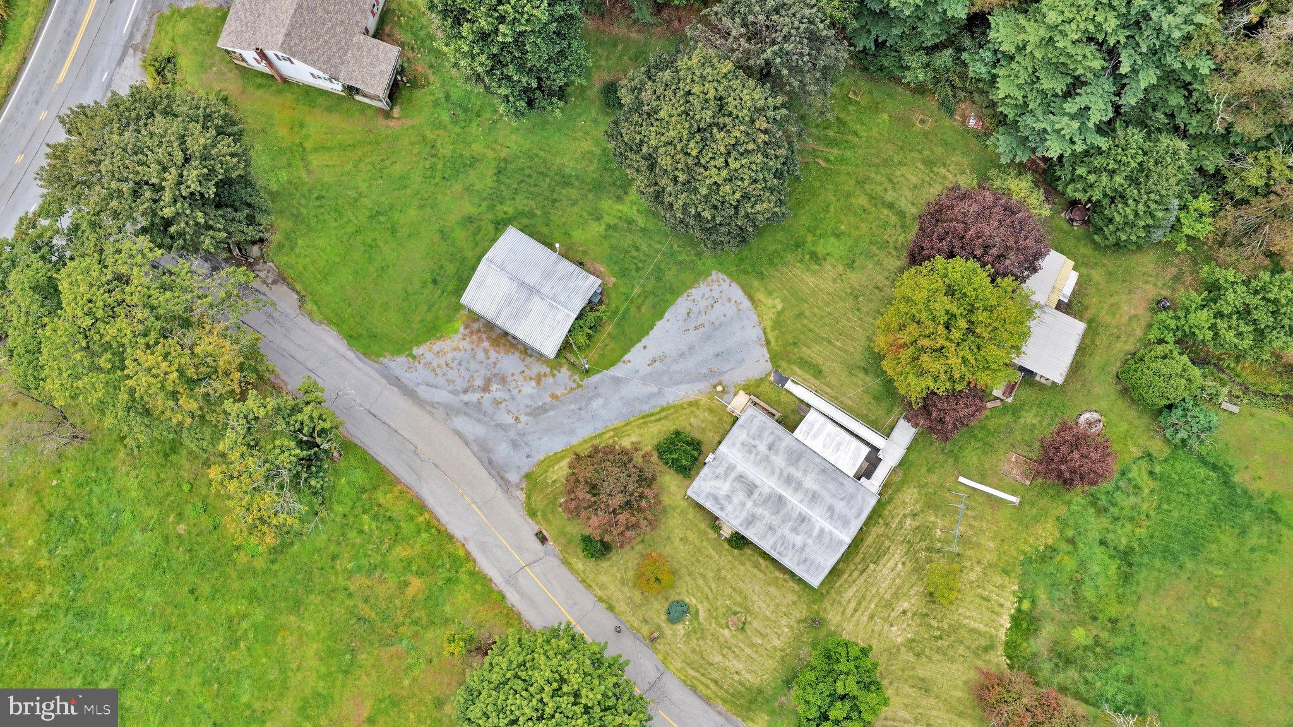
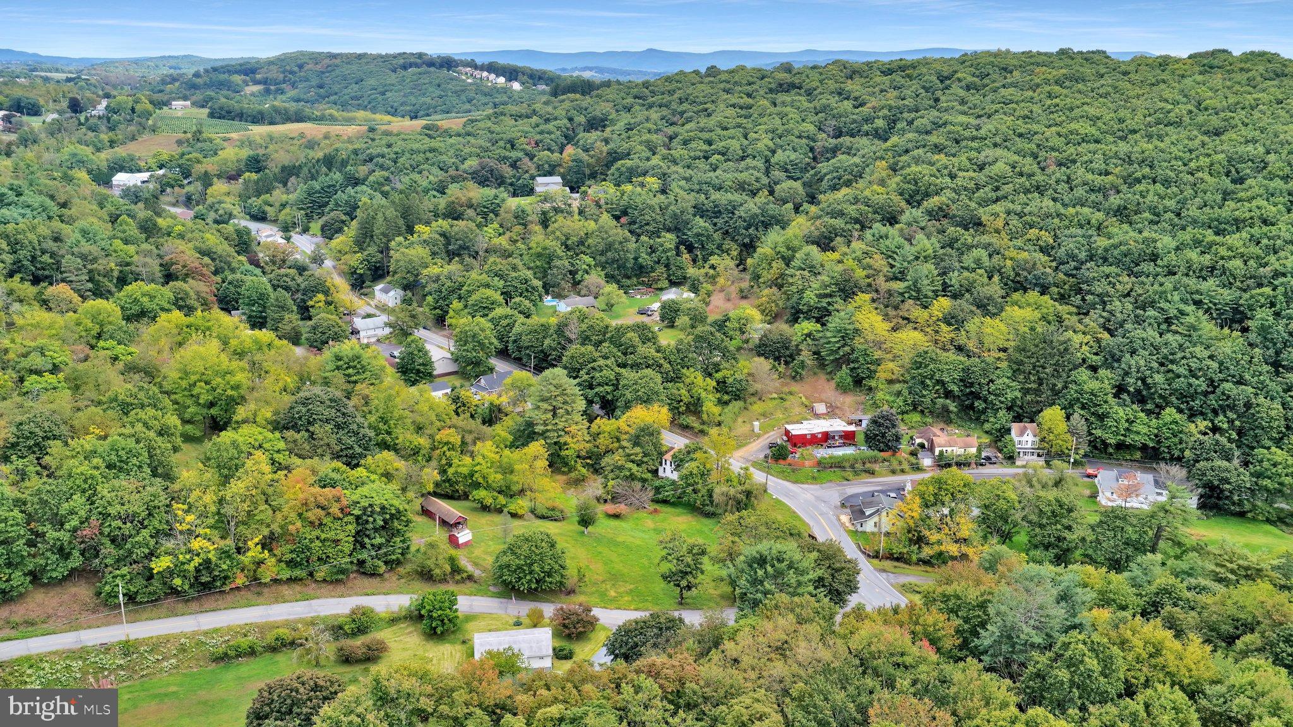
This charming ranch-style home in the Willow Lake area offers a blend of comfort and functionality. The rear entrance has a handicap ramp making access easy and convenient. Featuring three bedrooms and a full bathroom with a walk-in shower. The interior boasts a combination kitchen and dining area, perfect for gatherings. Enjoy the convenience of main floor laundry and a partially finished basement providing additional living space or storage. The basement has an electric chairlift in the stairwell and an outside entrance. Set on a generous 0.89-acre corner lot, the property backs to trees, ensuring privacy and a serene atmosphere. The outdoor space includes a front yard, rear yard, a large picnic pavilion and a 2 piece outdoor bathroom, both with electricity and running water. The side yards are ideal for gardening or outdoor activities. Parking is a breeze with a detached garage and ample driveway space. This home has good bones and is selling AS-IS and welcomes some TLC and is perfect for those seeking a peaceful retreat while remaining close to local amenities. Experience the best of suburban living in this inviting property.
Save
Ask
Tour
Hide
Share
Listing Snapshot
Price
$237,500
Days On Site
22 Days
Bedrooms
3
Inside Area (SqFt)
960 sqft
Total Baths
1
Full Baths
1
Partial Baths
N/A
Lot Size
0.89 Acres
Year Built
1965
MLS Number
PASK2029638
Status
Pending
Property Tax
$2,535
HOA/Condo/Coop Fees
N/A
Sq Ft Source
Estimated
Friends & Family
React
Comment
Invite
No Comments Yet
Did you know? You can invite friends and family to your search. They can join your search, rate and discuss listings with you.
Recent Activity
2 weeks ago
Status changed to Pending
2 weeks ago
Listing updated with changes from the MLS
3 weeks ago
Listing first seen on site
General Features
Acres
0.89
Foundation
Block
Garage
Yes
Garage Spaces
2
Levels
One
Parking
OversizedGarage Door OpenerLightedGarageDrivewayDetached
Parking Spaces
6
Property Sub Type
Single Family Residence
Sewer
Septic Tank
Special Circumstances
Standard
SqFt Above
960
SqFt Total
960
Style
Ranch/Rambler
Water Source
Well
Zoning
RESIDENTIAL
Interior Features
Appliances
Electric Water Heater
Basement
Level - Main
Cooling
Ceiling Fan(s)Window Unit(s)
Flooring
Carpet
Heating
OilBaseboard
Interior
Eat-in KitchenCeiling Fan(s)Other
Laundry Features
Main Level
Main Level Bedrooms
3
Bedroom 1
Level - Main
Bedroom 2
Level - Main
Bedroom 3
Level - Main
Living Room
Level - Main
Save
Ask
Tour
Hide
Share
Exterior Features
Construction Details
Vinyl Siding
Lot Features
Corner LotFront YardOtherBack Yard
Pool Features
None
Roof
Shingle
Community Features
MLS Area
North Manheim Twp (13318)
School District
BLUE MOUNTAIN
Schools
School District
BLUE MOUNTAIN
Elementary School
Unknown
Middle School
Unknown
High School
Unknown
Listing courtesy of BHHS Homesale Realty - Schuylkill Haven



Did you know? You can invite friends and family to your search. They can join your search, rate and discuss listings with you.