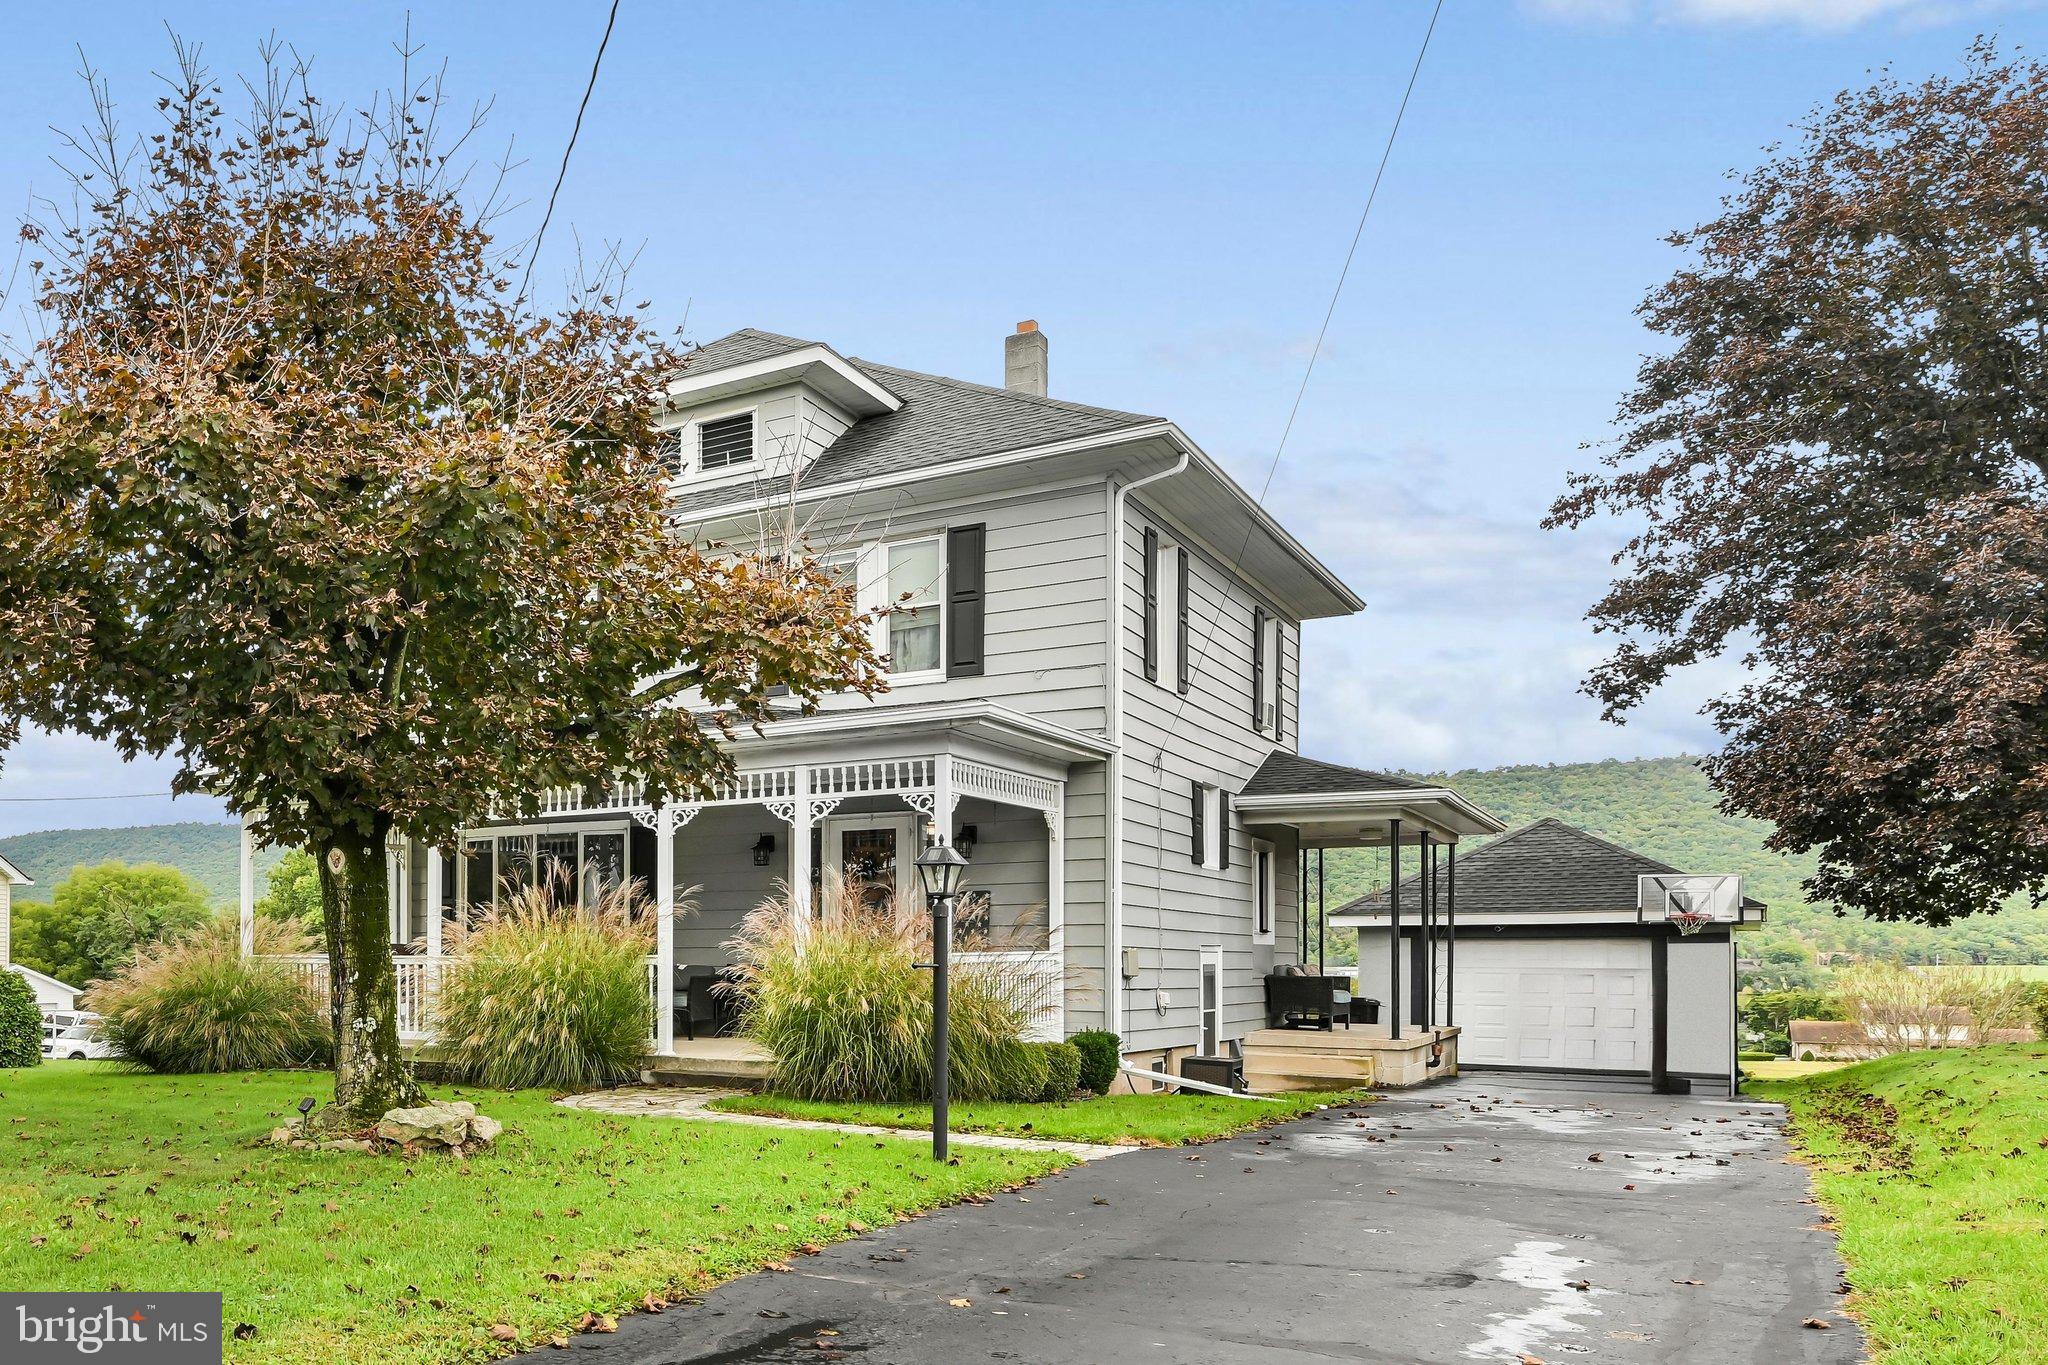
Welcome to this beautifully maintained and thoughtfully modernized/updated home. This inviting residence provides a versatile floor plan with plenty of room for everyday living, entertaining, and relaxation. The character, warmth, and charm of the home is apparent and observed from the minute you step foot through the front door. This all provides a move in ready environment.
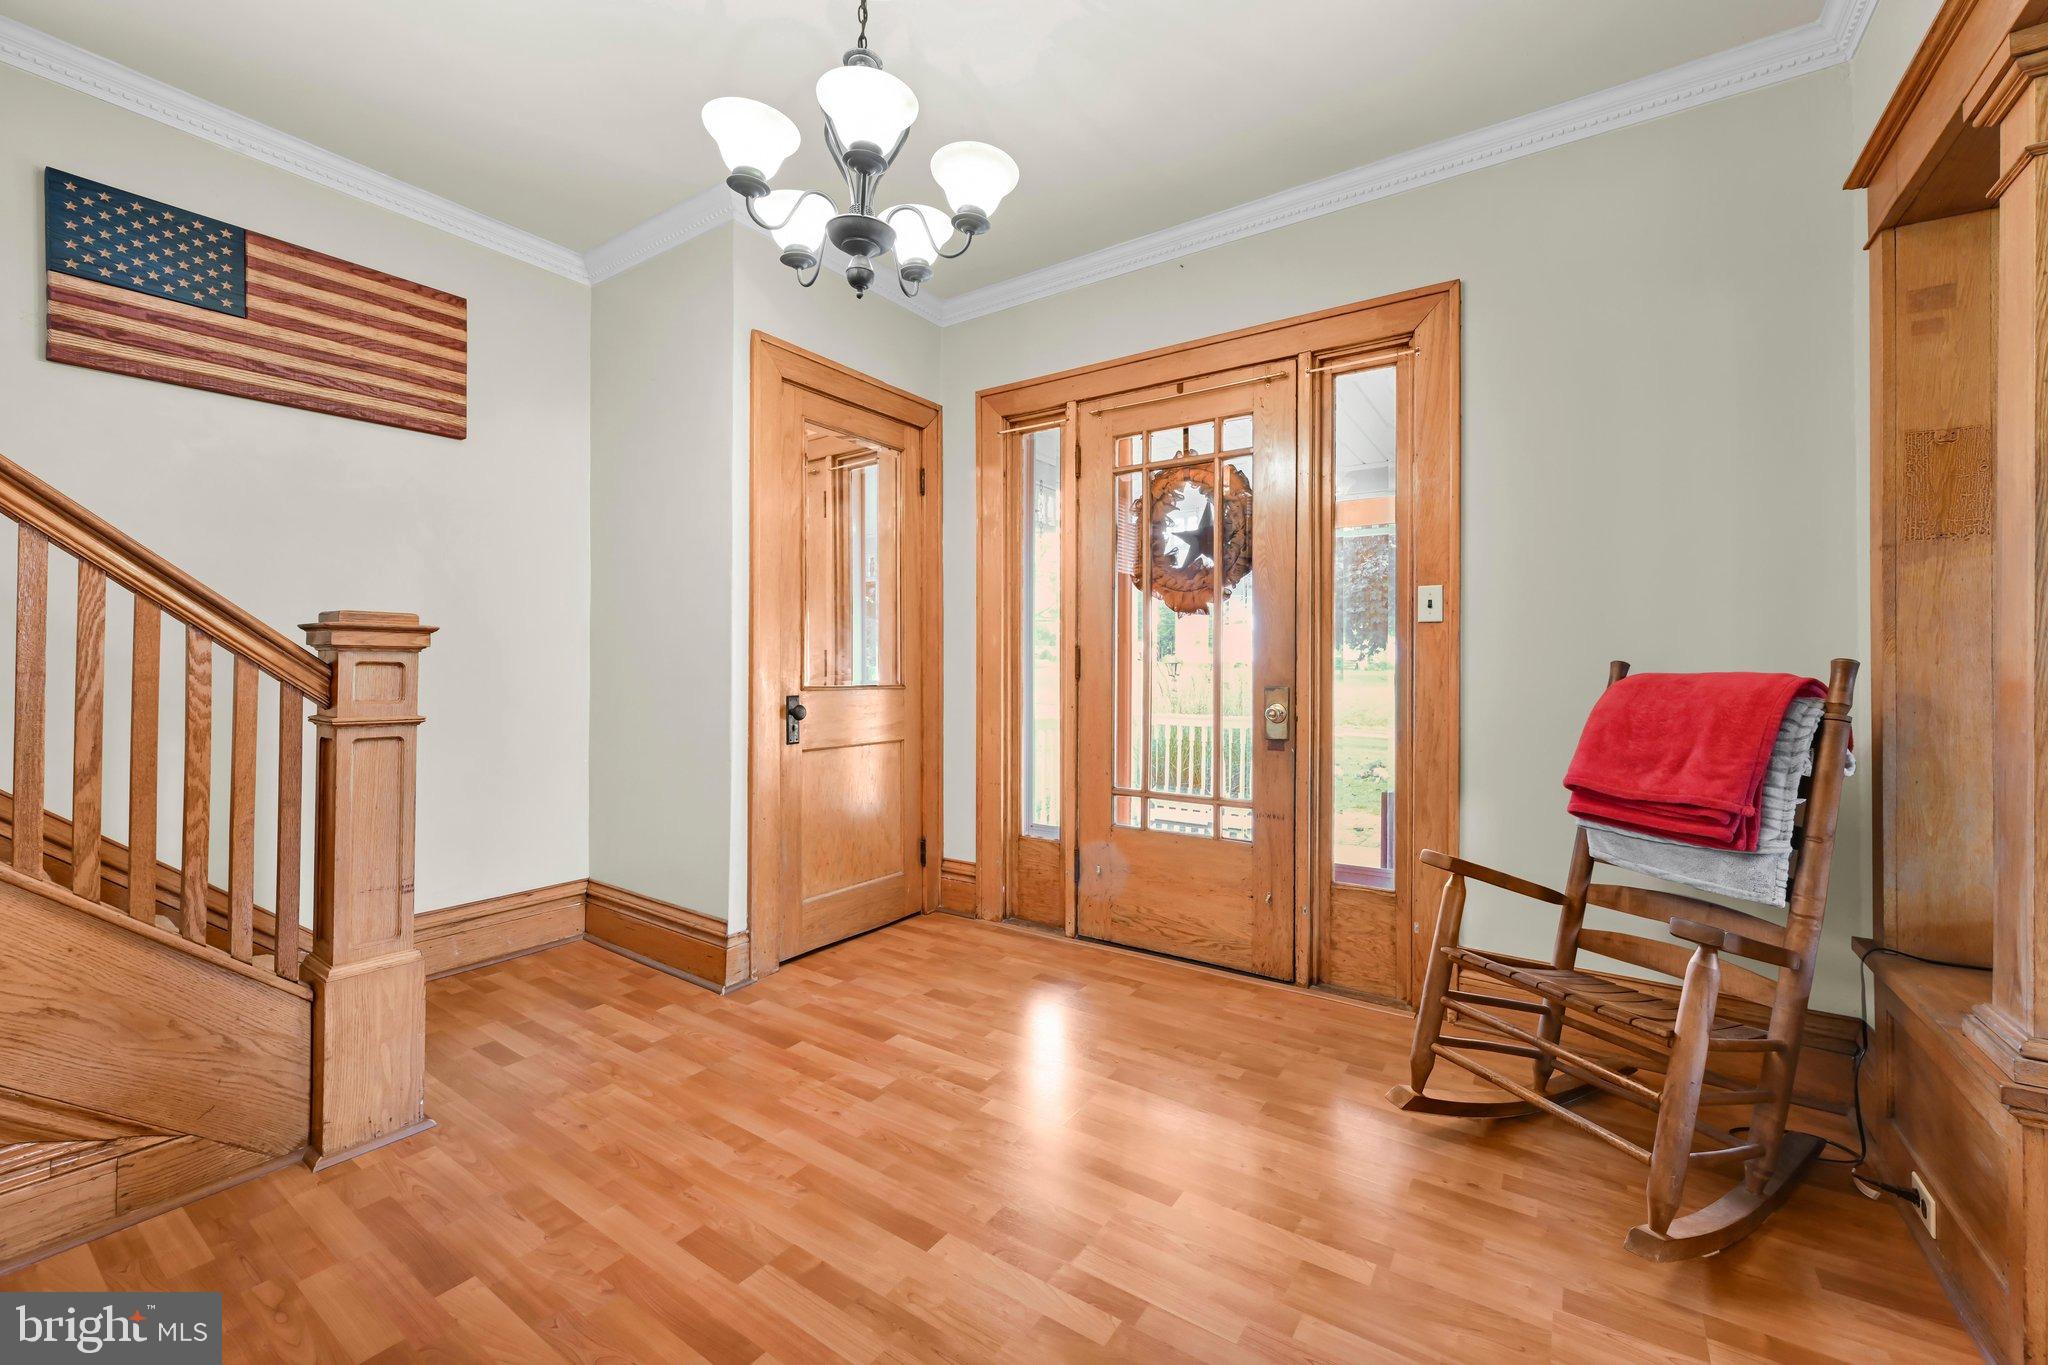
Let's enter the front of the home into the foyer, noticing the columns and woodworking. Navigate to the left, into the living room, where you can stay nice and cozy by the propane fireplace, which is an added secondary source of heat. You will find an open flow floor plan from the dining room into the kitchen. There are plenty of built ins, cabinetry and a window bench for more storage. An added laundry room and 1/2 bath is ideal for first floor ease and convenience. All appliances will convey with the home.
Travel upstairs where you will find 4, generous sized bedrooms, with closet space in each. A full bath tub/shower combo has been recently renovated and updated. There is access to the attic through one of the bedrooms, offering even more storage space.
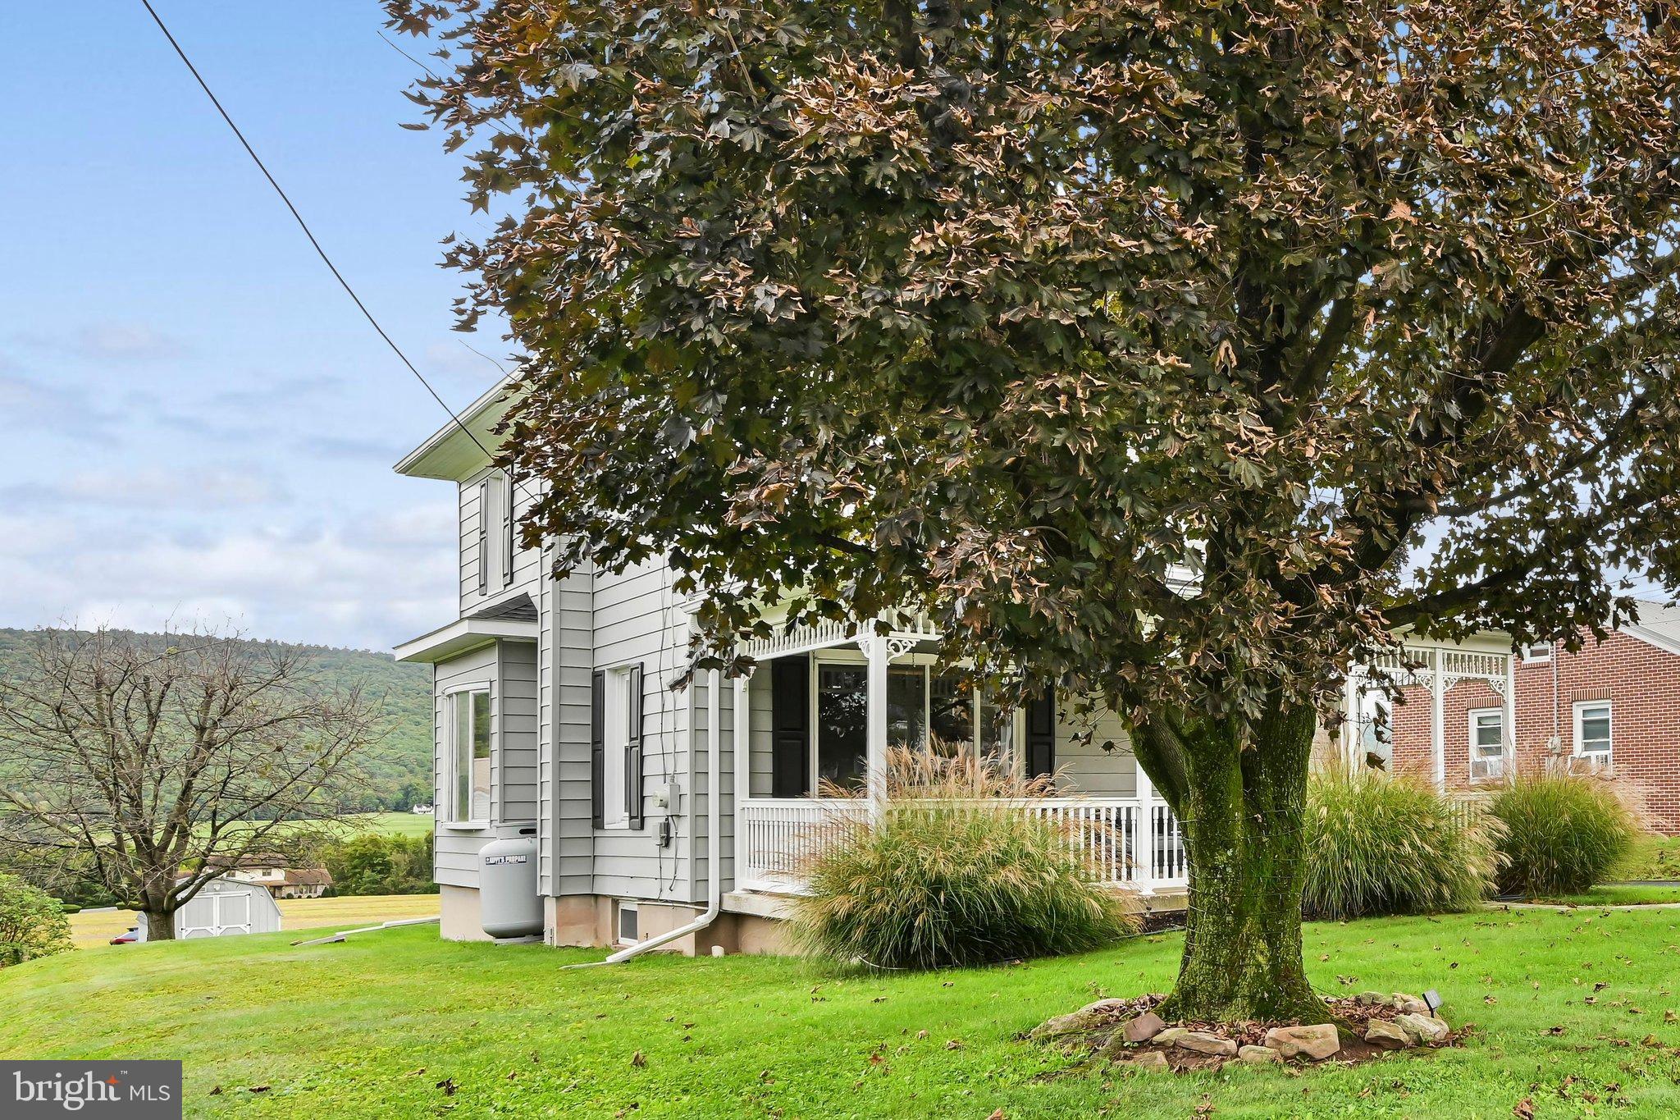
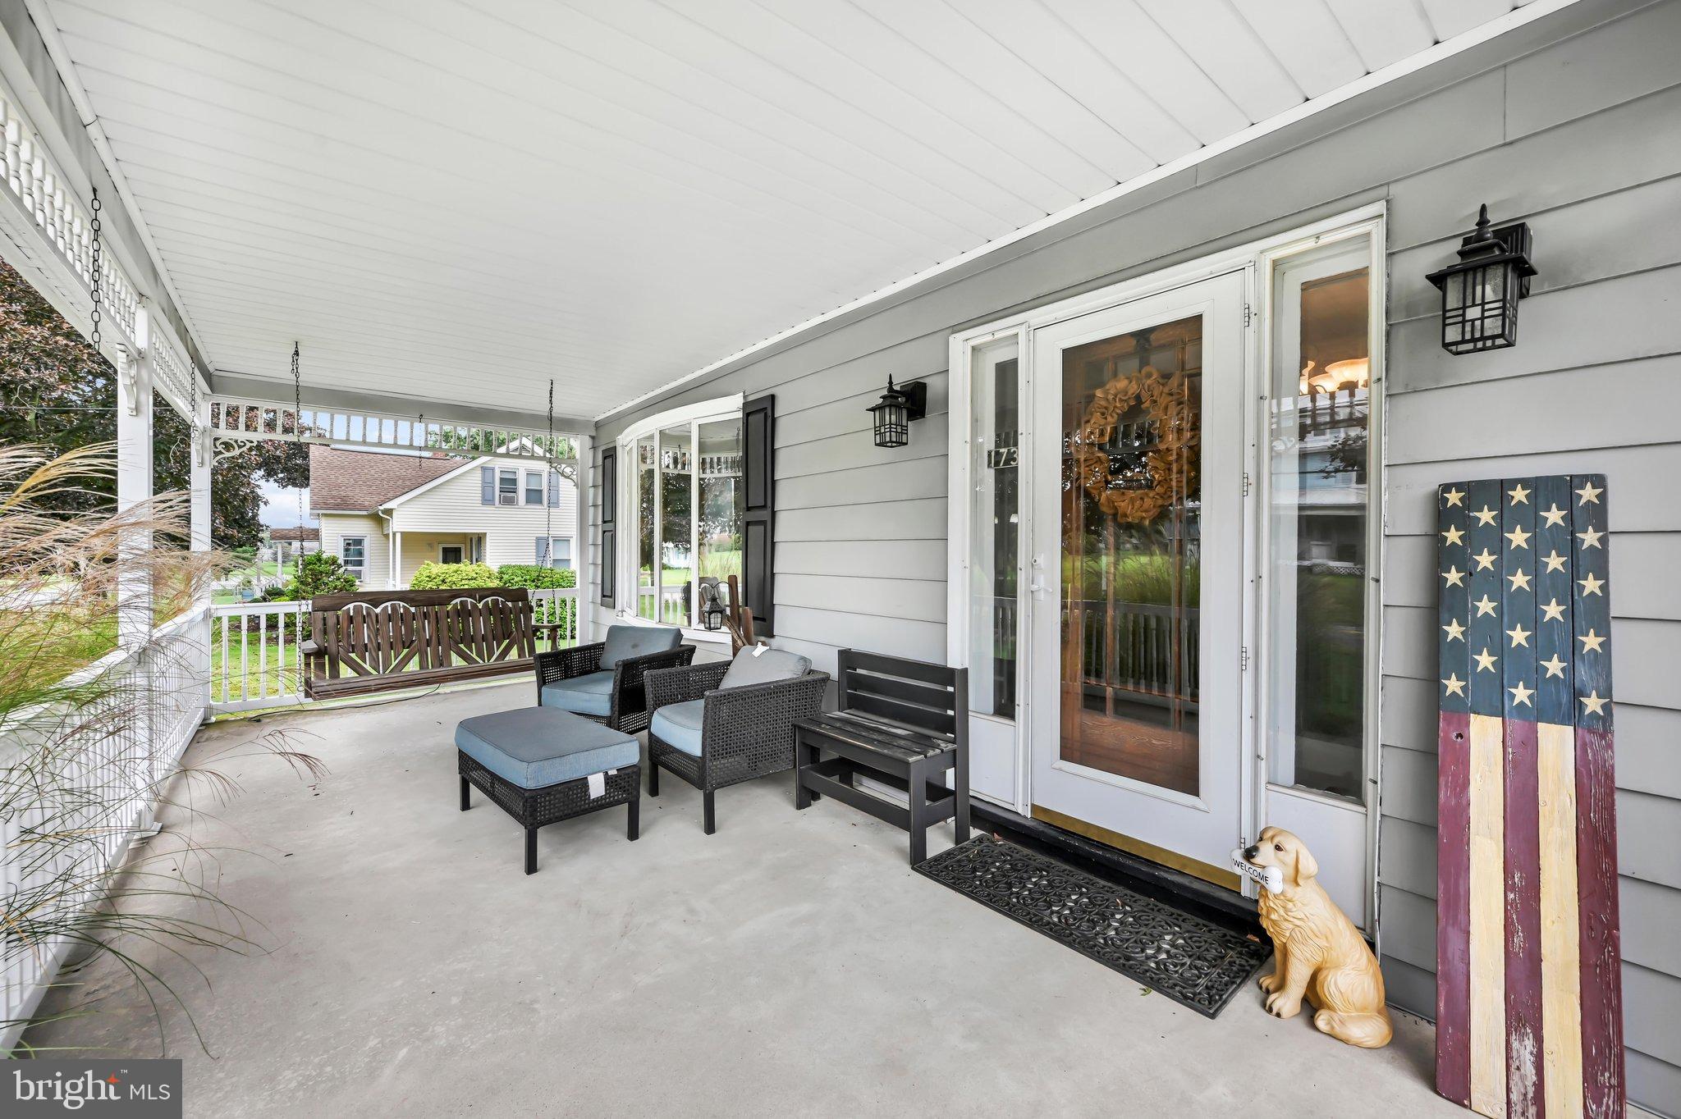
Outside, the property continues to impress with a detached one-bay garage and a separate utility shed, providing excellent additional space for parking, hobbies, tools, equipment, and seasonal storage. There is power to the detached garage, and a newly installed garage door opener for ease of entrance. You will find 2 extra parking spots outback, next to the utility shed. For more gathering space, you will be able to entertain on the concrete patio, under the gazebo. You can't forget the inviting front porch, as well as the side and rear porch, for outdoor fresh air and relaxation.
With its generous living space, modernized features, classic appeal, and well-maintained condition, this home offers an exceptional opportunity for buyers seeking comfort, convenience, and character in one inviting package. This home is not stick built- it's block from bottom to top helping to maintain heating and cooling. The roof has been replaced. Come see all this special property has to offer! Showings will start 10/1/2026!
Save
Ask
Tour
Hide
Share
Listing Snapshot
Price
$259,000
Days On Site
4 Days
Bedrooms
4
Inside Area (SqFt)
1,588 sqft
Total Baths
2
Full Baths
1
Partial Baths
1
Lot Size
0.28 Acres
Year Built
1940
MLS® Number
PASK2029750
Status
Pending
Property Tax
$2,135
HOA/Condo/Coop Fees
N/A
Sq Ft Source
Estimated
Friends & Family
React
Invite
Recent Activity
yesterday
Status changed to Pending
yesterday
Listing updated with changes from the MLS®
5 days ago
Listing first seen on site
General Features
Acres
0.28
Foundation
Block
Garage
Yes
Garage Spaces
1
Parking
Garage Door OpenerOff StreetPavedGarageDrivewayDetached
Parking Spaces
7
Pets
No
Property Sub Type
Single Family Residence
Sewer
Septic Tank
Special Circumstances
Standard
SqFt Above
1588
SqFt Total
1588
Style
Traditional
Utilities
None
Water Source
Public
Zoning
RESIDENTIAL
Interior Features
Appliances
Gas RangeGas OvenCooktopDryerExhaust FanMicrowaveRefrigeratorWasher
Basement
Exterior EntryFullUnfinishedInterior Entry
Cooling
Ceiling Fan(s)Window Unit(s)
Electric
100 Amp Service
Fireplace
Yes
Fireplace Features
Gas
Fireplaces
1
Flooring
LaminateCarpetCeramic Tile
Heating
Exhaust FanElectricOilPropaneOtherBaseboard
Interior
Ceiling Fan(s)Built-in Features
Laundry Features
Main Level
Save
Ask
Tour
Hide
Share
Exterior Features
Construction Details
Block
Other Structures
Outbuilding
Patio And Porch
Porch
Pool Features
None
Roof
Shingle
Community Features
MLS Area
Hegins Twp (13313)
School District
TRI-VALLEY
Schools
School District
TRI-VALLEY
Elementary School
HEGINS-HUBLEY
Middle School
Unknown
High School
TRI-VALLEY JUNIOR-SENIOR
Listing courtesy of BHHS Homesale Realty - Schuylkill Haven