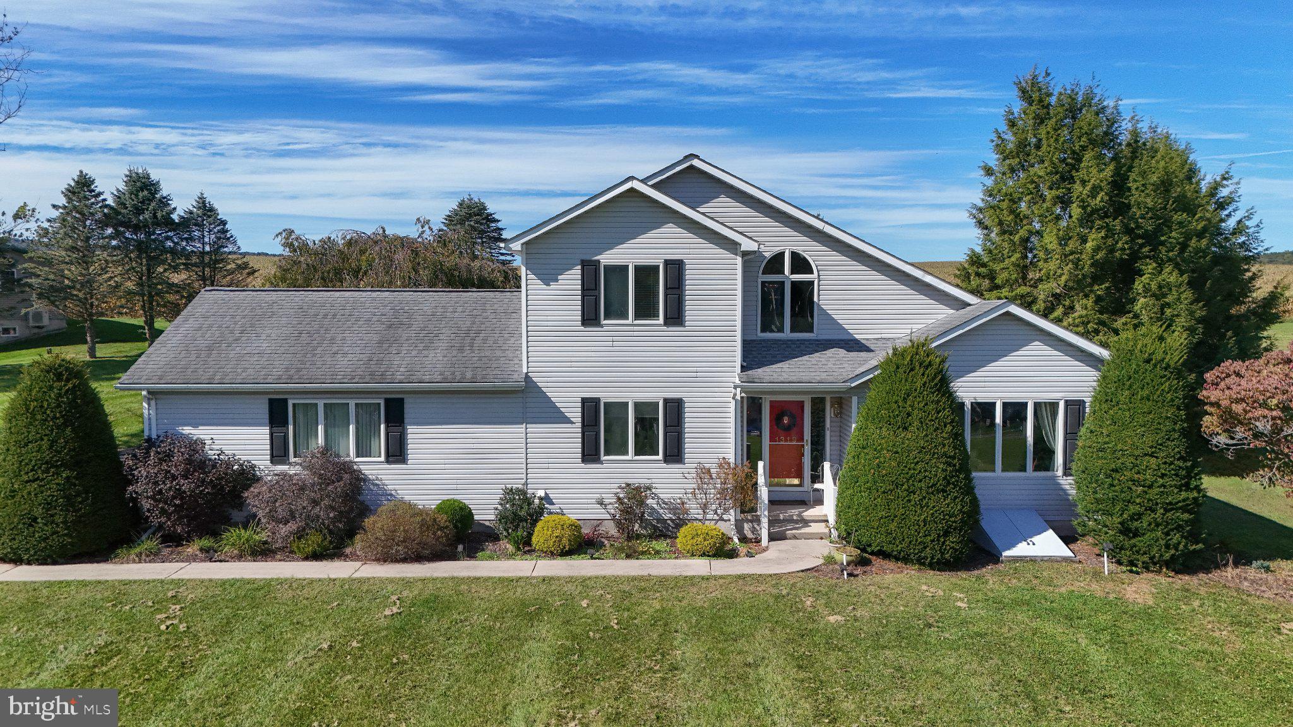
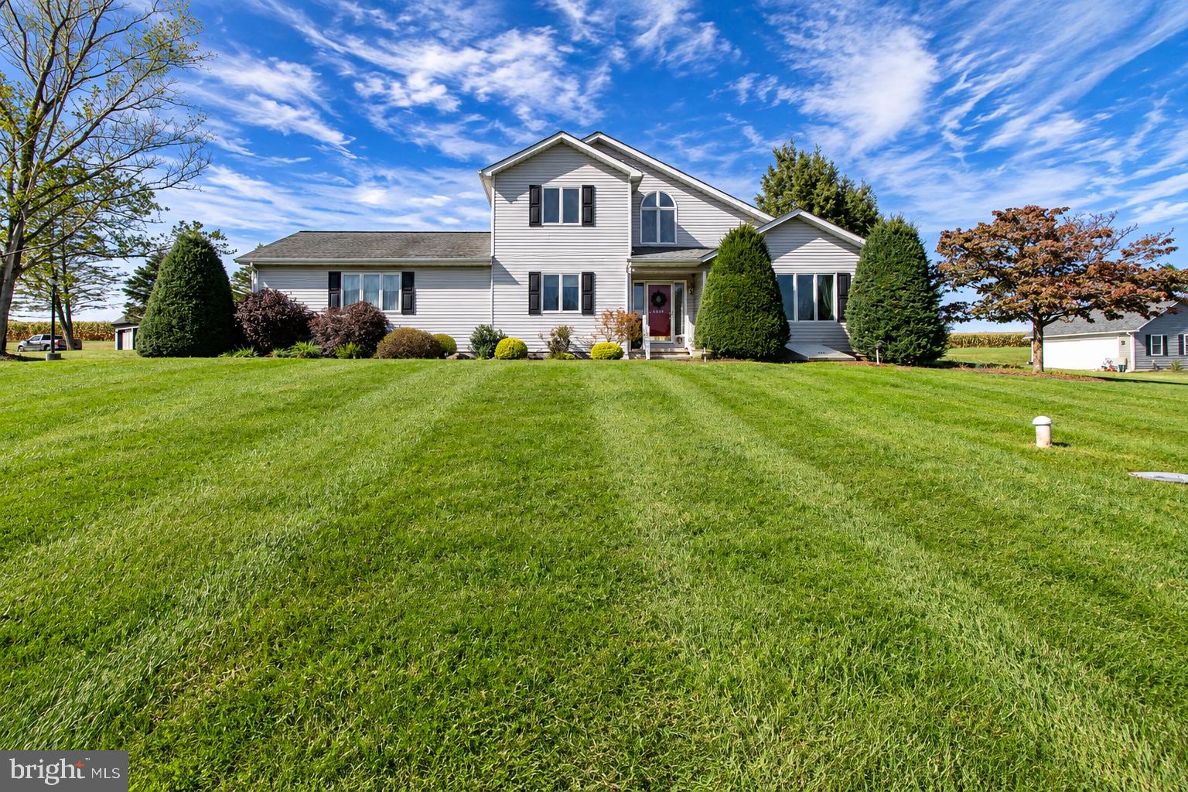
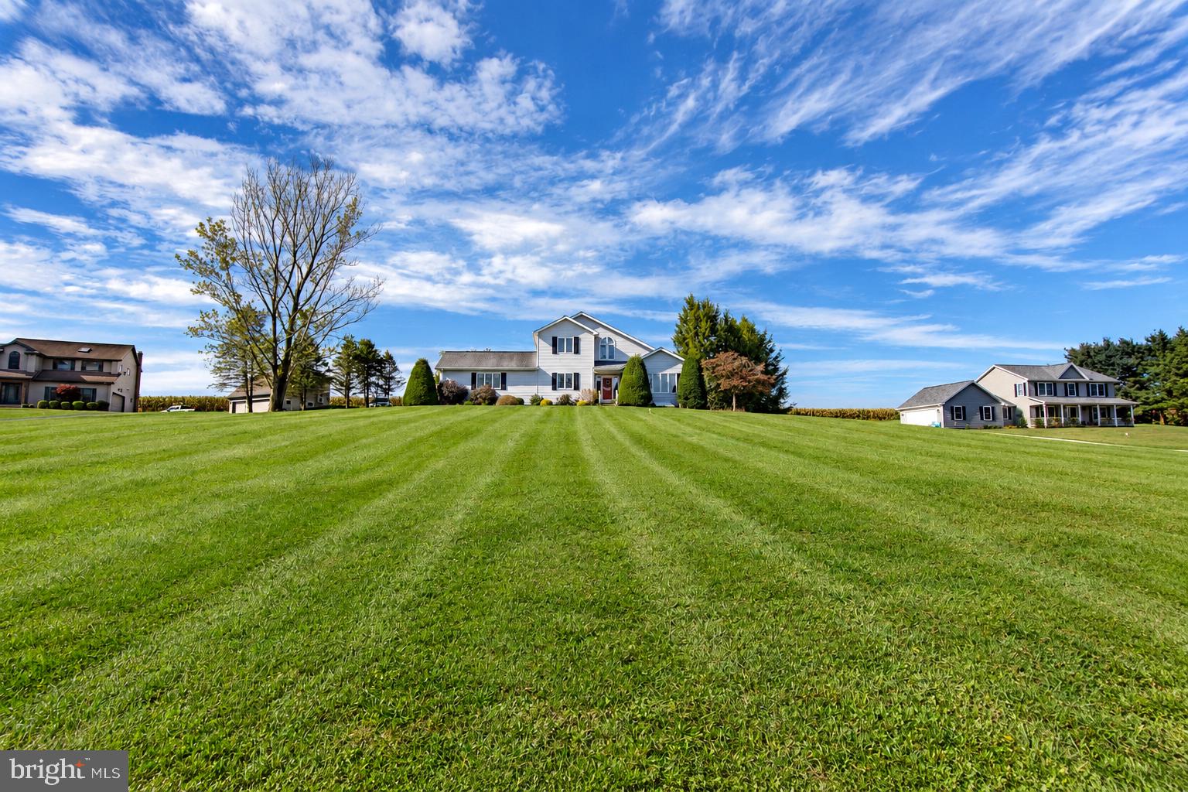
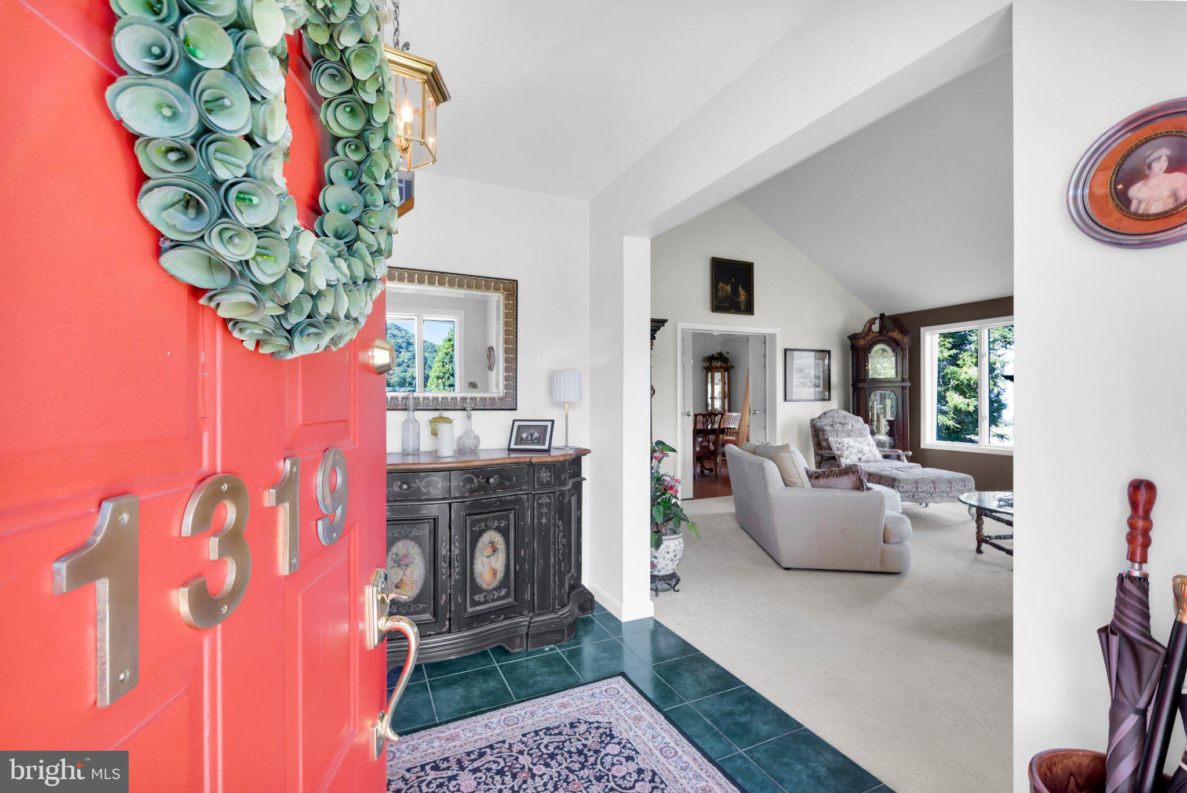
LIVING REDEFINED!! This modern contemporary home perched on a HILLTOP offers peace, privacy, and breathtaking views on a 1.4 ACRE LOT, creating a true haven where every window frames a PICTURE PERFECT SCENE. Pride of ownership shines throughout with extensive recent upgrades adding long-term value, including energy-efficient and budget-friendly GEOTHERMAL HEATING AND COOLING SYSTEM (2022) offering year-round comfort, a NEW WELL PUMP & TANK, Basement converted to OUTSIDE ENTRANCE BASEMENT with exterior door and Bilco, added GARAGE STORAGE, and a VAULTED CEILING with enhanced storage created in the primary bedroom. A tiled foyer welcomes you to the impressive Great Room with soaring ceilings and a CUSTOM DESIGNED FIREPLACE MANTLE, flowing seamlessly through pocket doors to the dining room and kitchen with a breakfast area overlooking the serene backyard. The main level also features a bedroom/home office, a spacious half bath with laundry, and garage access with an EV CHARGER. The striking staircase leads to a LANDING BALCONY and a charming sitting area with an arched window, plus two bedrooms, the primary suite with an UPGRADED walk-in closet, and two full baths. The expansive basement is ready for finishing with studs and electrical already in place. Outdoors, enjoy a private rear patio with a GAZEBO & PERGOLA, offering multiple spaces to relax and take in the natural beauty. Minutes from Owl Creek Reservoir, Tuscarora, Beltzville, Mauch Chunk Lake, Locust Lake, Lehigh Gorge, and Hickory Run State Parks. This home is truly special - COME EXPERIENCE THE MAGIC!!
**PUBLIC OPEN HOUSE - SATURDAY 03 Oct from 1:00 to 3:00 pm**
Save
Ask
Tour
Hide
Share
Listing Snapshot
Price
$514,900
Days On Site
1 Day
Bedrooms
4
Inside Area (SqFt)
2,644 sqft
Total Baths
3
Full Baths
2
Partial Baths
1
Lot Size
1.4 Acres
Year Built
1994
MLS® Number
PASK2029754
Status
Active
Property Tax
$4,625.25
HOA/Condo/Coop Fees
N/A
Sq Ft Source
Estimated
Friends & Family
React
Invite
Recent Activity
16 hours ago
Status changed to Active
16 hours ago
Listing updated with changes from the MLS®
yesterday
Listing first seen on site
General Features
Acres
1.4
Attached Garage
Yes
Foundation
Permanent
Garage
Yes
Garage Spaces
2
Levels
Two
Parking
Garage Door OpenerOff StreetGarageDrivewayInside EntranceAttached
Parking Spaces
2
Pets
Yes
Property Sub Type
Single Family Residence
Sewer
Septic Tank
Special Circumstances
Standard
SqFt Above
2644
SqFt Total
4009
Style
Contemporary
Utilities
Underground Utilities
Water Source
Well
Zoning
R
Interior Features
Appliances
Electric Water HeaterRefrigerator
Basement
Exterior EntryUnfinishedFull
Cooling
Central AirGeothermal
Electric
200+ Amp Service
Fireplace
Yes
Fireplace Features
Electric
Fireplaces
1
Flooring
LaminateCarpetCeramic Tile
Furnished
Unfurnished
Heating
GeothermalForced Air
Interior
Kitchen IslandPantryWalk-In Closet(s)Crown MoldingSoaking Tub