Timeless character. Beautifully preserved. Full of possibility.
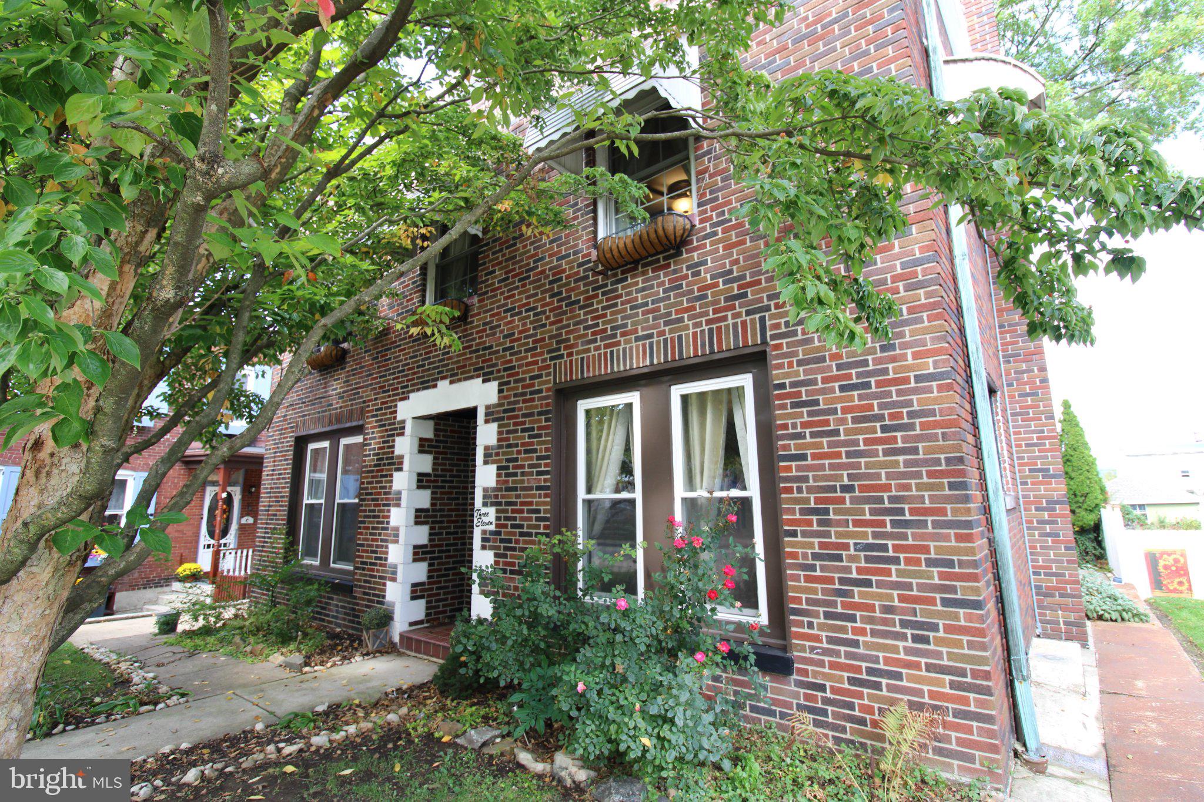
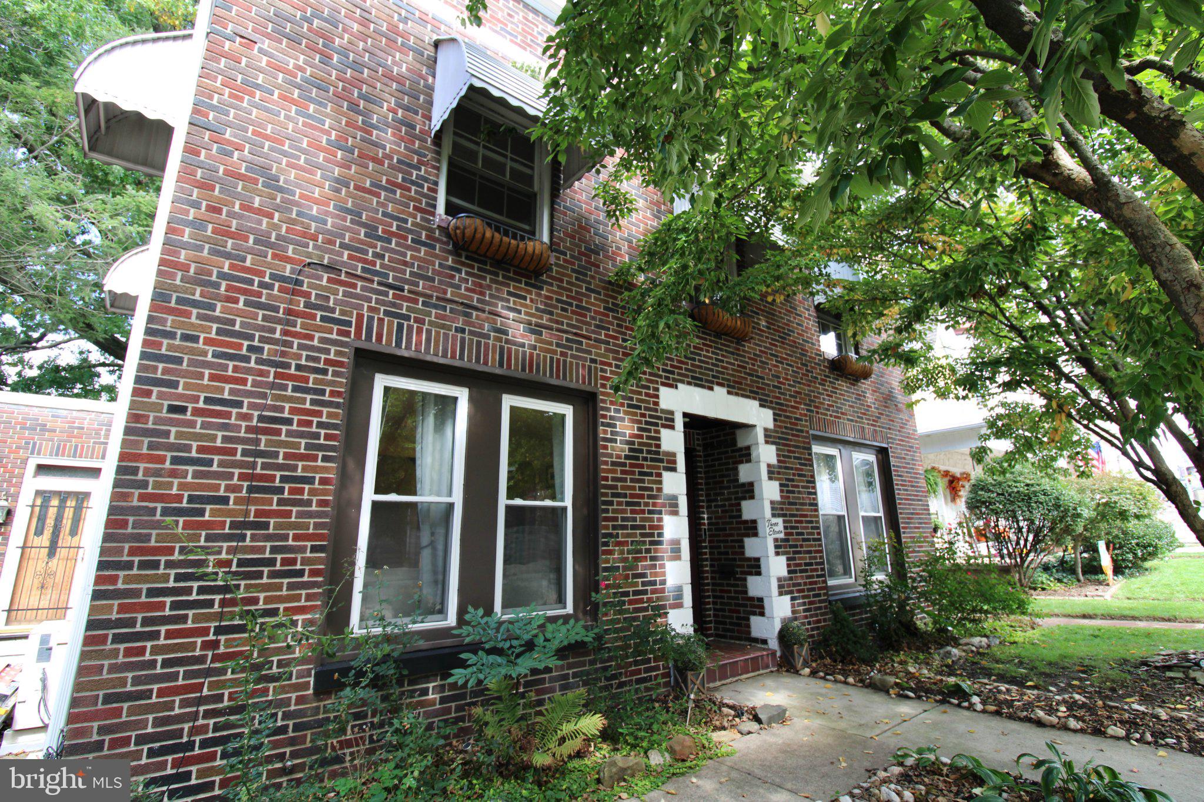
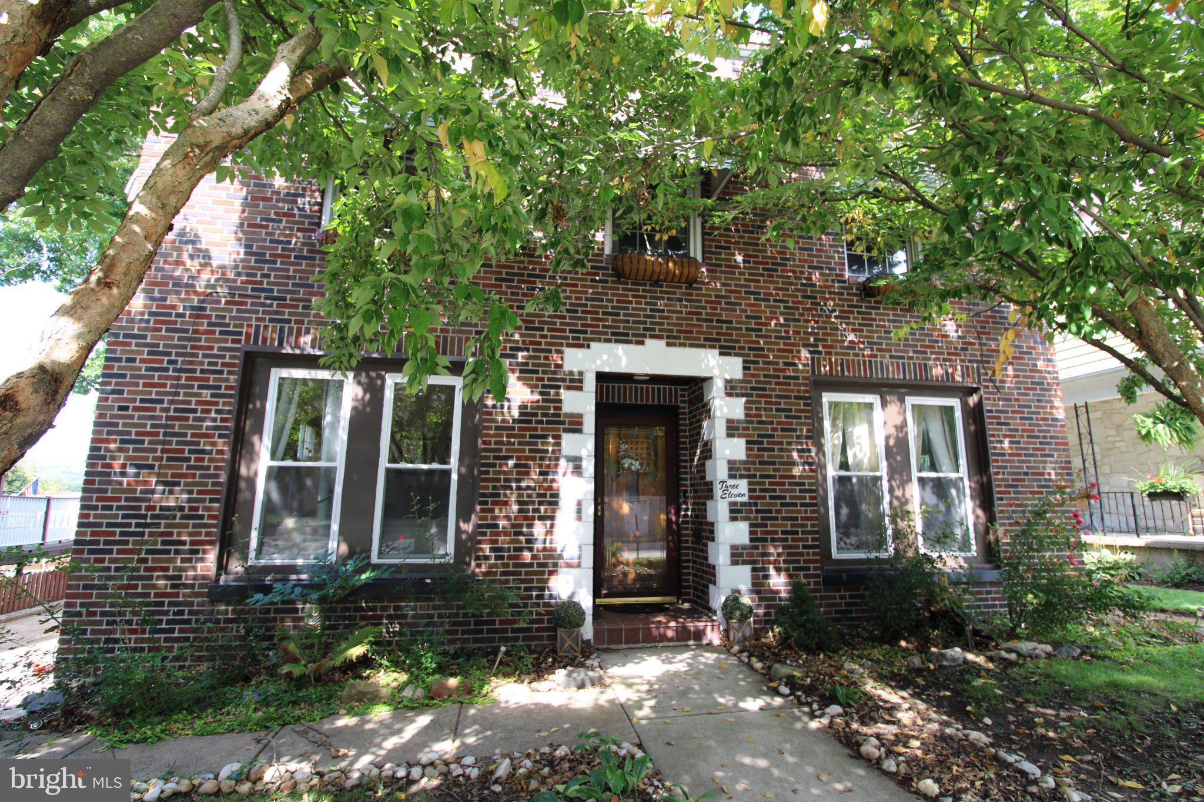
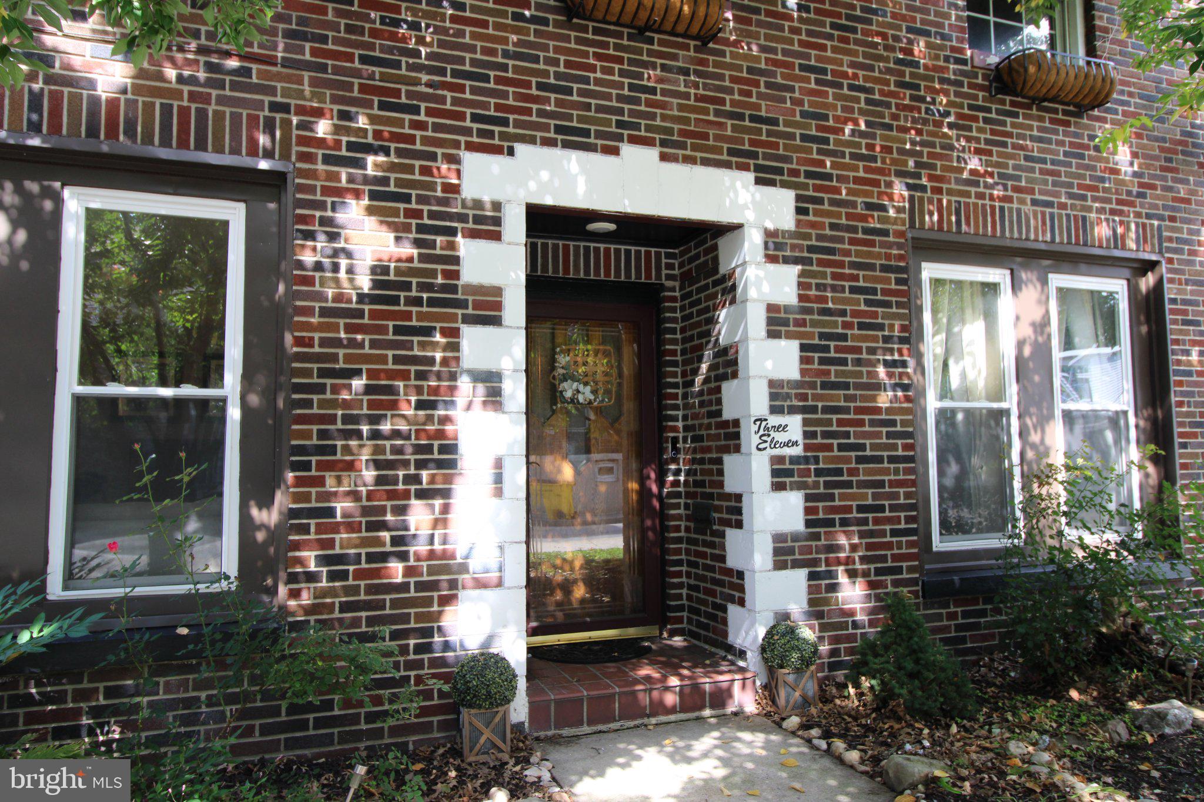
There is something undeniably special about a home with history — the kind of home that feels warm and welcoming the moment you walk through the door. Welcome to 311 E Main Street, a beautiful 1940s-era residence where timeless architectural details meet an abundance of space and possibility.
From the moment you enter, you'll notice the soaring ceilings, gleaming hardwood floors, original built-ins, and oversized windows that fill the home with beautiful natural light. Thoughtful details throughout give this home a sense of warmth and character that simply cannot be recreated in newer construction.
With three full floors of living space, there is room here for both everyday living and the moments that become lifelong memories — holidays around a crowded table, evenings spent entertaining friends, quiet mornings with coffee, and plenty of space for everyone to find their own corner of home.
One of the home's most enchanting spaces is the bright, sunroom-style room on the second floor. Surrounded by windows and overlooking Schuylkill Haven, it's an inviting retreat for a collection of beloved plants, a cozy reading space, morning coffee, or simply taking in the view.
The property continues to surprise with an additional living space that can be used as in-law quarters, or offering flexibility for guests, extended family, rental possibilities, or a private space of its own. A private rear driveway provides ample off-street parking, while the oversized two-car garage offers exceptional space for vehicles, hobbies, storage, or the car enthusiast. Above the garage, additional space presents the possibility for future finishing and customization, subject to approvals.
This is more than a house with beautiful details. It's a home with presence — gracious proportions, natural light, character at every turn, and the kind of spaces that invite you to slow down, gather often, and stay awhile.
Come see what makes 311 E Main Street feel like home.
Save
Ask
Tour
Hide
Share
Listing Snapshot
Price
$299,900
Days On Site
22 Days
Bedrooms
6
Inside Area (SqFt)
2,720 sqft
Total Baths
3
Full Baths
2
Partial Baths
1
Lot Size
0.22 Acres
Year Built
1940
MLS Number
PASK2029836
Status
Active
Property Tax
$3,726
HOA/Condo/Coop Fees
N/A
Sq Ft Source
Estimated
Friends & Family
React
Invite
Recent Activity
3 weeks ago
Listing updated with changes from the MLS
3 weeks ago
Listing first seen on site
General Features
Acres
0.22
Attached Garage
Yes
Foundation
Block
Garage
Yes
Garage Spaces
3
Parking
OversizedGarage Door OpenerAsphaltOff StreetPrivatePavedGarageDrivewayAttachedDetached
Parking Spaces
3
Property Sub Type
Single Family Residence
Sewer
Public Sewer
Special Circumstances
Standard
SqFt Above
2720
SqFt Total
2720
Style
Traditional
Water Source
Public
Zoning
RESIDENTIAL
Interior Features
Appliances
Electric Water Heater
Basement
Full
Cooling
Ceiling Fan(s)Electric
Electric
200+ Amp Service
Flooring
Wood
Furnished
Unfurnished
Heating
ElectricBaseboard
Interior
Cedar Closet(s)Ceiling Fan(s)Walk-In Closet(s)Built-in Features