Property Search

Save
Ask
Tour
Hide
Share
$1,400,000
15 Days On Site

2623 PANTHER VALLEY ROAD
POTTSVILLE, PA 17901

For Sale|Single Family Residence|Active
5
Beds
5
Total Baths
5
Full Baths
6,230
SqFt
$225
/SqFt
1975
Built
County:
SCHUYLKILL
Listing courtesy of Keller Williams Elite
Call Now: (703) 898-3565
Is this the listing for you? We can help make it yours.
(703) 898-3565
2623 PANTHER VALLEY ROAD2623 PANTHER VALLEY ROAD2623 PANTHER VALLEY ROAD2623 PANTHER VALLEY ROAD
Save
Ask
Tour
Hide
Share

Mortgage Calculator

Monthly Payment (Est.)

Enter an interest rate to see your estimated monthly payment.
Calculator powered by Showcase IDX, a Constellation1 Company. Copyright ©2026 Information is deemed reliable but not guaranteed.

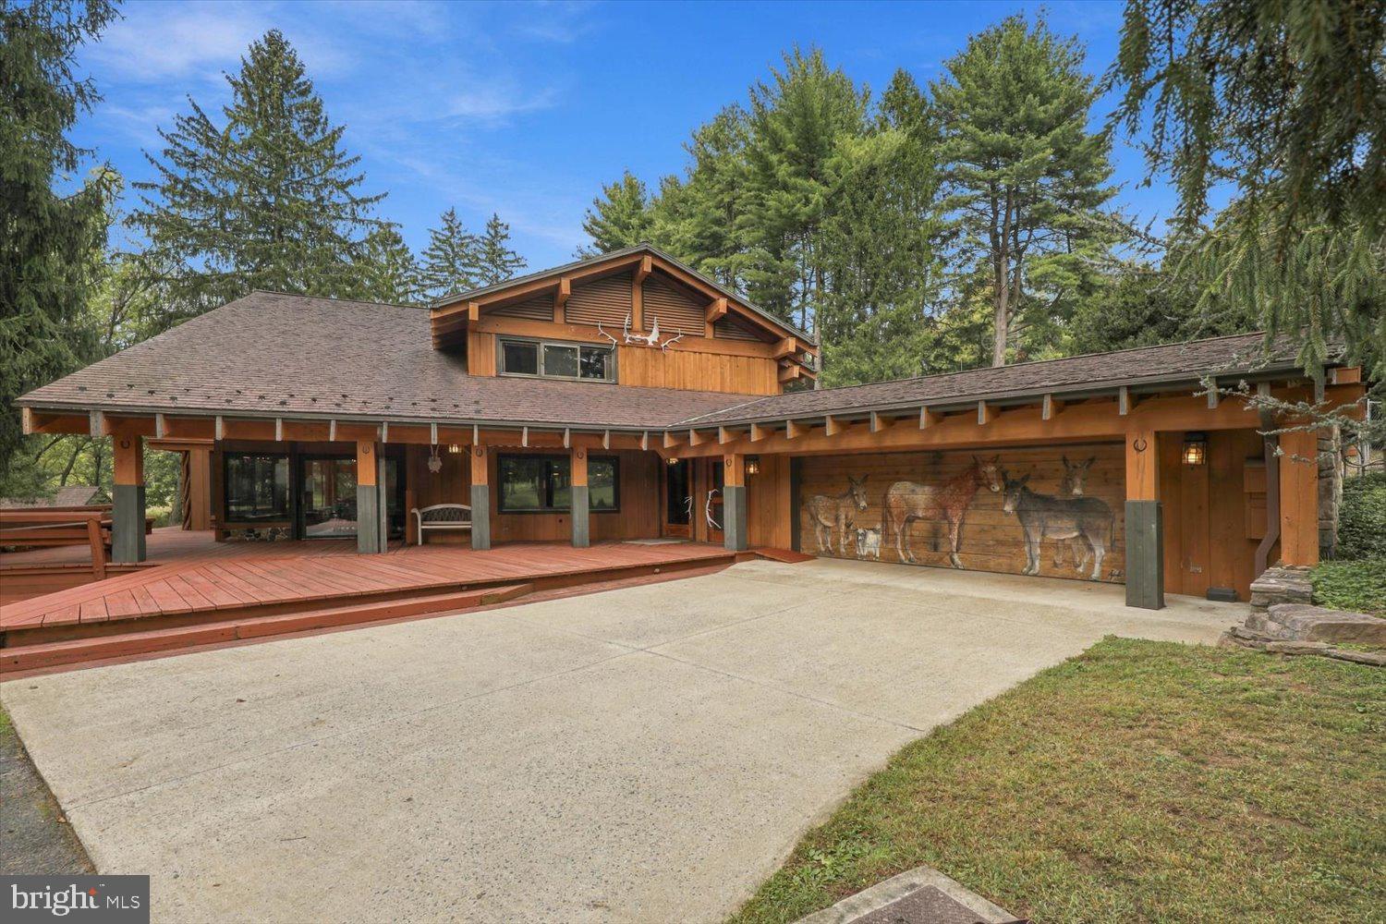
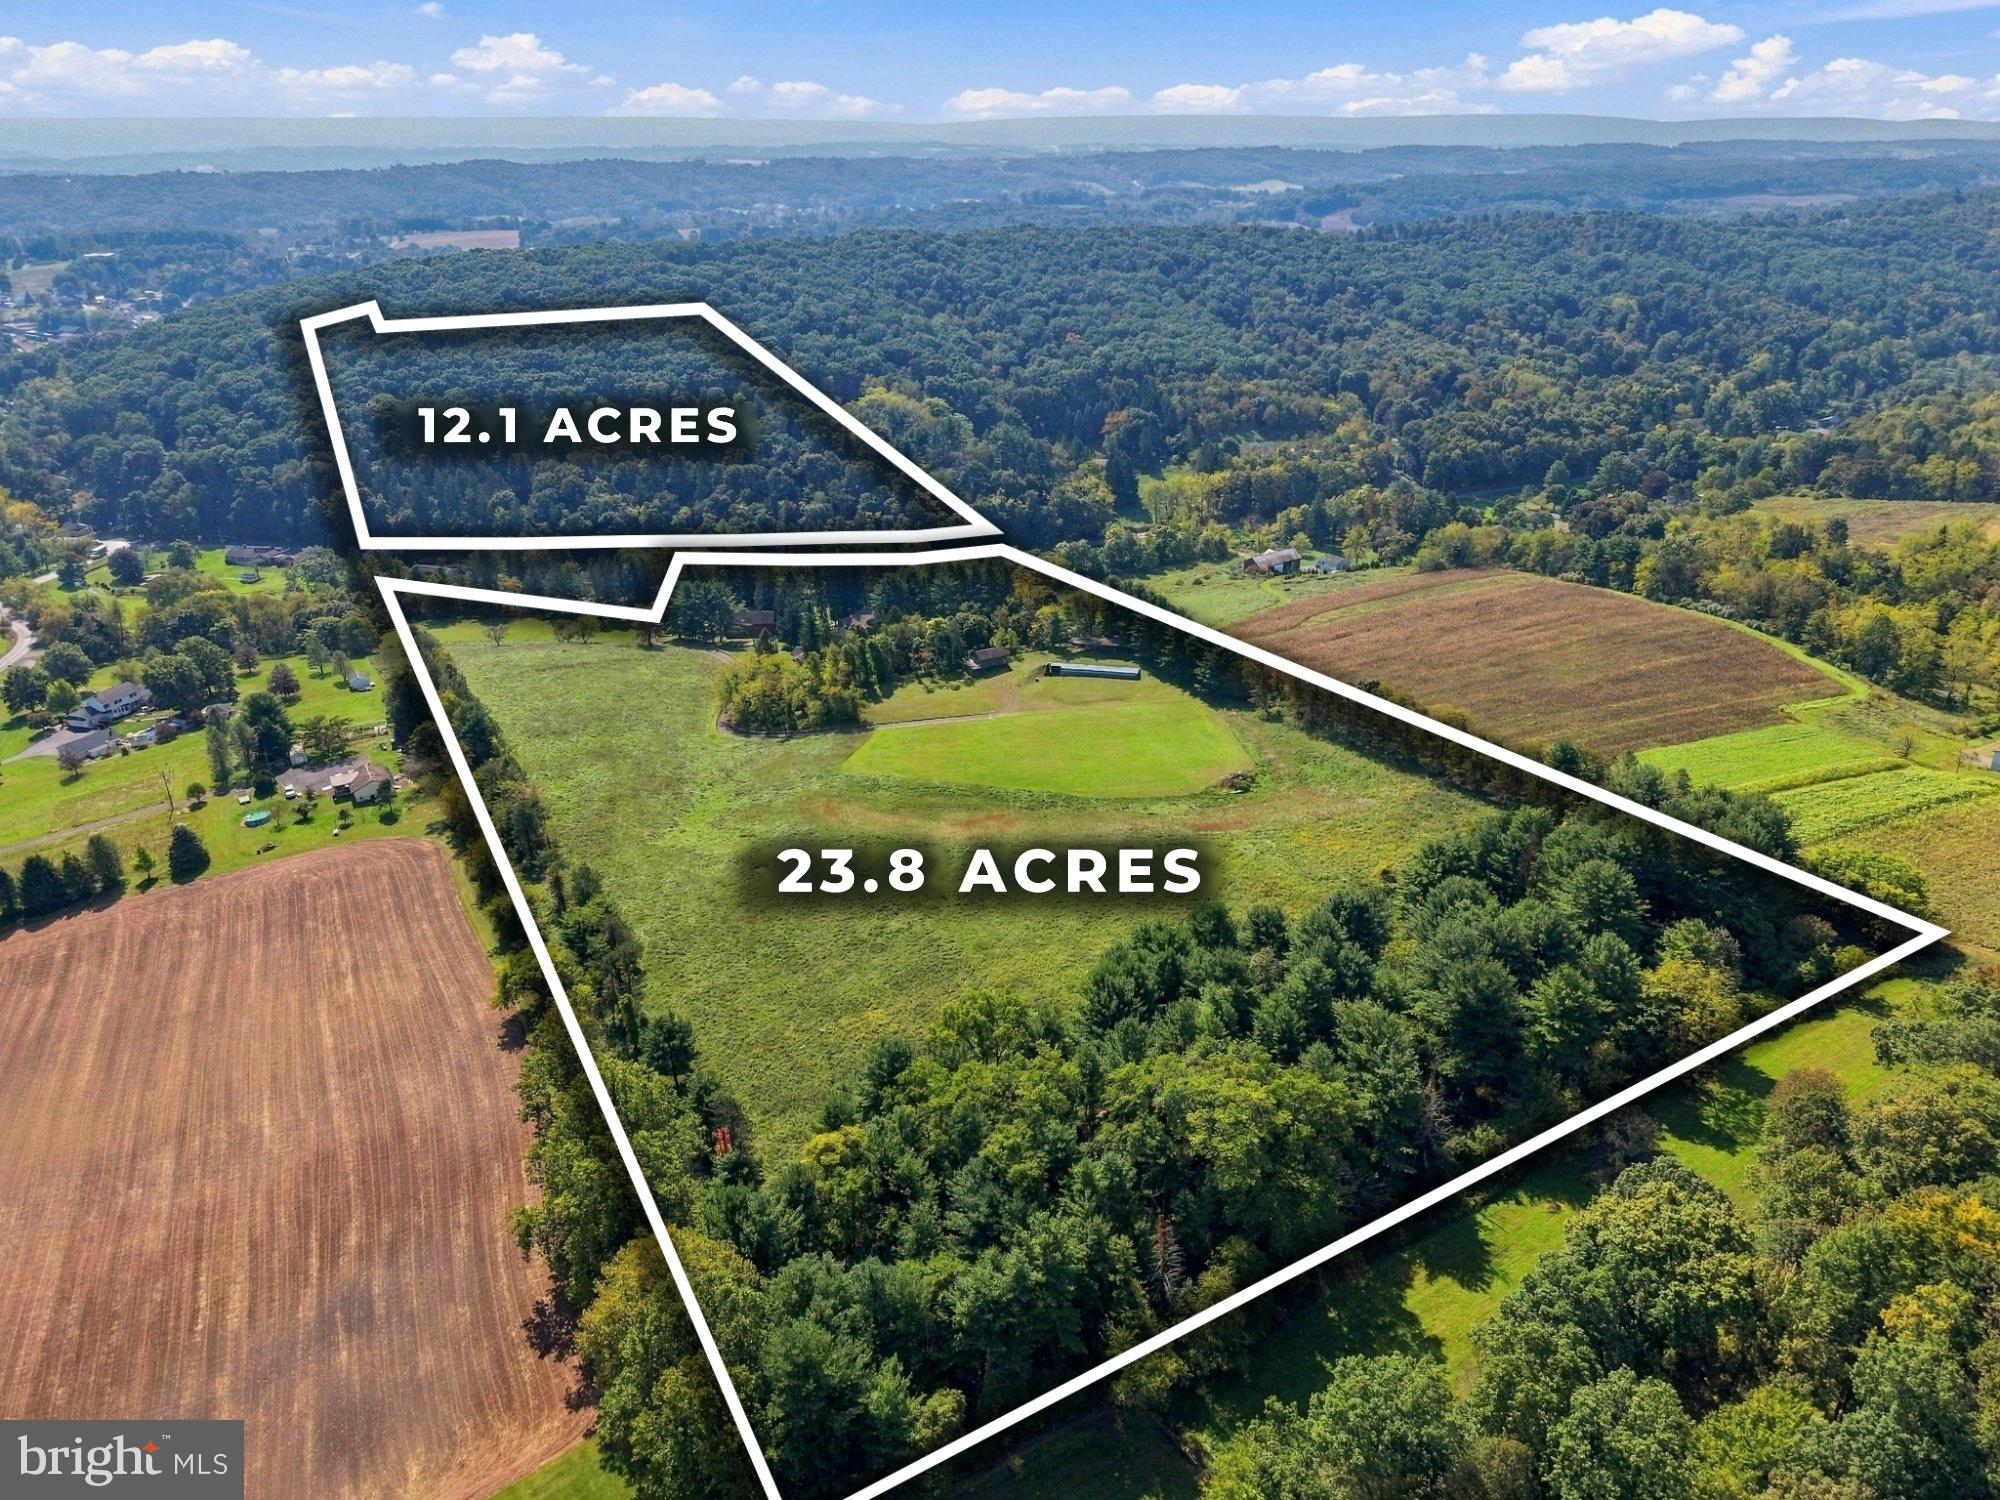
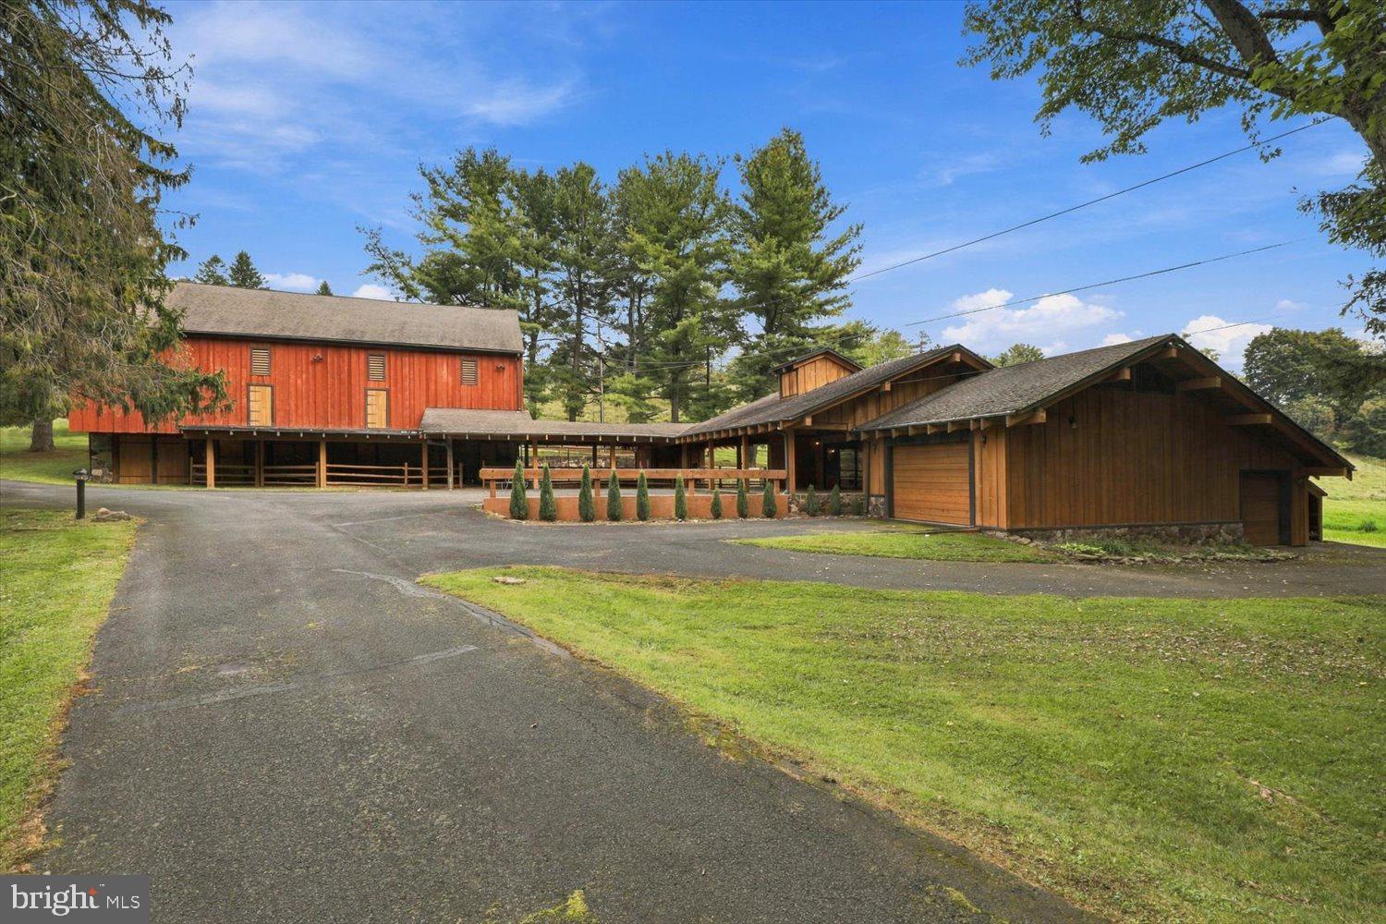
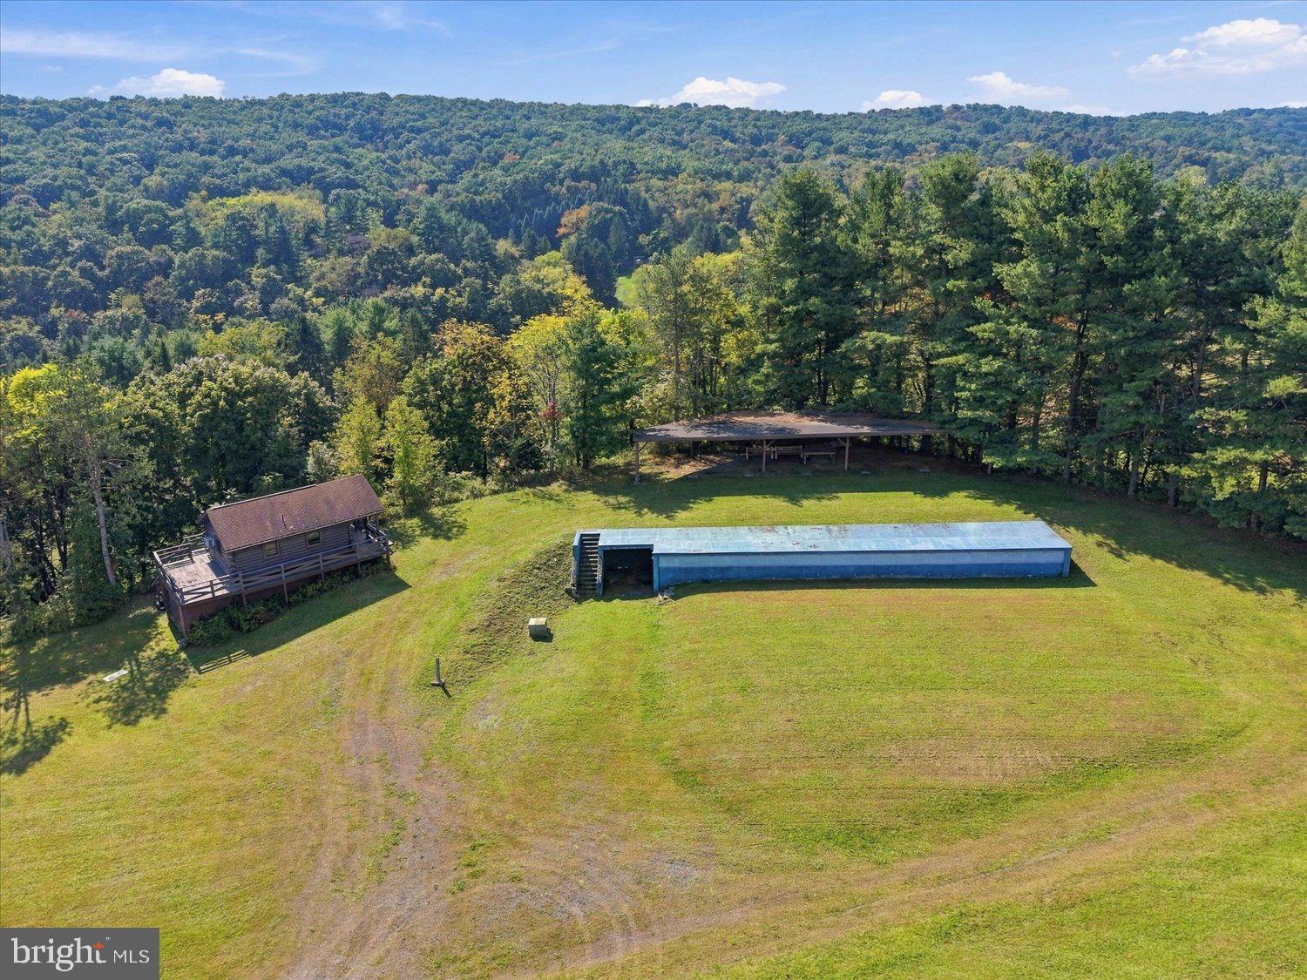
Built in 1975 as a true Western-style lodge, this one-of-a-kind estate was designed by architect David E. Krusko. Exposed heavy-timber post-and-beam framing defines every room, and the beams came from the West Coast by way of the Panama Canal. Western Red Cedar walls and hand-finished joinery are on full display: corbels, knee braces, drop pendants and exposed through-bolts, with 50+ years of warm amber patina. The 25+ ft vaulted great room is the heart of the home. Its beams meet in a starburst at the peak, above a floor-to-ceiling stone fireplace and chimney, slate floors and a wall of windows facing the property. A timber staircase leads to the upper level. Behind sliding wall panels, a hidden room (currently a gun room) with lit display cabinetry and a large workbench could become a gallery, studio or tasting room. The home has approximately 6,200 sq ft with 5 bedrooms and 5 full baths, including a primary suite with two full baths and a large walk-in closet with built-in displays. Geothermal heating and cooling keeps it efficient year-round. The grounds are just as special. The property is made up of two separate lots totaling 35.9 acres: the home lot plus an additional 12.1-acre wooded lot. For animals, there are stalls for horses or donkeys, a temperature-controlled tack room with a full bath, dog runs and kennels, and room for pasture. A private gun range, built with international trap shooting in mind, has its own cabin and bathroom. You’ll also find a bank barn, a spring house and multiple garages. A creek, woods and hunting complete the setting.

Save
Ask
Tour
Hide
Share
Listing Snapshot
Price 
$1,400,000
Days On Site 
15 Days
Bedrooms 
5
Inside Area (SqFt) 
6,230 sqft
Total Baths 
5
Full Baths 
5
Partial Baths 
N/A
Lot Size 
35.9 Acres
Year Built 
1975
MLS Number 
PASK2029956
Status 
Active
Property Tax 
$16,162
HOA/Condo/Coop Fees 
N/A
Sq Ft Source 
Estimated
Friends & Family
Recent Activity
2 weeks agoListing updated with changes from the MLS
2 weeks agoStatus changed to Active
2 weeks agoListing first seen on site
General Features
Acres 
35.9
Attached Garage 
Yes
Foundation 
Concrete Perimeter
Garage 
Yes
Garage Spaces 
3
Levels 
Two
Parking 
OversizedAsphaltPrivateGarageDrivewayInside EntranceAttachedDetached
Parking Spaces 
13
Property Sub Type 
Single Family Residence
Sewer 
Septic Tank
Special Circumstances 
Standard
SqFt Above 
6230
SqFt Total 
6230
Style 
Log HomeCabin/Lodge
Water Source 
Public
Zoning 
AG WITH BUILDINGS
Interior Features
Appliances 
Electric Water Heater
Basement 
Exterior EntryInterior Entry
Cooling 
Central AirWindow Unit(s)Wall Unit(s)Geothermal
Fireplace 
Yes
Fireplace Features 
Stone
Fireplaces 
1
Flooring 
WoodHardwoodSlate
Heating 
GeothermalRadiantBaseboardHeat Pump
Interior 
Cedar Closet(s)Walk-In Closet(s)Vaulted Ceiling(s)Cathedral Ceiling(s)High CeilingsBeamed CeilingsBuilt-in FeaturesOpen Floorplan
Laundry Features 
Main Level
Main Level Bedrooms 
1
Save
Ask
Tour
Hide
Share
Exterior Features
Construction Details 
Log
Exterior 
Awning(s)
Frontage 
Waterfront
Lot Features 
WoodedClearedFront YardFew TreesBack YardWaterfront
Other Structures 
OutbuildingBarn(s)Guest HouseSecond GarageStorage
Patio And Porch 
DeckPorchWrap Around
Pool Features 
None
View 
WaterCreek/StreamTrees/Woods
Waterfront 
Yes
Waterfront Features 
Stream
Waterview 
WaterCreek/StreamTrees/Woods
Community Features
MLS Area 
North Manheim Twp (13318)
School District 
BLUE MOUNTAIN
Schools
School District
BLUE MOUNTAIN
Elementary School
Unknown
Middle School
Unknown
High School
Unknown
Listing courtesy of Keller Williams Elite


The real estate listing information is provided by Bright MLS is for the consumer's personal, non-commercial use and may not be used for any purpose other than to identify prospective properties consumer may be interested in purchasing. Any information relating to real estate for sale or lease referenced on this web site comes from the Internet Data Exchange (IDX) program of the Bright MLS. This web site references real estate listing(s) held by a brokerage firm other than the broker and/or agent who owns this web site. The accuracy of all information is deemed reliable but not guaranteed and should be personally verified through personal inspection by and/or with the appropriate professionals. Properties in listings may have been sold or may no longer be available. The data contained herein is copyrighted by Bright MLS and is protected by all applicable copyright laws. Any unauthorized collection or dissemination of this information is in violation of copyright laws and is strictly prohibited. Copyright © 2020 Bright MLS. All rights reserved.

Neighborhood & Commute
Source: Walkscore
Disclosure: Community information and market data powered by Constellation Data Labs. Information is deemed reliable but not guaranteed.
Save
Ask
Tour
Hide
Share
Popular areas we serve

Northern Virginia Communities

  1. Aldie
  2. Alexandria
  3. Annandale
  4. Arlington
  5. Ashburn
  6. Bluemont
  7. Brambleton
  8. Bristow
  9. Broadlands
  10. Burke
  11. Centreville
  12. Chantilly
  13. Fairfax
  14. Falls Church
  15. Gainesville
  16. Great Falls
  17. Herndon
  18. Leesburg
  19. Manassas
  20. Manassas Park
  21. McLean
  22. Middleburg
  23. Oakton
  24. Reston
  25. South Riding
  26. Springfield
  27. Sterling
  28. Stone Ridge
  29. Vienna
  30. Winchester
  31. Woodbridge

Browse by Area

Start A Custom Search