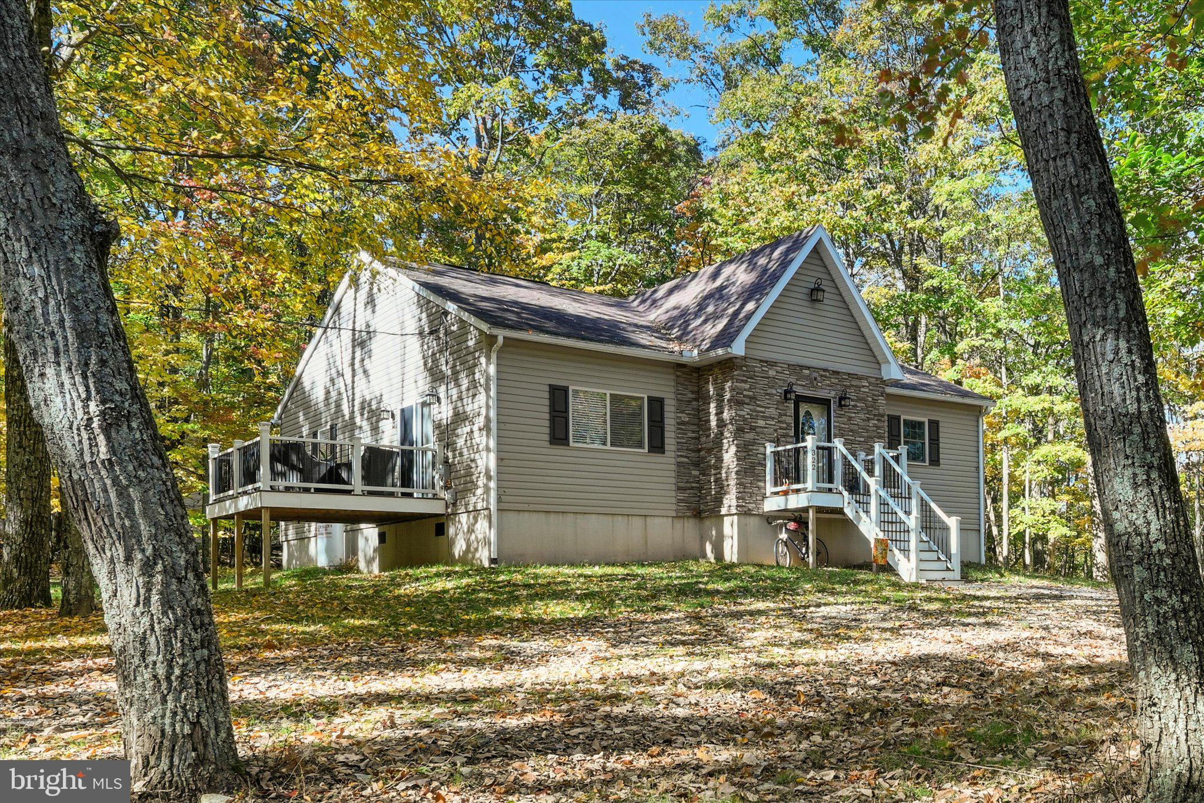
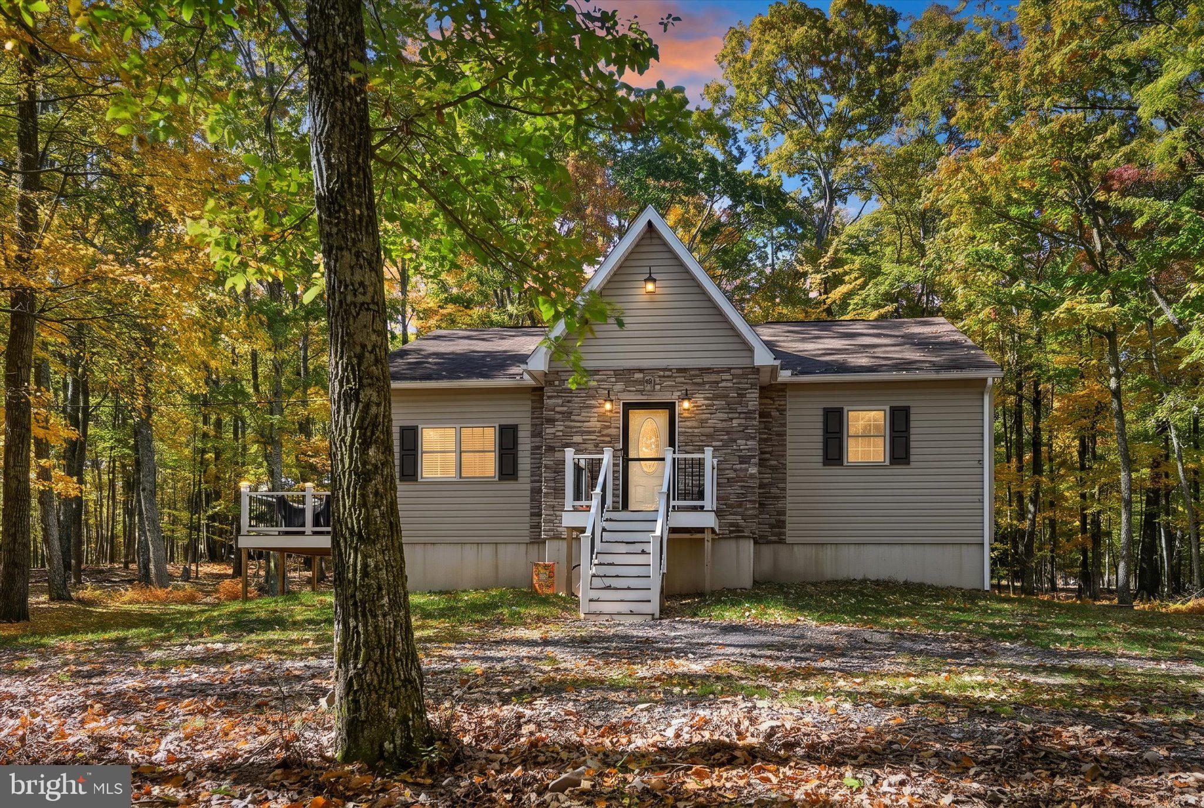
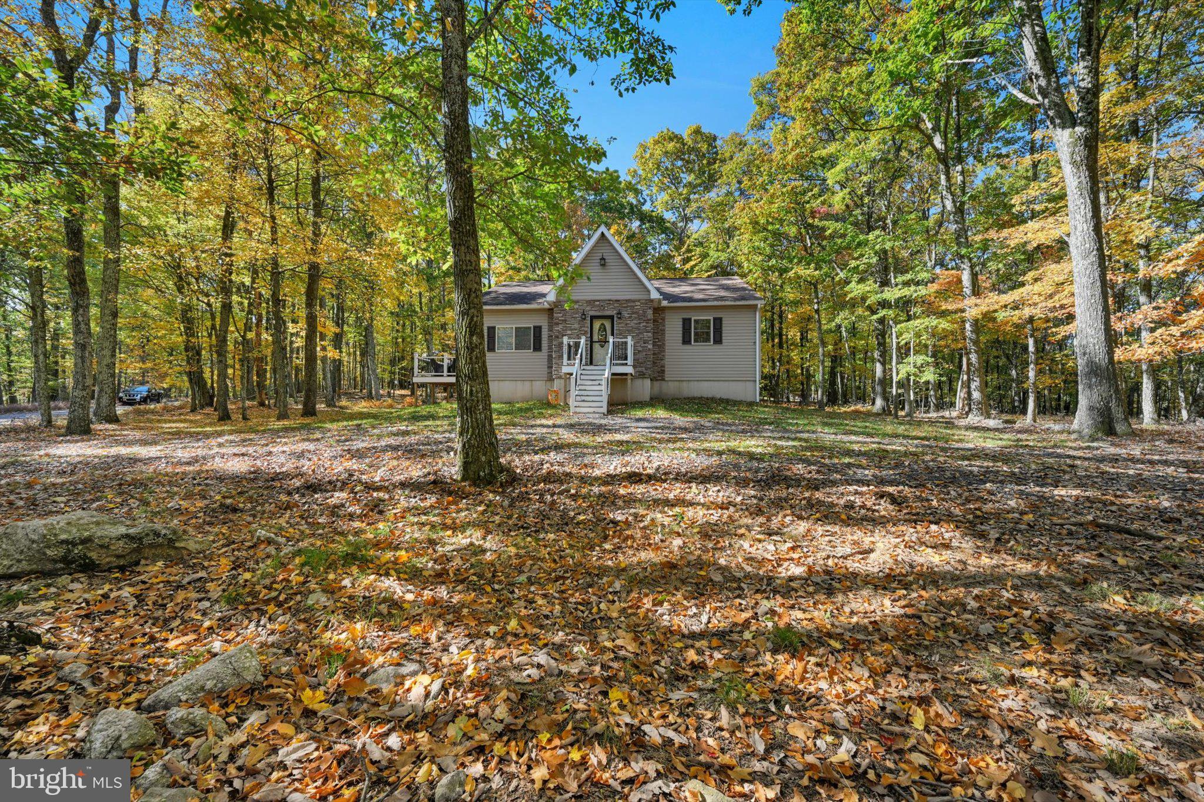
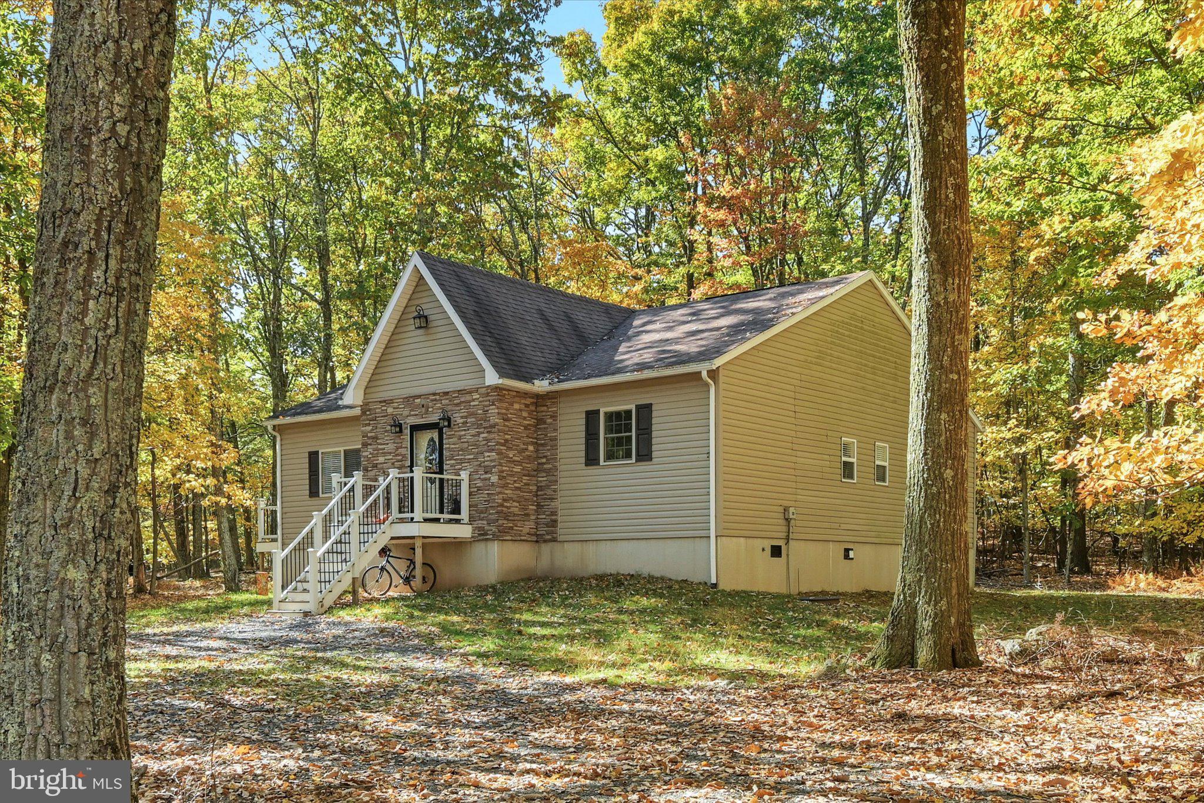
This beautiful home in the Cove Village Community is ready for you! With 750 acres of recreational land for community members to hike, hunt, and ride your atv, along with a pool, lodge, basketball courts, tennis courts, putt putt course, and a baseball field, you'll love everything the natural beauty of Cove Village offers. The sightings of deer, turkey, and other wildlife are as common as seeing the residents walking the roads. Take a look at the property photos and you'll note the deer practically eat out of your hand! Whether you are looking for a second home to get away from it all, or a home nestled amongst nature, look no further! Homes like this, in the community, rarely hit the market so don’t delay! While the shell of the home was completed in 2008, it was never finished or lived in until the current owner purchased and finished the interior from studs to new, between 2021-2024, making this essentially a 2-year NEW home. Even better, the current owner only used the home approximately 2 days per week for the past two years, so it's truly NEW! Much thought went into the finishing of the home. For example, all water lines are Pex and run through the floor, not the walls, allowing for additional protection from the weather and freezing. The insulation throughout the home was also upgraded to improve energy efficiency and better soundproofing. When building the 12x12 deck, solar lights were installed and a direct propane line was even added for the grill! The 4-foot crawlspace was built with superior walls and it's ventilation is on auto sensors, so they open and close based on the weather to maximize necessary airflow and efficiency. The windows have a lifetime transferrable warranty. The home is set up so you can handle utilities and security remotely utilizing Google Nest and other security devices. Even the smoke detector is an upgrade connected to the Google nest. It offers security with a motion sensor light and will call your phone if an issue arises. Now let's talk about the other interior details! The open floorplan means everyone is connected but NO ONE is bumping into each other. The roomy kitchen area boasts of an abundance of beautiful granite counter space so there's never too many cooks in the kitchen meal prepping or entertaining. Under that counter is a beverage refrigerator for your enjoyment! The living room and dining area are all part of this one expansive space with waterproof LVT flooring for ease of cleaning and upkeep. Rounding out the home are the two nicely sized bedrooms, two full bathrooms, and a laundry room. One additional fun touch is the blue tooth speakers in the primary bathroom ceiling which make singing in the shower even more fun! Mini Splits heat and cool the home with electric baseboard and a free standing fireplace as back up heat. Situated on a corner property with a wraparound driveway, parking and access is a breeze! As if all of this isn't enough the adjoining lot at 323 Whiteface Circle is available to purchase for $12,500 as a separate mls listing. This would mean you'd have 1.2acres. Why buy the additional lot??? Well, there previously was a home on that lot, so it is already cleared with water and sewer not just at the street but run to where the home was set saving tens of thousands of dollars when building. So dream big, and add a garage, mancave, or in-law suite, because your water, sewer, and electric are ready to go!! The property has a live monitored video security system. Please do not attempt to access or walk on the property without a realtor accompanied confirmed appointment. Professional floor plans and photos will be uploaded by the end of the day 10-22-26. Showings will begin 10-23-26.
Save
Ask
Tour
Hide
Share
Listing Snapshot
Price
$299,900
Days On Site
14 Days
Bedrooms
2
Inside Area (SqFt)
1,648 sqft
Total Baths
2
Full Baths
2
Partial Baths
N/A
Lot Size
0.6 Acres
Year Built
2008
MLS Number
PASK2030038
Status
Active
Property Tax
$3,427
HOA/Condo/Coop Fees
$91.67 monthly
Sq Ft Source
Estimated
Friends & Family
React
Invite
Recent Activity
10 hours ago
Listing updated with changes from the MLS
4 days ago
Status changed to Active
2 weeks ago
Listing first seen on site
General Features
Acres
0.6
Levels
One
Parking
Off StreetDriveway
Parking Spaces
6
Property Sub Type
Single Family Residence
Security
Security System
Sewer
Public Sewer
Special Circumstances
Standard
SqFt Above
1648
SqFt Total
1648
Style
Ranch/Rambler
Water Source
Public
Zoning
RESIDENTIAL
Interior Features
Appliances
Electric RangeElectric OvenElectric Water HeaterDishwasherDryerRefrigeratorWasherMicrowave