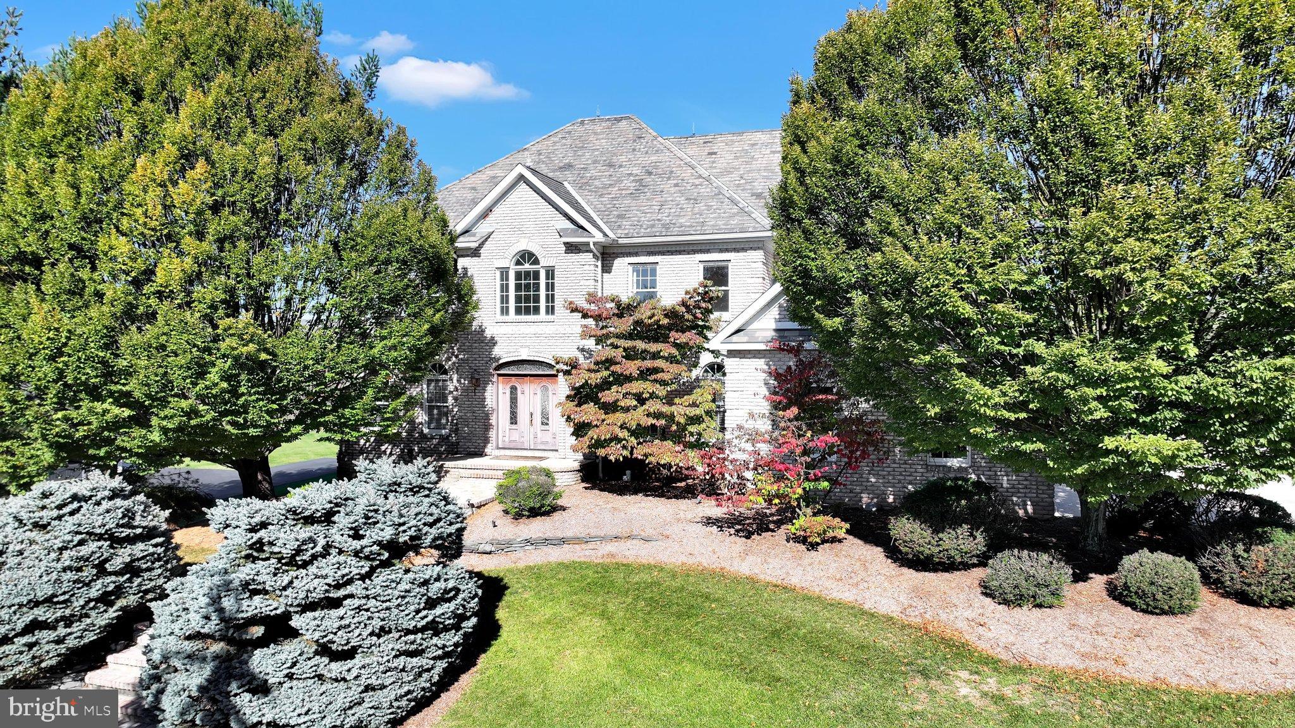
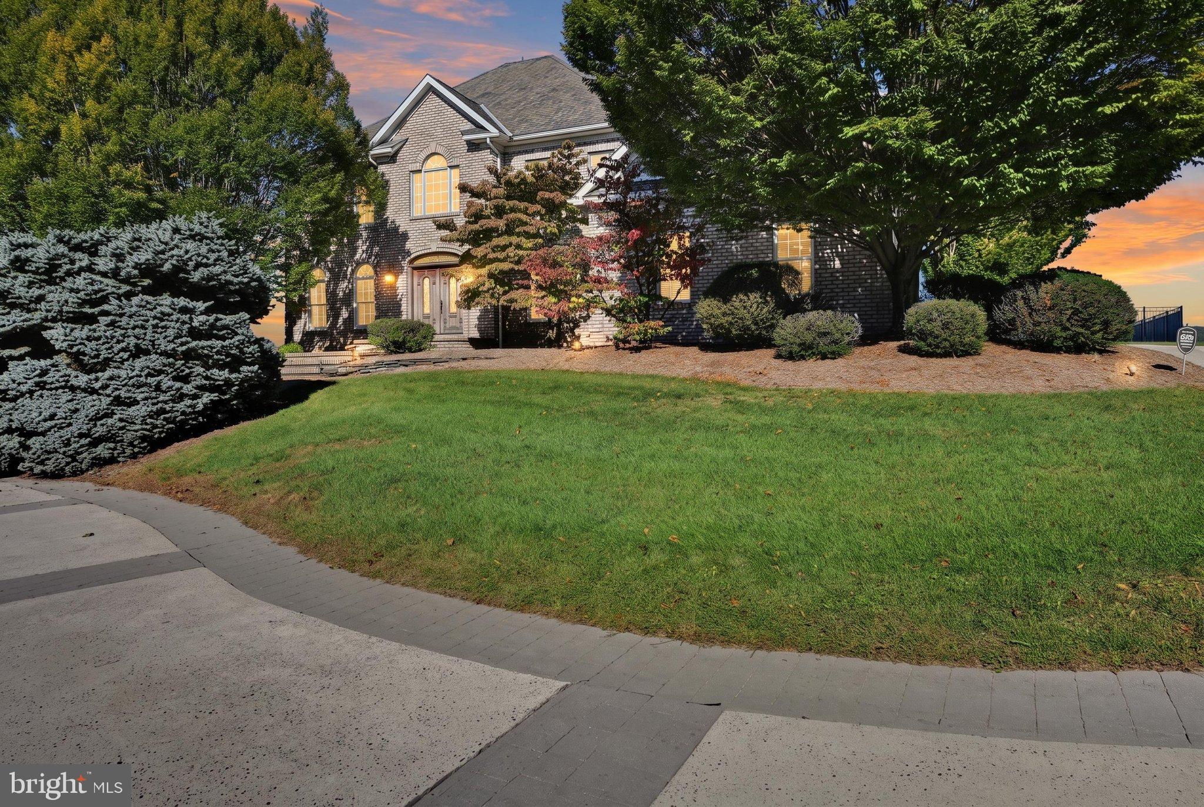
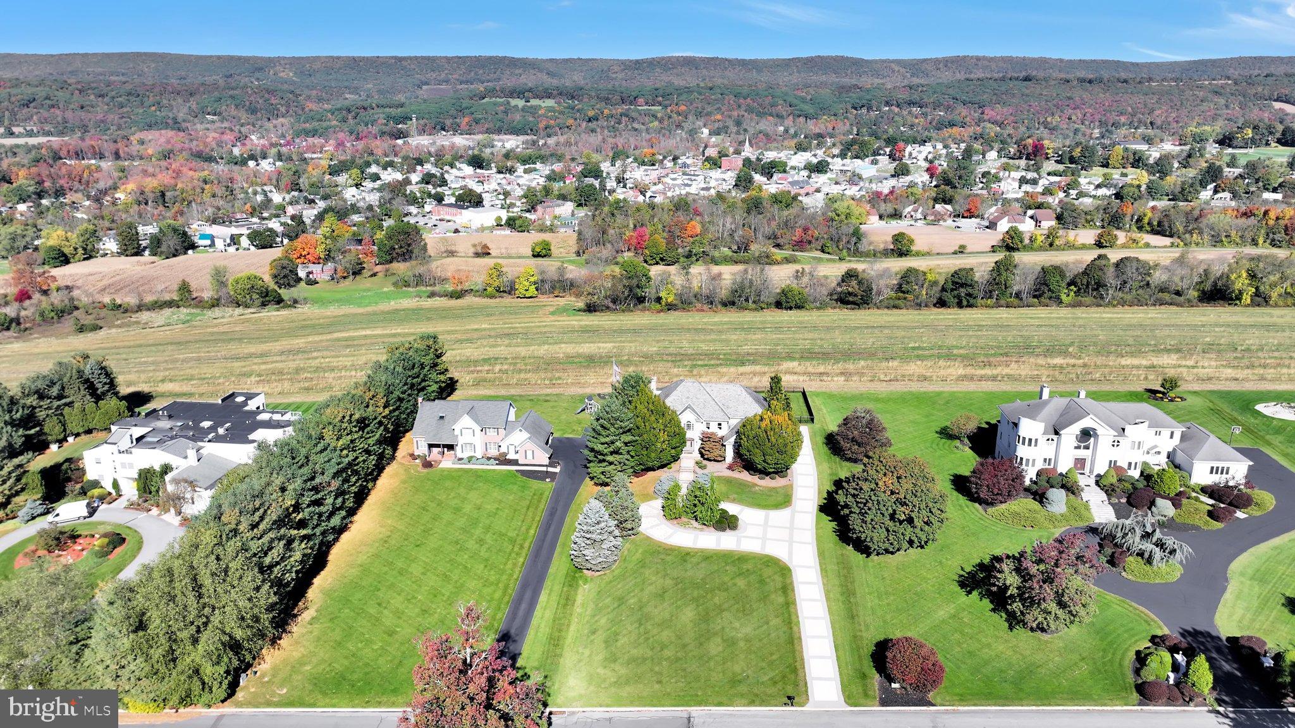
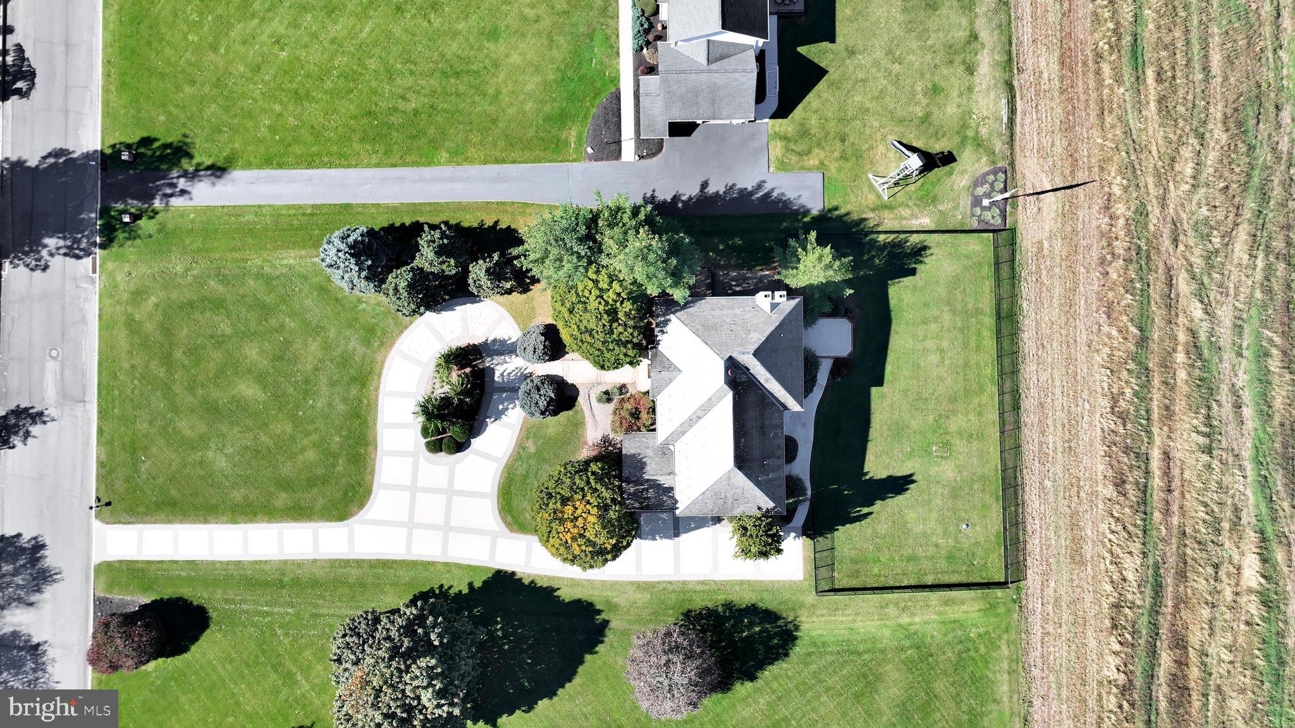
Unmatched Luxury & Panoramic Views! Welcome to this breathtaking all brick home in the desirable Ridgeview development. As you approach the driveway, you will immediately notice the attention to detail with the stamped concreted accents and circular driveway. Pulling up to the end of the drive and WOW... the million dollar view of your dreams! Walk in the front entrance and through the double doors into the dramatic 2 story foyer with marble floors and curved staircase. To the right, enjoy a warm and inviting dining room with delicate lighting and accent trim pieces. To the left of the foyer, find a sitting room (or office) with double doors leading to the the sunken family room. The open concept kitchen, breakfast area and family room are perfect for your entertaining needs. This gourmet chefs kitchen features a Wolf brand gas downdraft cooktop with 6 burners and a Sub Zero refrigerator. The island is the perfect gathering spot with quartz counters and ample seating. A generous walk in pantry is every kitchen gadget lovers dream with a place to store all of your gadgets and dry goods! Sit and enjoy your morning coffee while taking in the views and sunshine with the large windows and glass doors in both the breakfast area and family room or snuggle up next to the family room fireplace on those cold winter days. A laundry room and powder room are also found on the first floor. As you climb the curved staircase (picture a scene from Gone with the Wind) the second floor will not disappoint. The primary bedroom with sitting room over looks the town and features a propane fireplace in the adjacent sitting room. No need to fight over closet space with the dual separate closets. The recently remodeled bath has a walk in tile shower, soaking tub and double vanity with LOTS of storage. Down the hall find another bedroom with private ensuite bath, perfect for guests or multi-generational living. 2 Additional bedrooms, both very spacious and an additional full bath are also located on the 2nd floor. Walk in attic storage is located over the garage and could be finished for future additional living area. Need more space... no problem. Lets walk down to the finished walk out basement with full bath. This area is whatever you want it to be... a theater room, workout area, rec room, office, or play room... so much useable space plus plenty of storage in the utility area. The exterior of the home is all brick and has a slate, yes... SLATE roof... the height of quality, durability and longevity when it comes to roofs. This is truly a 1 of a kind home offering craftmanship, style and an unmatched location so close to town as well as major corridors for commutes. Contact us to schedule your personal tour today.
Save
Ask
Tour
Hide
Share
Listing Snapshot
Price
$749,900
Days On Site
3 Days
Bedrooms
4
Inside Area (SqFt)
5,214 sqft
Total Baths
5
Full Baths
4
Partial Baths
1
Lot Size
0.8 Acres
Year Built
1995
MLS Number
PASK2030048
Status
Active
Property Tax
$13,185
HOA/Condo/Coop Fees
N/A
Sq Ft Source
Estimated
Friends & Family
React
Comment
Invite
No Comments Yet
Did you know? You can invite friends and family to your search. They can join your search, rate and discuss listings with you.
Recent Activity
2 days ago
Listing updated with changes from the MLS
4 days ago
Status changed to Active
4 days ago
Listing first seen on site
General Features
Acres
0.8
Attached Garage
Yes
Foundation
Concrete Perimeter
Garage
Yes
Garage Spaces
2
Levels
Two
Parking
Garage Door OpenerGarageAttached
Parking Spaces
2
Property Sub Type
Single Family Residence
Security
Security System
Sewer
Public Sewer
Special Circumstances
Standard
SqFt Above
3706
SqFt Below
1508
SqFt Total
5214
Style
ColonialTraditional
Water Source
Public
Zoning
R-1
Interior Features
Appliances
Trash CompactorOvenGas Water HeaterDishwasherDisposalRefrigeratorMicrowaveCooktop
Basement
FinishedWalk-Out AccessDaylightFull
Cooling
Central AirElectric
Electric
200+ Amp Service
Fireplace
Yes
Fireplace Features
GasStone
Fireplaces
2
Flooring
HardwoodMarbleCarpet
Heating
PropaneForced Air
Laundry Features
Laundry RoomMain Level
Bathroom 2
Bathroom 3
Bedroom 2
Bedroom 3
Bedroom 4
Breakfast Room
Level - Main
Dining Room
Level - Main
Family Room
Level - Main
Foyer
Level - Main
Full Bath
Half Bath
Level - Main
Kitchen
Level - Main
Laundry
Level - Main
Living Room
Level - Main
Primary Bathroom
Primary Bedroom
Recreation Room
Sitting Room
Storage Room
Save
Ask
Tour
Hide
Share
Exterior Features
Construction Details
Brick
Pool Features
None
Roof
Slate
View
Panoramic
Waterview
Panoramic
Community Features
MLS Area
Orwigsburg Boro (13356)
School District
BLUE MOUNTAIN
Schools
School District
BLUE MOUNTAIN
Elementary School
Unknown
Middle School
Unknown
High School
Unknown
Listing courtesy of BHHS Homesale Realty - Schuylkill Haven



Did you know? You can invite friends and family to your search. They can join your search, rate and discuss listings with you.