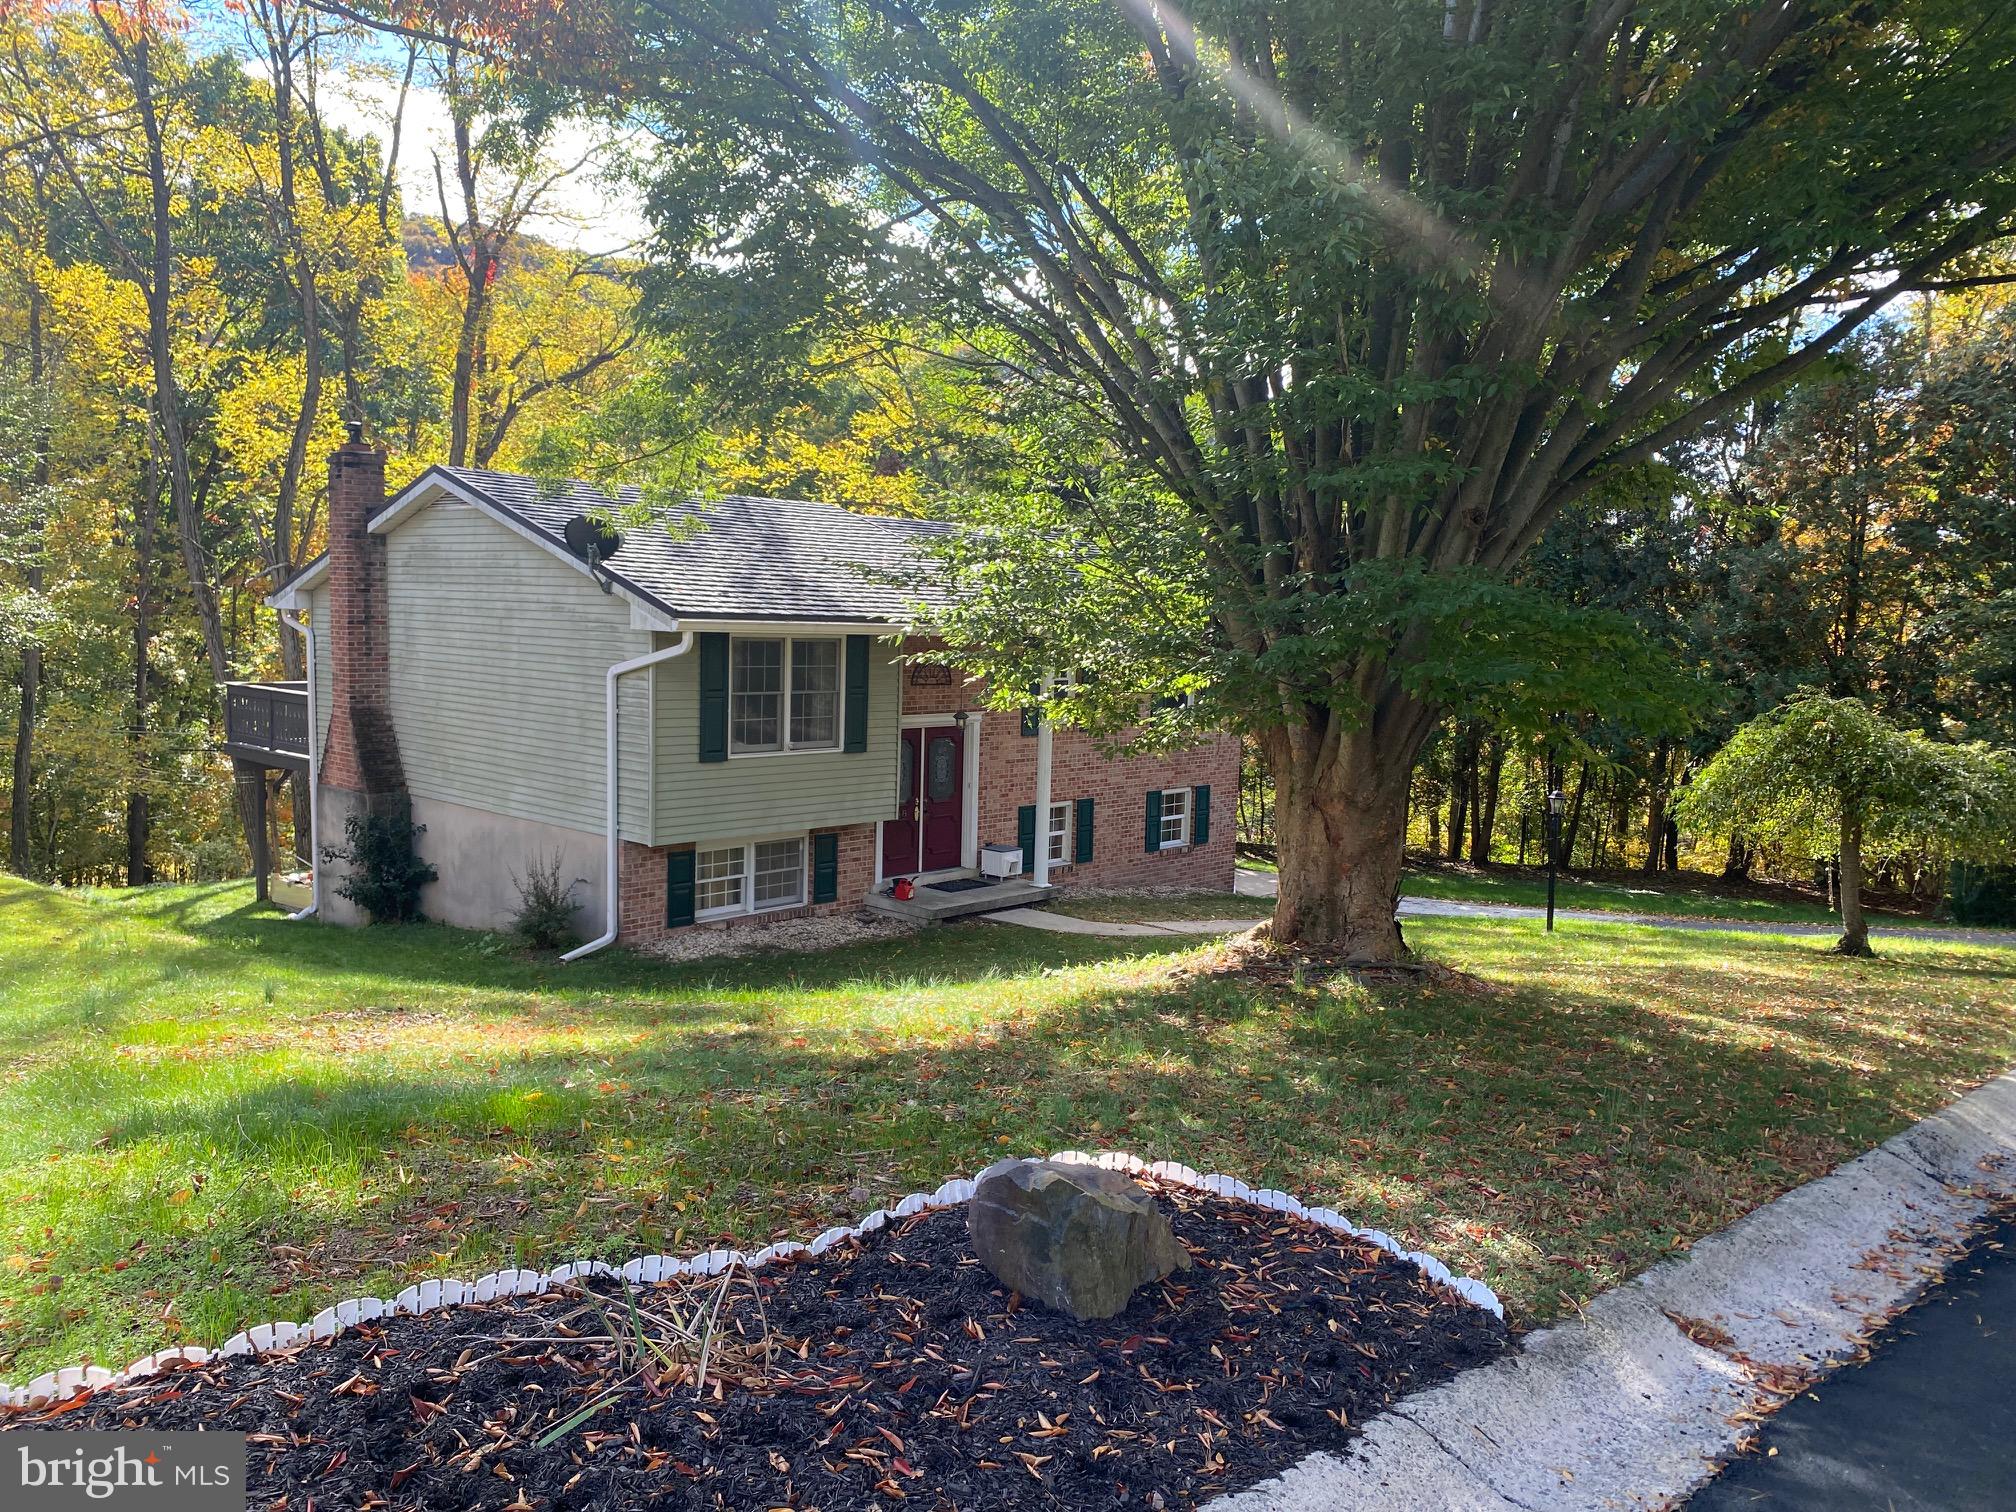
Looking for the perfect blend of space, style, and peace of mind? This 4-bedroom, 1.5-bathroom bi-level home has it all!
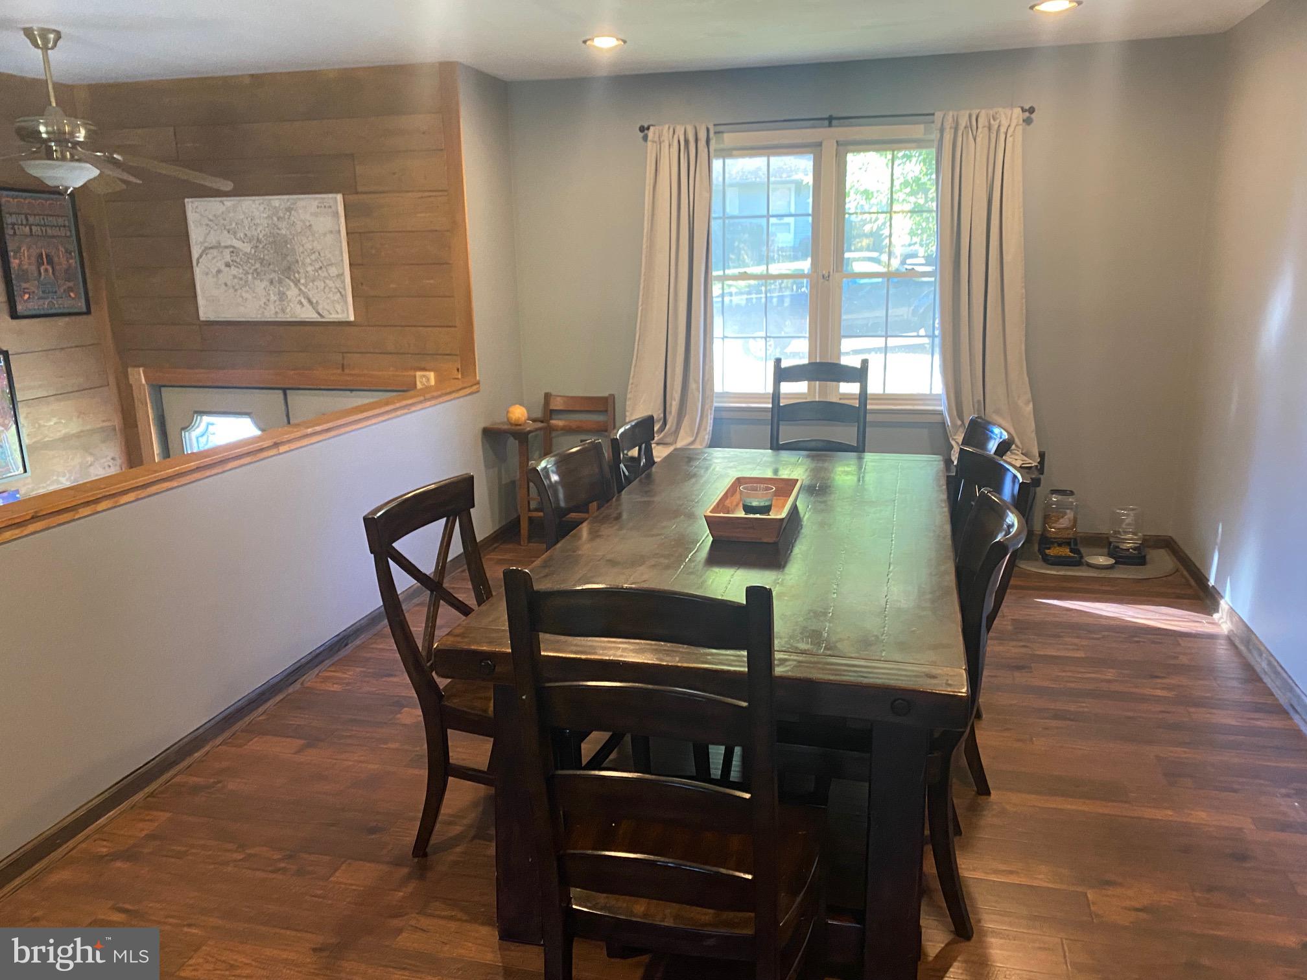
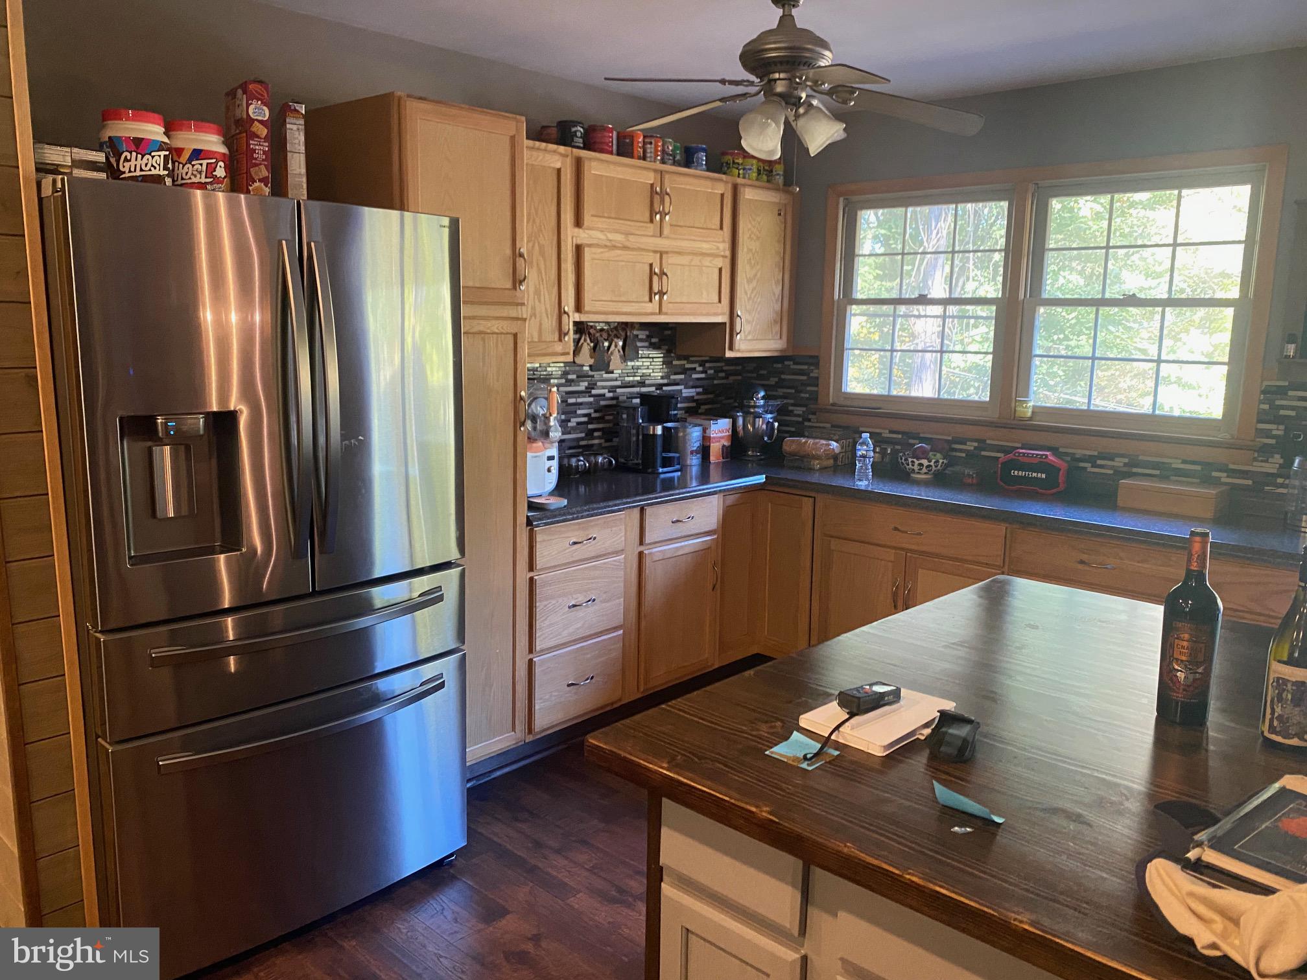
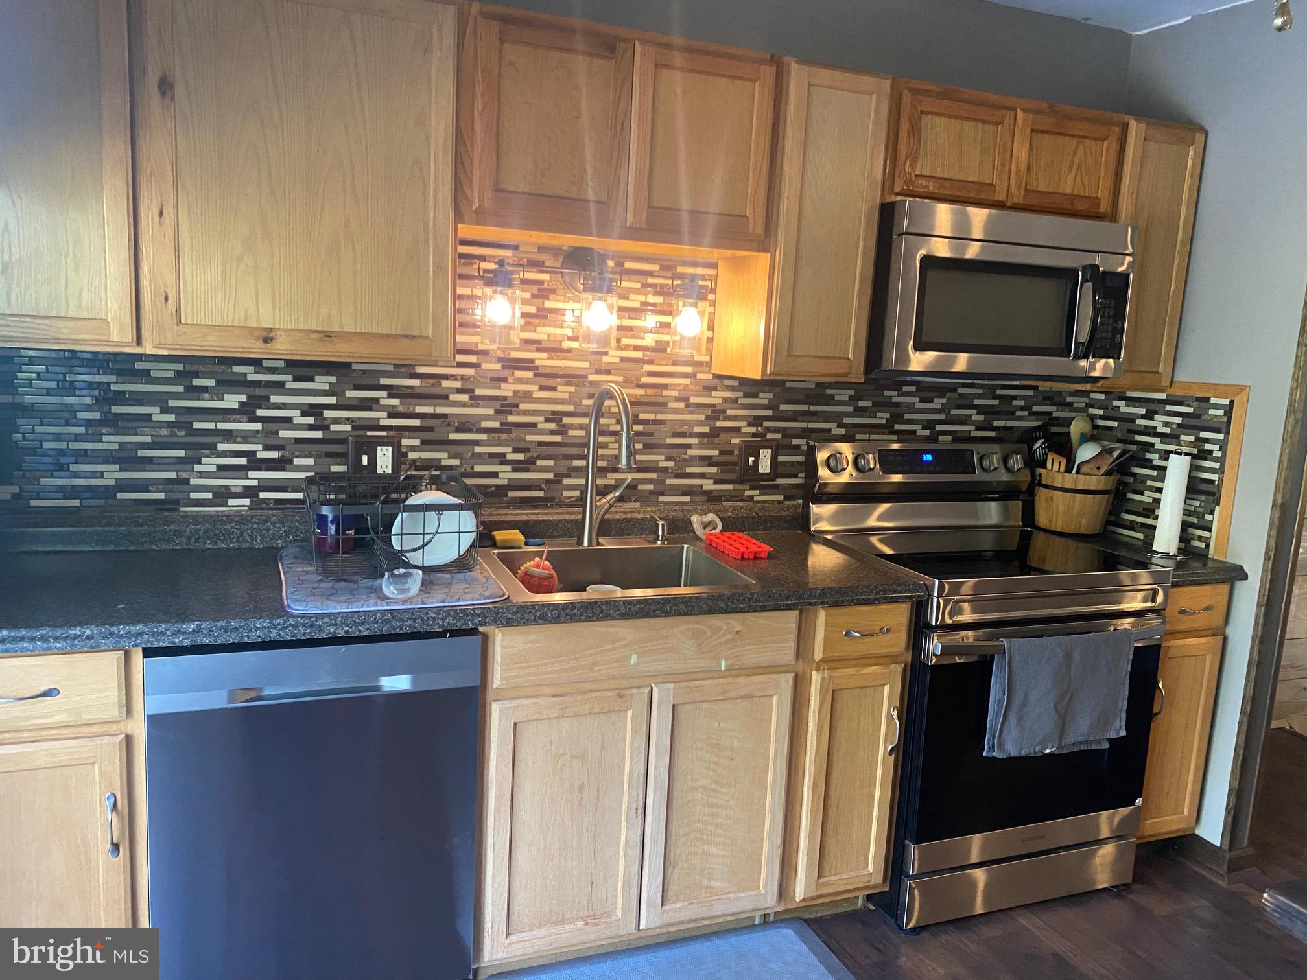
The split-entry foyer welcomes you with a quick half-flight of stairs leading up to the main level, where you will find an open completely remodeled kitchen and dining space, comfortable bedrooms, and a full bath.
Head down the half-flight from the entry to discover the cozy, daylit lower level. It features a spacious family or recreation room with a wood pellet fireplace, additional bedroom, a practical laundry area, and a convenient half-bathroom. Designed for comfortable living and smart space utilization, this home offers the ideal balance of shared gathering areas and private retreat spaces.
Set in a desirable neighborhood near local amenities, this move-in-ready home is one you will not want to miss. Send a message today for more information or to schedule a private showing.
Save
Ask
Tour
Hide
Share
Listing Snapshot
Price
$280,000
Days On Site
5 Days
Bedrooms
4
Inside Area (SqFt)
N/A
Total Baths
2
Full Baths
1
Partial Baths
1
Lot Size
0.3 Acres
Year Built
1976
MLS Number
PASK2030130
Status
Active
Property Tax
$4,350
HOA/Condo/Coop Fees
N/A
Sq Ft Source
Assessor
Friends & Family
React
Invite
Recent Activity
yesterday
Status changed to Active
yesterday
Listing updated with changes from the MLS
5 days ago
Listing first seen on site
General Features
Acres
0.3
Cross Street
DEERFIELD
Foundation
SlabConcrete Perimeter
Levels
Two
Parking
Off StreetDriveway
Parking Spaces
4
Property Sub Type
Single Family Residence
Sewer
Public Sewer
Special Circumstances
Standard
Style
Bi-level
Utilities
Cable Available
Water Source
Public
Zoning
R1
Interior Features
Appliances
RangeElectric Water HeaterBuilt-In RangeDishwasherWasherRange Hood
Basement
FinishedWalk-Out AccessFull
Cooling
Wall Unit(s)
Electric
200+ Amp Service
Fireplace
Yes
Fireplace Features
MasonryWood Burning
Fireplaces
1
Flooring
CarpetWoodVinyl
Furnished
Unfurnished
Heating
ElectricRadiant
Interior
Kitchen IslandOpen Floorplan
Laundry Features
Laundry RoomLower Level
Main Level Bedrooms
3
Dining Room
Level - Main
Family Room
Kitchen
Level - Main
Laundry
Save
Ask
Tour
Hide
Share
Exterior Features
Construction Details
Brick
Exterior
Rain Gutters
Patio And Porch
Deck
Pool Features
None
Roof
Metal
Community Features
Community Features
Sidewalks
MLS Area
Pottsville (13368)
School District
POTTSVILLE AREA
Schools
School District
POTTSVILLE AREA
Elementary School
Unknown
Middle School
Unknown
High School
POTTSVILLE AREA
Listing courtesy of Iron Valley Real Estate Keystone