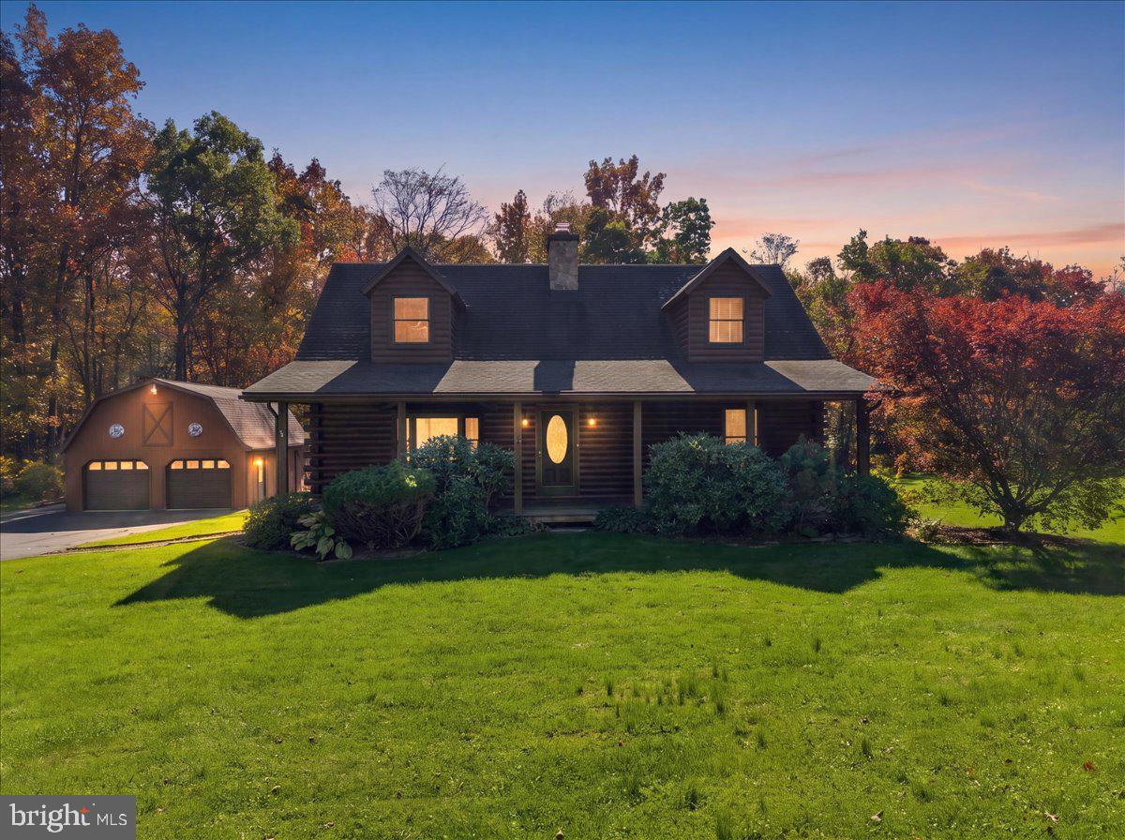
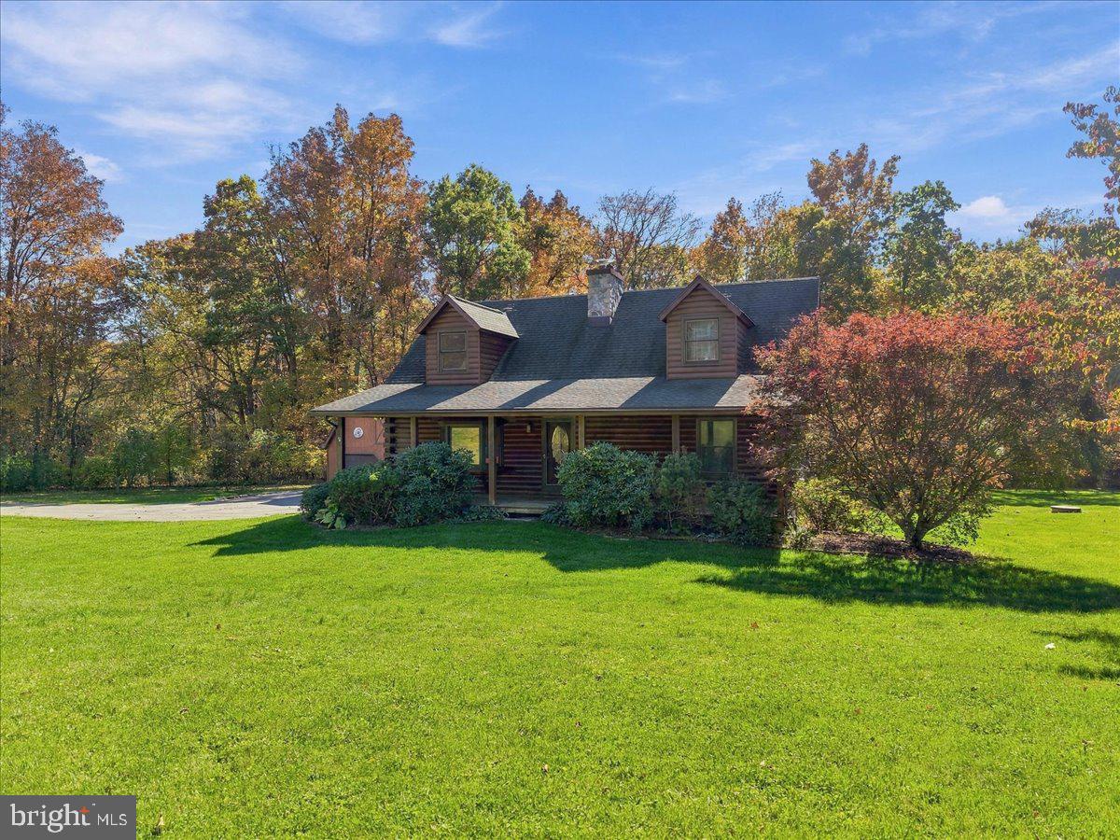
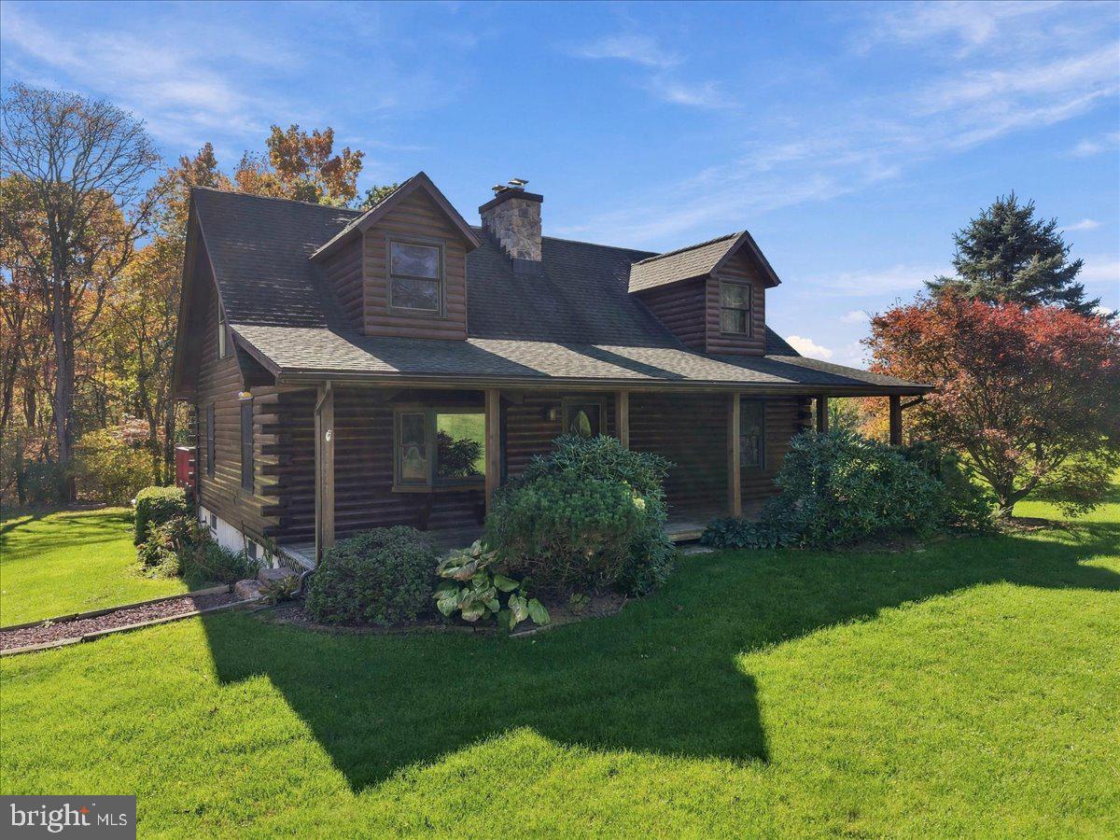
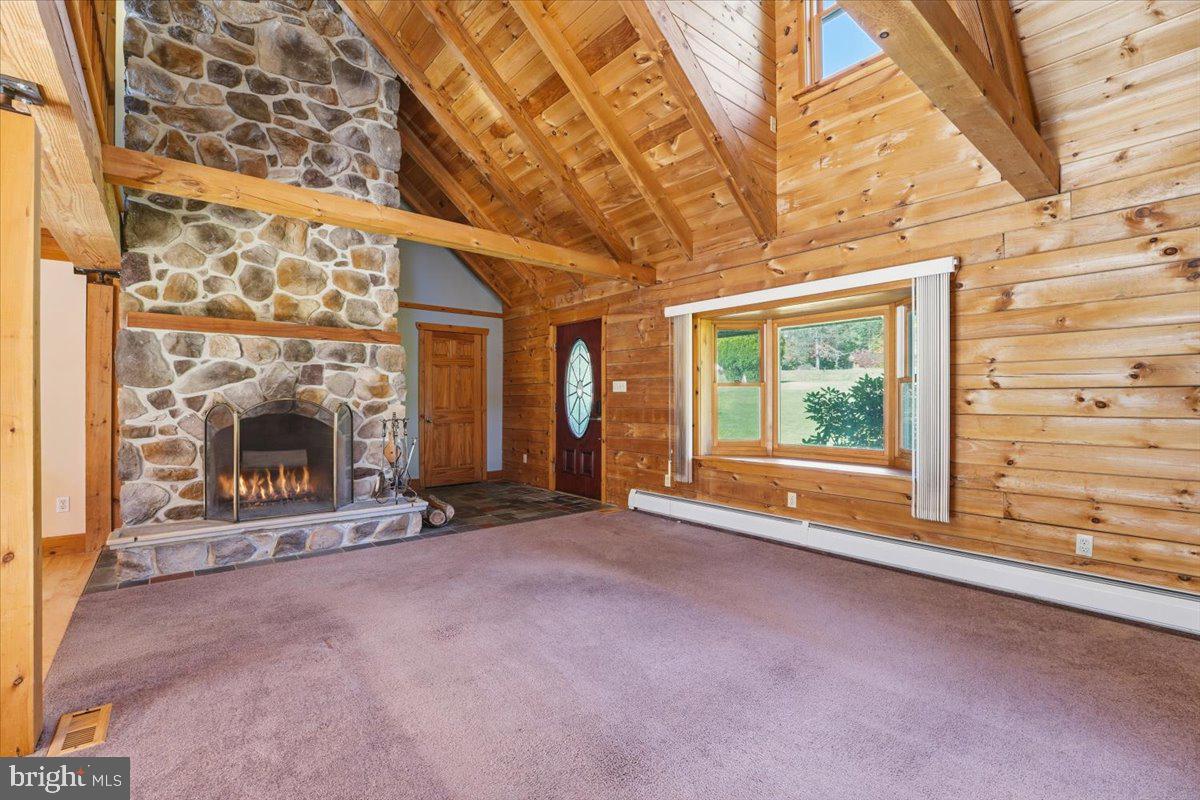
As you pull in the paved driveway, you will see this beautiful, level 3 acre property which includes a spacious home in excellent condition with a detached 2 car garage with loft. Driveway and lot provides space to park more than 10 vehicles. Inside this one of a kind log home with log interior walls welcomes you to an open concept living room/great room with a floor to ceiling stone fireplace in the 22'7' x 18'6' living room area that lends itself to accommodate entertaining. The kitchen and dining area have plenty of counter space and cabinetry. This main level also has a 13'7' x 12'10' and an 8'4' x 13'4' bedroom. Main bathroom on first floor has step in tub with shower. On the upper level of the home is a spacious 26'6' x 13'7' primary bedroom with enough area to set up a seating area. This level has an open loft area to accommodate a desk as a small home office area. There is a huge bathroom with Jacuzzi tub The lower level of the home is possibly where much time will be spent which includes a media room with a wallscreen 22'7' x 13'11' and a large recreation room 22'11 x 12'7' with a dry bar and a pool table. The laundry area is on this level and extra closets for storage. A bilco door provides access to outside. The large rear deck provides an area to sit, entertain and enjoy watching wildlife scurrying around the backyard.
Save
Ask
Tour
Hide
Share
Listing Snapshot
Price
$649,000
Days On Site
23 Days
Bedrooms
3
Inside Area (SqFt)
2,797 sqft
Total Baths
3
Full Baths
2
Partial Baths
1
Lot Size
3.18 Acres
Year Built
2001
MLS Number
PASK2030208
Status
Active
Property Tax
$5,350
HOA/Condo/Coop Fees
N/A
Sq Ft Source
Estimated
Friends & Family
React
Comment
Invite
No Comments Yet
Did you know? You can invite friends and family to your search. They can join your search, rate and discuss listings with you.
Recent Activity
2 weeks ago
Price changed to $649,000
2 weeks ago
Listing updated with changes from the MLS
3 weeks ago
Status changed to Active
3 weeks ago
Listing first seen on site
General Features
Acres
3.18
Foundation
Concrete Perimeter
Garage
Yes
Garage Spaces
2
Levels
Two
Parking
Off StreetGarageDrivewayDetached
Parking Spaces
12
Property Sub Type
Single Family Residence
Sewer
Septic Tank
Special Circumstances
Standard
SqFt Above
1757
SqFt Below
1040
SqFt Total
2797
Style
Log Home
Water Source
Well
Zoning
RESIDENTIAL
Interior Features
Appliances
Electric RangeElectric OvenDishwasherRefrigeratorWasher



Did you know? You can invite friends and family to your search. They can join your search, rate and discuss listings with you.