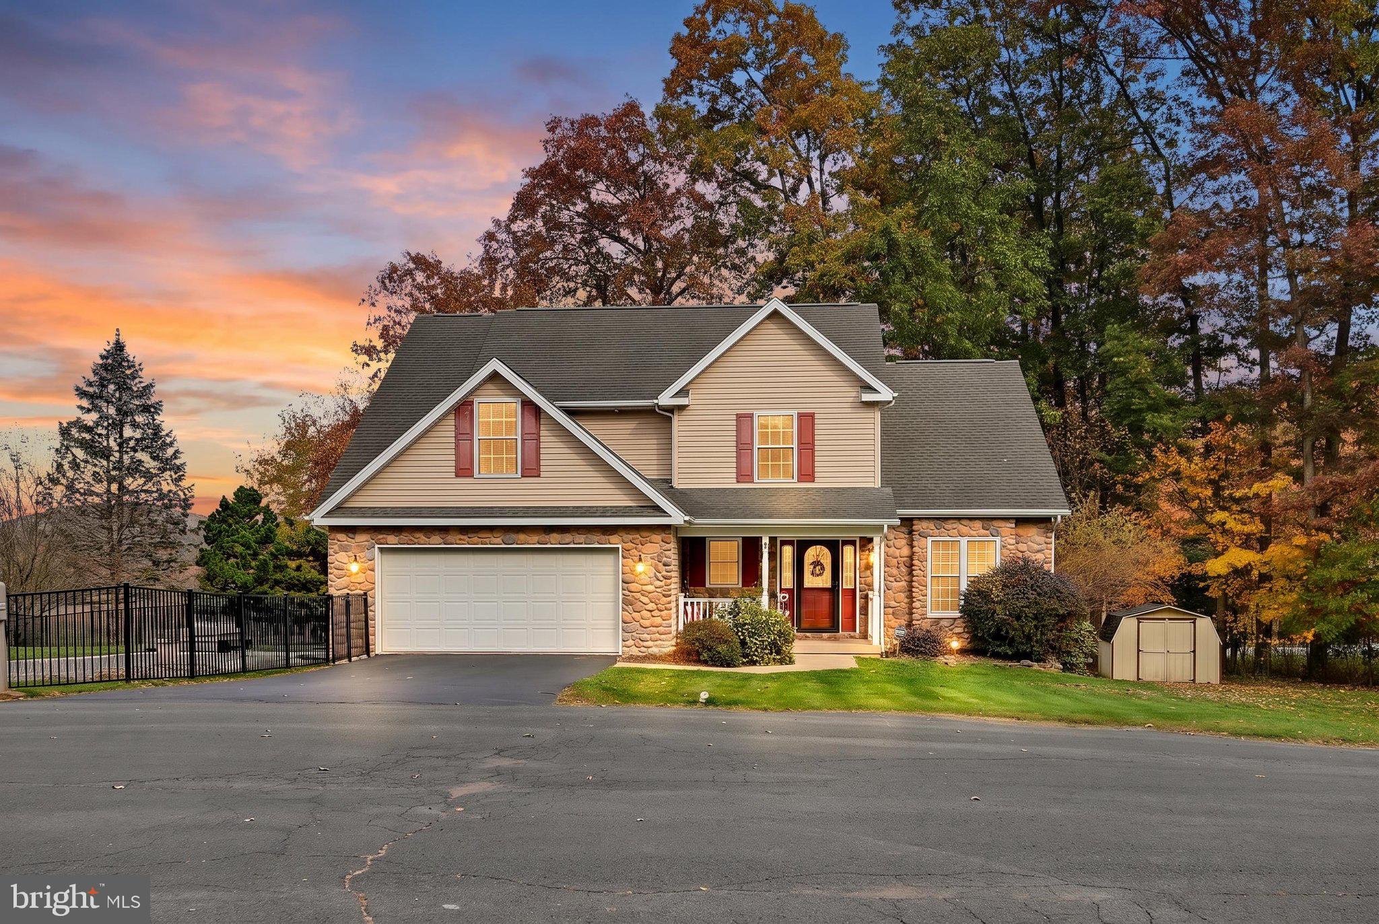
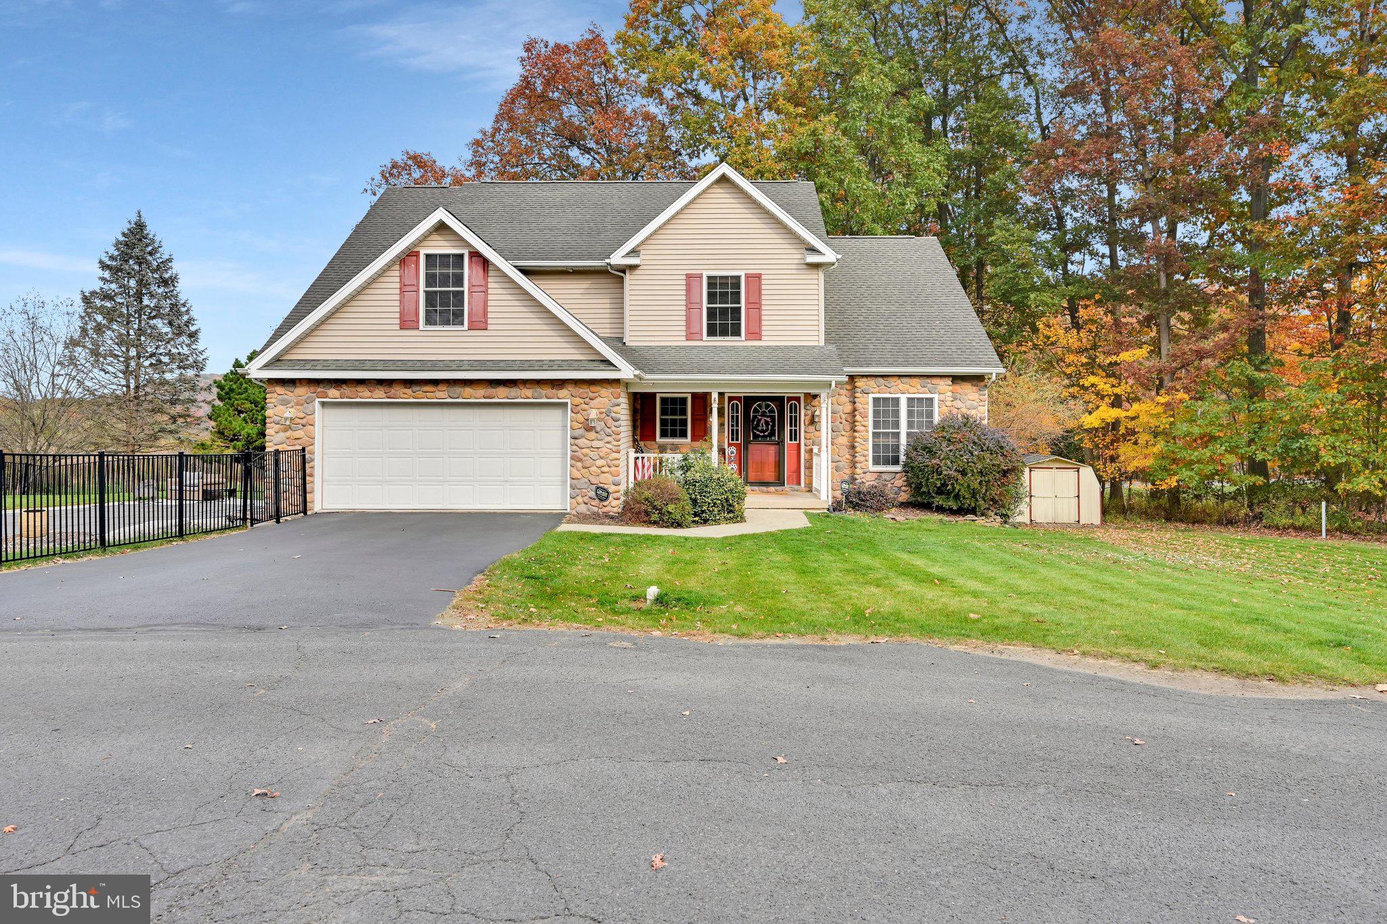
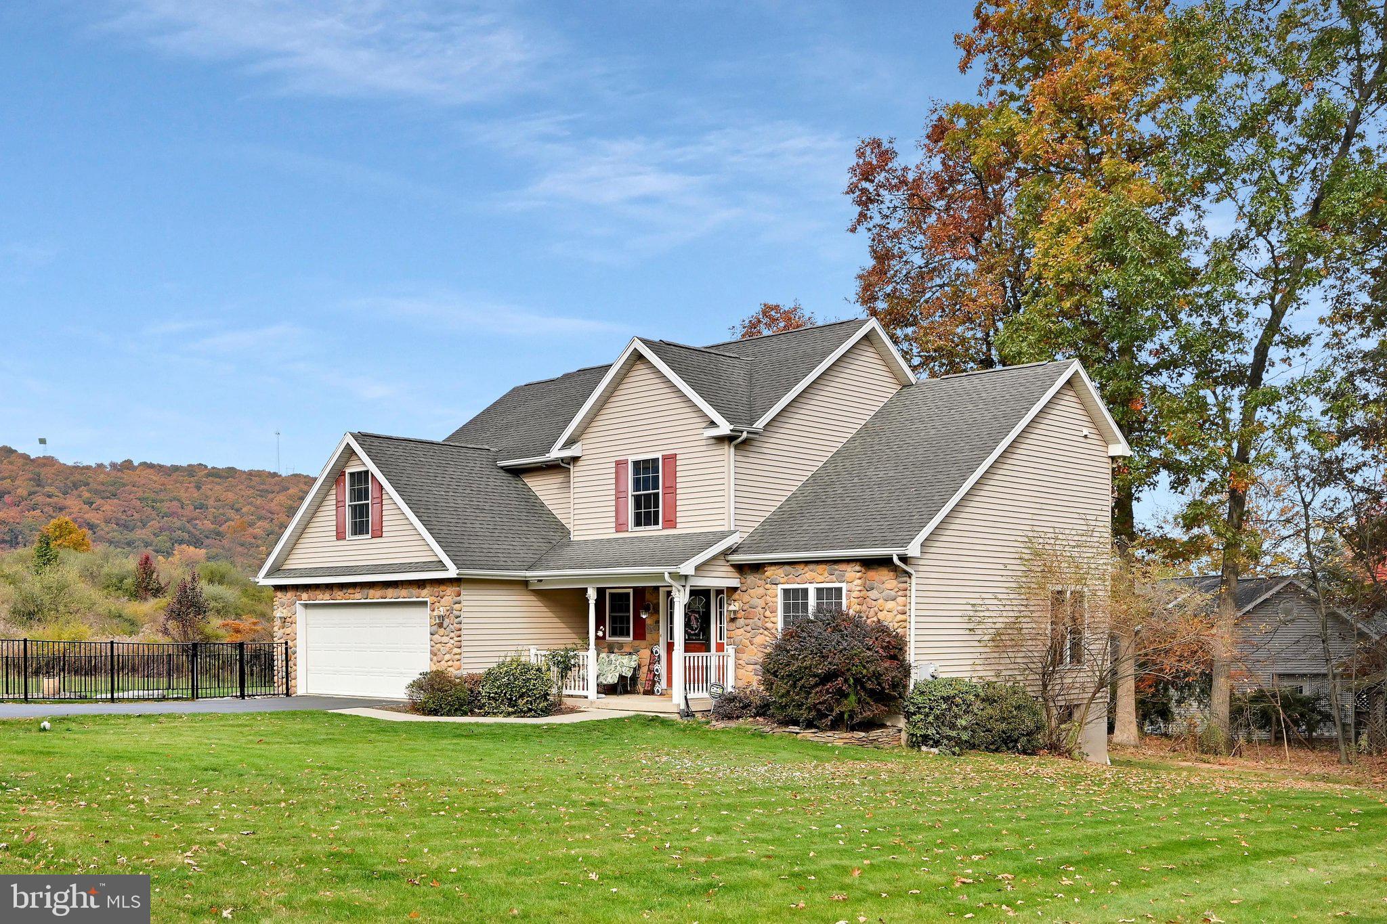
Nestled in the serene enclave of Forest Hills West, this exquisite traditional home embodies the perfect blend of space and comfort. Built in 2007, this residence offers a timeless appeal with modern conveniences, making it an ideal sanctuary for those seeking an elevated lifestyle. Geothermal Heating, Gas Hot Water Heater (2019) and cooking make this home very efficient. Step inside to discover a warm and inviting atmosphere, accentuated by rich wood floors and tile that flow seamlessly throughout the main living areas. The heart of the home is the spacious family room, thoughtfully designed to be an extension of the kitchen, creating an ideal space for gatherings and cherished moments. Natural light pours in, enhancing the inviting ambiance. The kitchen features a breakfast area and great counter and cabinet space - all appliances included. The 2nd floor hosts four generously sized bedrooms, laundry room and additional storage space. The finished lower level adds to your square footage and living area with an additional family/game room. Venture outside to your personal oasis, where a heated saltwater pool awaits. This stunning outdoor feature invites you to unwind and soak up the sun in your own private paradise. With an attached front-entry garage and ample driveway parking, convenience is at your fingertips. Experience the perfect blend of luxury and warmth in this remarkable property, where every detail has been thoughtfully curated to create a welcoming haven. Embrace the opportunity to make this exquisite residence your own!
Save
Ask
Tour
Hide
Share
Listing Snapshot
Price
$485,000
Days On Site
14 Days
Bedrooms
4
Inside Area (SqFt)
2,594 sqft
Total Baths
3
Full Baths
2
Partial Baths
1
Lot Size
0.4 Acres
Year Built
2007
MLS Number
PASK2030318
Status
Active
Property Tax
N/A
HOA/Condo/Coop Fees
N/A
Sq Ft Source
Estimated
Friends & Family
React
Invite
Recent Activity
2 weeks ago
Listing updated with changes from the MLS
2 weeks ago
Listing first seen on site
General Features
Acres
0.4
Attached Garage
Yes
Foundation
Concrete Perimeter
Garage
Yes
Garage Spaces
2
Levels
Two
Parking
GarageDrivewayAttached
Parking Spaces
2
Property Sub Type
Single Family Residence
Sewer
Public Sewer
Special Circumstances
Standard
SqFt Above
2594
SqFt Total
2594
Style
Traditional
Water Source
Public
Zoning
R-1
Interior Features
Appliances
Gas Water Heater
Basement
FullPartially Finished
Cooling
Central AirCeiling Fan(s)Geothermal
Flooring
Wood
Heating
GeothermalForced AirRadiant
Interior
Ceiling Fan(s)
Save
Ask
Tour
Hide
Share
Exterior Features
Construction Details
Vinyl Siding
Pool Features
In GroundHeatedSalt WaterPrivate
Private Pool
Yes
Roof
Shingle
Community Features
MLS Area
Pottsville (13368)
School District
POTTSVILLE AREA
Schools
School District
POTTSVILLE AREA
Elementary School
Unknown
Middle School
Unknown
High School
Unknown
Listing courtesy of BHHS Homesale Realty - Schuylkill Haven