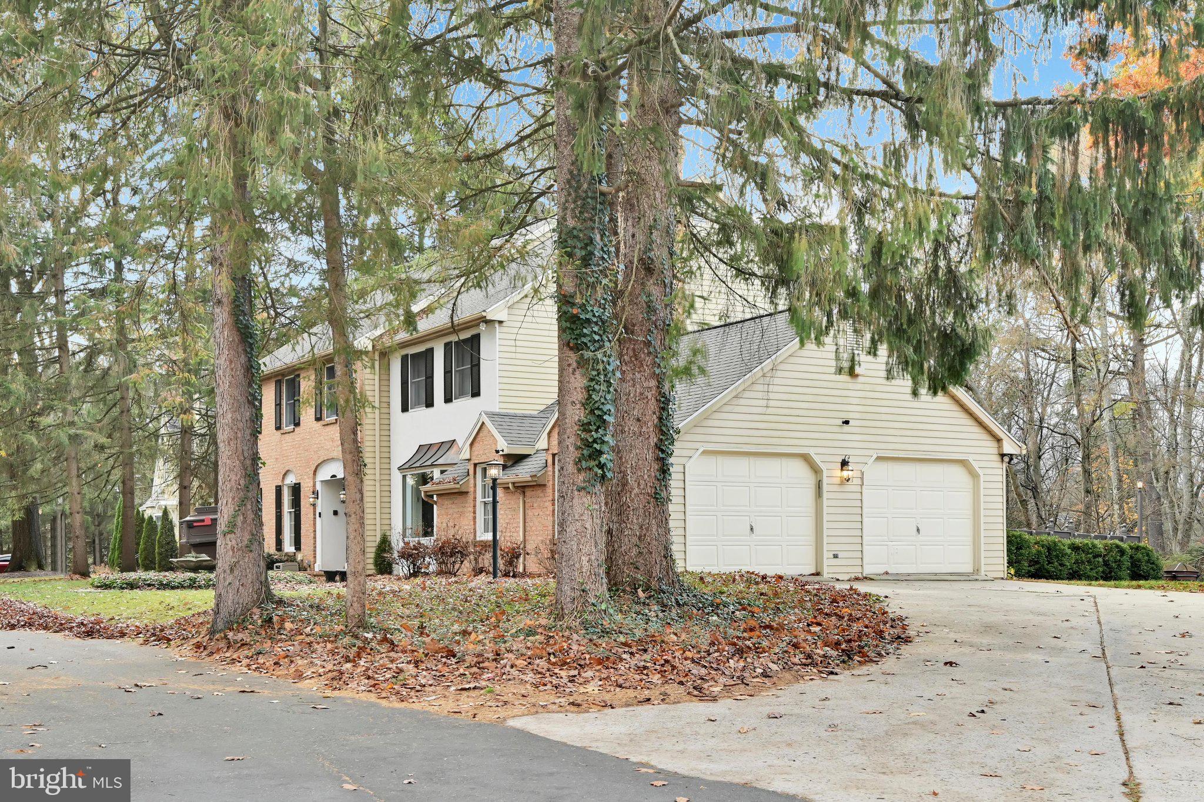
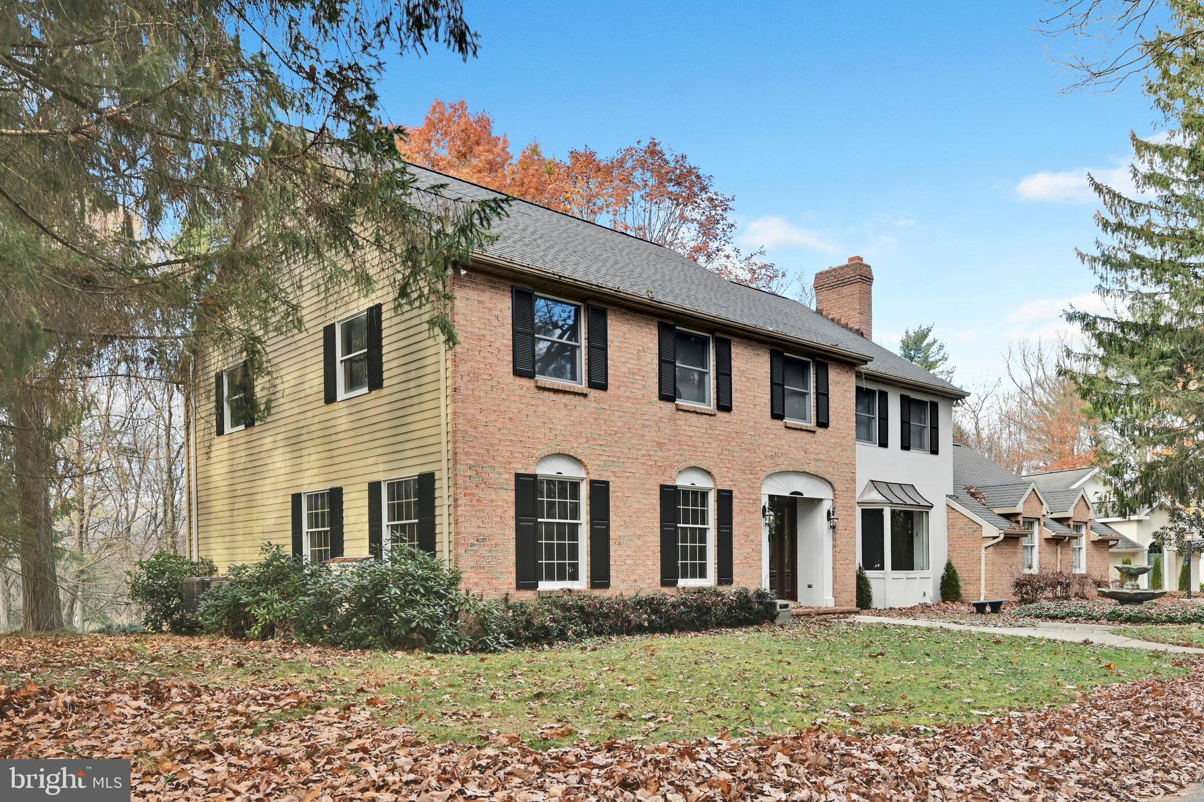
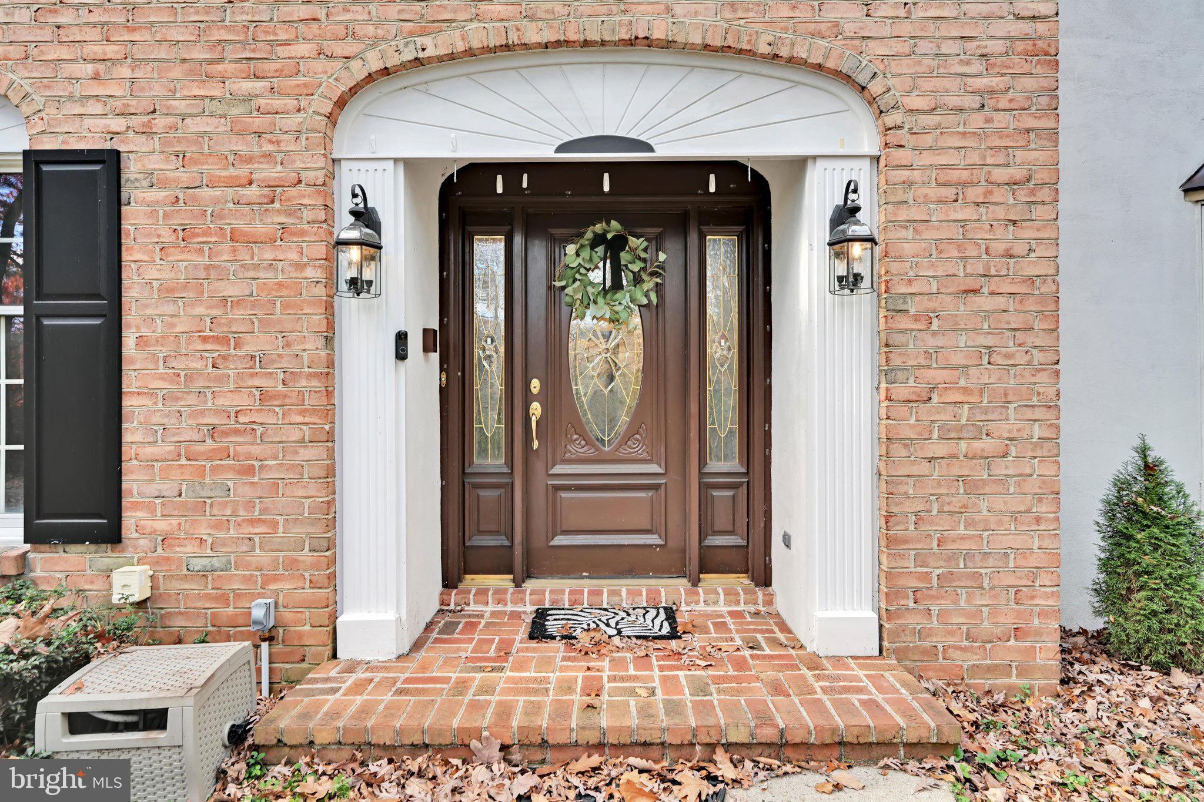
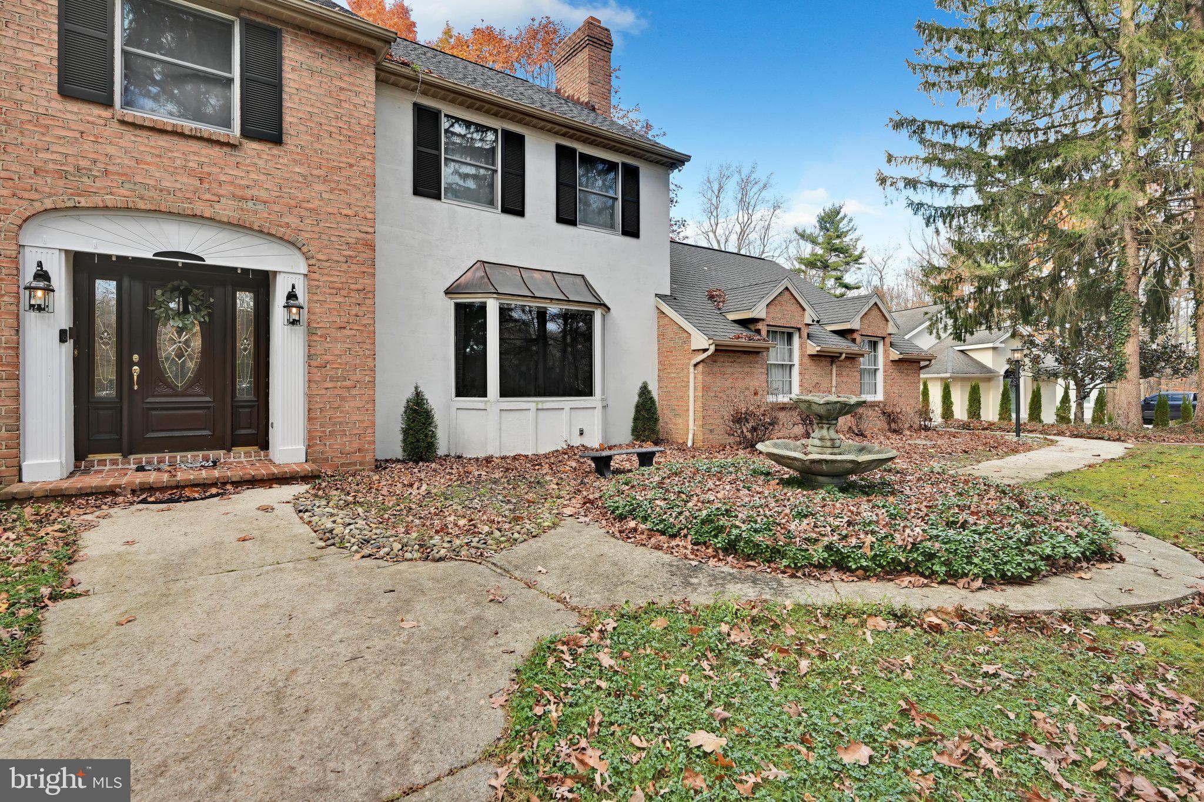
****COMING SOON****Discover the charm, space, and character of this beautiful 4-bedroom, 2.5-bath Colonial situated on a desirable cul-de-sac in the established Cottage Hill West neighborhood, Pottsville Area School District. Surrounded by mature trees and lush natural scenery, this impressive property offers a wonderful combination of traditional architecture, generous living spaces, and thoughtful recent improvements.
From the moment you enter, you’ll appreciate the home’s welcoming atmosphere and spacious, functional layout. A bright entry foyer with tile flooring leads to the formal living and dining rooms, both featuring beautiful original wood floors that complement the home’s classic design. The living room is highlighted by a wood-burning fireplace, while the dining room features an additional gas fireplace. A separate family room provides even more space for comfortable everyday living.
The generously sized kitchen offers abundant cabinetry, ample preparation space, and a center island with a recently replaced countertop. Recent appliance upgrades include a stainless steel refrigerator and built-in stainless steel microwave. A convenient bread garage is also located within the kitchen for those who enjoy baking help complete this inviting kitchen!
Off of the kitchen you will find access to a convenient first-floor laundry area, neatly concealed behind accordion-style closet doors. Located directly across from the main-level powder room, this space features a newer black energy efficient LG washer and dryer.
One of the home’s standout features is the inviting sunroom, offering an abundance of natural light and beautiful views of the surrounding property. Complete with tile flooring and a third gas fireplace, this versatile space provides an ideal setting for morning coffee, quiet evenings, or entertaining guests.
The second floor features four spacious, carpeted bedrooms, including a generously sized primary suite with a private full bathroom, walk-in closet, and dedicated office space. The upstairs hallway has been refreshed with luxury vinyl plank flooring installed within the past two years. Both full bathrooms feature tile flooring, providing a classic, low-maintenance finish.
The unfinished basement presents an exciting opportunity to further expand the home’s living space. With plenty of potential for customization, this additional level could be transformed into a recreation room, home theater, fitness area, or additional gathering space, subject to any necessary approvals. Whether you’re looking for extra storage today or envisioning a future finished lower level, the possibilities make this home even more appealing.
Outside, enjoy the beauty of the changing seasons from the spacious deck, overlooking the property’s mature landscaping and wooded surroundings. The generous outdoor space offers plenty of opportunities for entertaining, relaxing, or simply enjoying the peaceful setting.
With its distinctive curb appeal, spacious floor plan, inviting outdoor spaces, and combination of original character and modern improvements, this Cottage Hill West Colonial is ready to welcome its next chapter. Schedule your private showing today!
Save
Ask
Tour
Hide
Share
Listing Snapshot
Price
$449,900
Days On Site
9 Days
Bedrooms
4
Inside Area (SqFt)
3,666 sqft
Total Baths
3
Full Baths
2
Partial Baths
1
Lot Size
0.69 Acres
Year Built
1987
MLS Number
PASK2030358
Status
Active
Property Tax
$10,515
HOA/Condo/Coop Fees
N/A
Sq Ft Source
Estimated
Friends & Family
React
Invite
Recent Activity
10 hours ago
Listing updated with changes from the MLS
yesterday
Status changed to Active
a week ago
Listing first seen on site
General Features
Acres
0.69
Attached Garage
Yes
Direction Faces
South
Foundation
Concrete Perimeter
Garage
Yes
Garage Spaces
2
Levels
Two
Parking
Garage Door OpenerConcreteOff StreetOn StreetGarageDrivewayAttached
Parking Spaces
6
Pets
Yes
Property Sub Type
Single Family Residence
Security
Security Lights
Sewer
Public Sewer
Special Circumstances
Standard
SqFt Above
3666
SqFt Total
3666
Style
Colonial
Utilities
Cable Available
Water Source
Public
Zoning
R-1
Interior Features
Appliances
Electric Water HeaterCooktopDishwasherDisposalIce MakerRefrigeratorStainless Steel Appliance(s)MicrowaveENERGY STAR Qualified Appliances
Basement
Walk-Out AccessFullUnfinished
Cooling
Central AirElectric
Fireplace
Yes
Fireplace Features
MasonryGasWood Burning
Fireplaces
3
Flooring
WoodCeramic TileCarpetVinyl
Furnished
Unfurnished
Heating
ElectricForced AirHeat Pump
Interior
Eat-in KitchenKitchen IslandRecessed LightingWalk-In Closet(s)OtherSoaking Tub