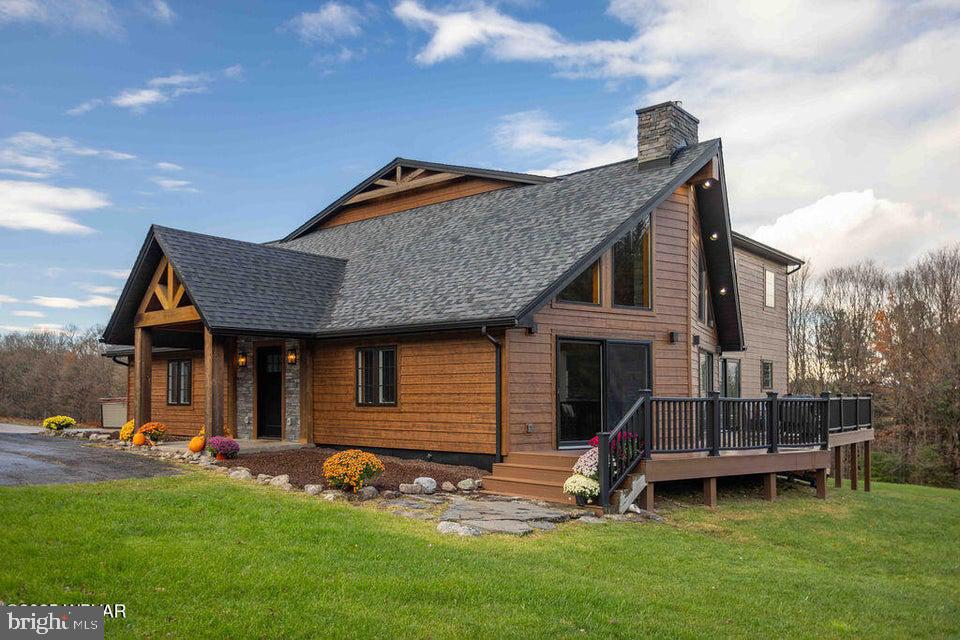
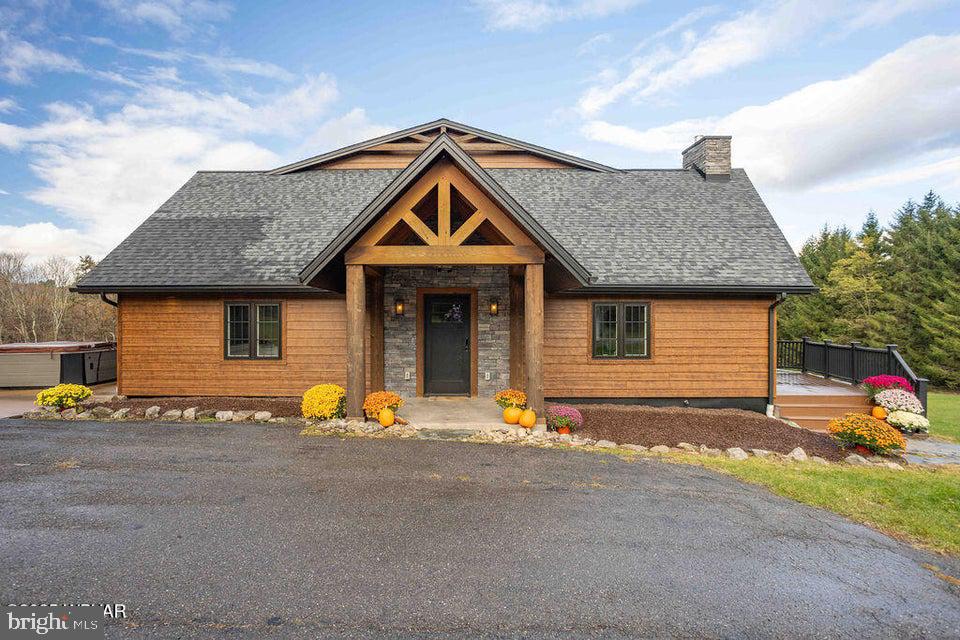
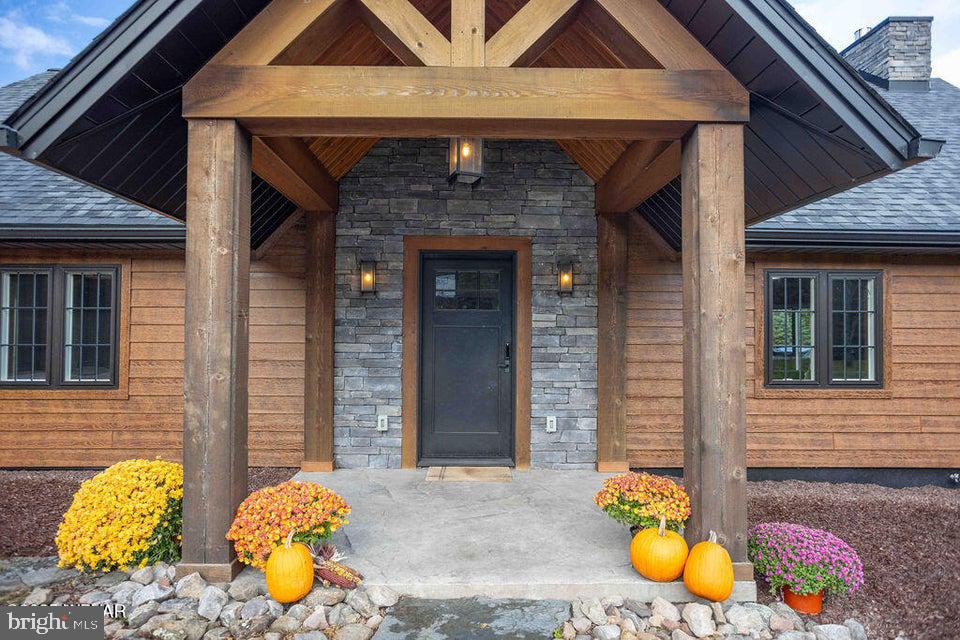
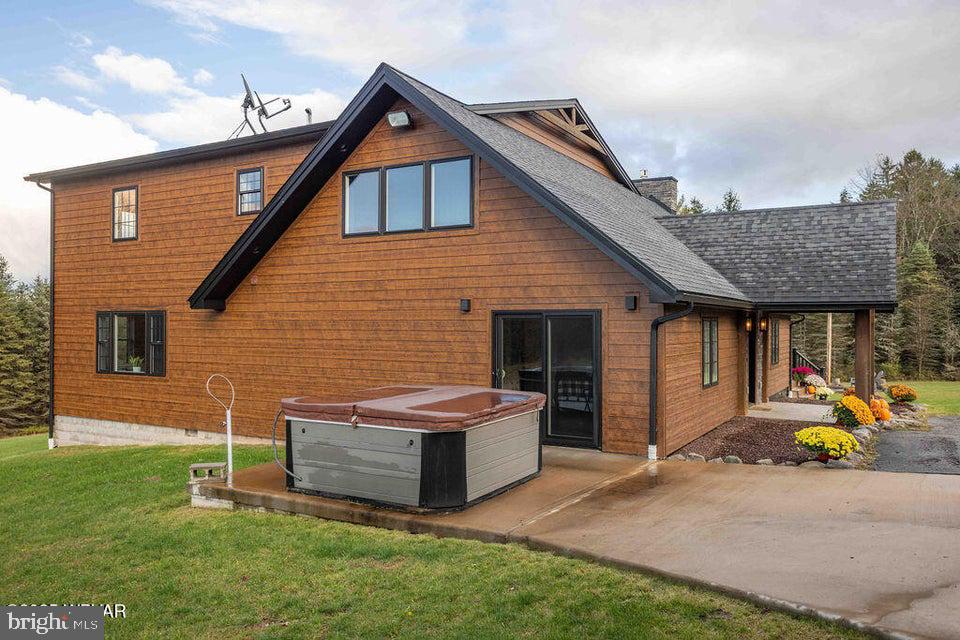
Summit Serenity: The Wilderness Estate perched high on a secluded peak, commanding views that stretch to the distant horizon, lies this magnificent mountaintop estate, a sanctuary of rustic luxury and untamed natural beauty. The centerpiece is an awe-inspiring large lodge style home, a masterpiece of craftsmanship and design that seamlessly blends with its dramatic, forested surrounding. This is more than just a home: its a private kingdom built for those who seek the quiet solitude of the wilderness without sacrificing modern comfort and robust amenity. The journey to the estate is an ascent, and once you arrive, the scale of the home is immediately apparent. Call Listing Agent Julia Randall at 570-447-1300 or Co-listing Agent Beth Ann Myers at 570-971-2361
Save
Ask
Tour
Hide
Share
Listing Snapshot
Price
$2,250,000
Days On Site
118 Days
Bedrooms
6
Inside Area (SqFt)
3,898 sqft
Total Baths
2
Full Baths
2
Partial Baths
N/A
Lot Size
118.07 Acres
Year Built
1986
MLS® Number
PASL2000050
Status
Active
Property Tax
$5,657.6
HOA/Condo/Coop Fees
N/A
Sq Ft Source
Estimated
Friends & Family
React
Invite
Recent Activity
4 months ago
Listing first seen on site
4 months ago
Listing updated with changes from the MLS®
General Features
Acres
118.07
Garage
Yes
Garage Spaces
3
Levels
Two
Parking
PrivateGarageDrivewayDetached
Parking Spaces
3
Sewer
Septic Tank
Special Circumstances
Standard
SqFt Above
3898
SqFt Total
4738
Style
Cabin/Lodge
Water Source
Well
Zoning
NONE
Interior Features
Appliances
Gas RangeGas OvenElectric Water HeaterDishwasherRange HoodWasher
Basement
Exterior EntryWalk-Out AccessPartial
Cooling
Central AirCeiling Fan(s)Electric
Electric
200+ Amp Service
Fireplace
Yes
Fireplace Features
GasStone
Fireplaces
1
Flooring
CarpetWoodOtherStone
Furnished
Furnished
Heating
ElectricPropaneForced AirBaseboardHeat Pump
Interior
Eat-in KitchenCeiling Fan(s)Open Floorplan
Laundry Features
Laundry RoomMain Level
Main Level Bedrooms
1
Spa
Yes
Bedroom 1
Bedroom 2
Bedroom 3
Bedroom 4
Bedroom 5
Bonus Room
Dining Room
Level - Main
Full Bath
Great Room
Level - Main
Kitchen
Level - Main
Laundry
Level - Main
Primary Bathroom
Level - Main
Primary Bedroom
Level - Main
Save
Ask
Tour
Hide
Share
Exterior Features
Construction Details
Frame
Lot Features
ClearedSecluded
Other Structures
Barn(s)
Patio And Porch
DeckPorch
Pool Features
None
Roof
Shingle
Spa
Yes
View
Mountain(s)PastureTrees/Woods
Waterfront Features
Pond
Waterview
Mountain(s)PastureTrees/Woods
Community Features
Accessibility Features
Therapeutic Whirlpool
MLS Area
All Sullivan County (16800)
School District
SULLIVAN COUNTY
Schools
School District
SULLIVAN COUNTY
Elementary School
Unknown
Middle School
Unknown
High School
Unknown
Listing courtesy of Berkshire Hathaway HomeServices Hodrick Realty