Property Search

Save
Ask
Tour
Hide
Share
$1,250,000
76 Days On Site

50 SWEET GUM ROAD
SELINSGROVE, PA 17870

For Sale|Single Family Residence|Active
3
Beds
6
Total Baths
5
Full Baths
1
Partial Bath
1989
Built
County:
SNYDER
Listing courtesy of Bowen Agency, Inc.
Call Now: (703) 898-3565
Is this the listing for you? We can help make it yours.
(703) 898-3565
50 SWEET GUM ROAD50 SWEET GUM ROAD50 SWEET GUM ROAD50 SWEET GUM ROAD
Save
Ask
Tour
Hide
Share

Mortgage Calculator

Monthly Payment (Est.)

Enter an interest rate to see your estimated monthly payment.
Calculator powered by Showcase IDX, a Constellation1 Company. Copyright ©2026 Information is deemed reliable but not guaranteed.

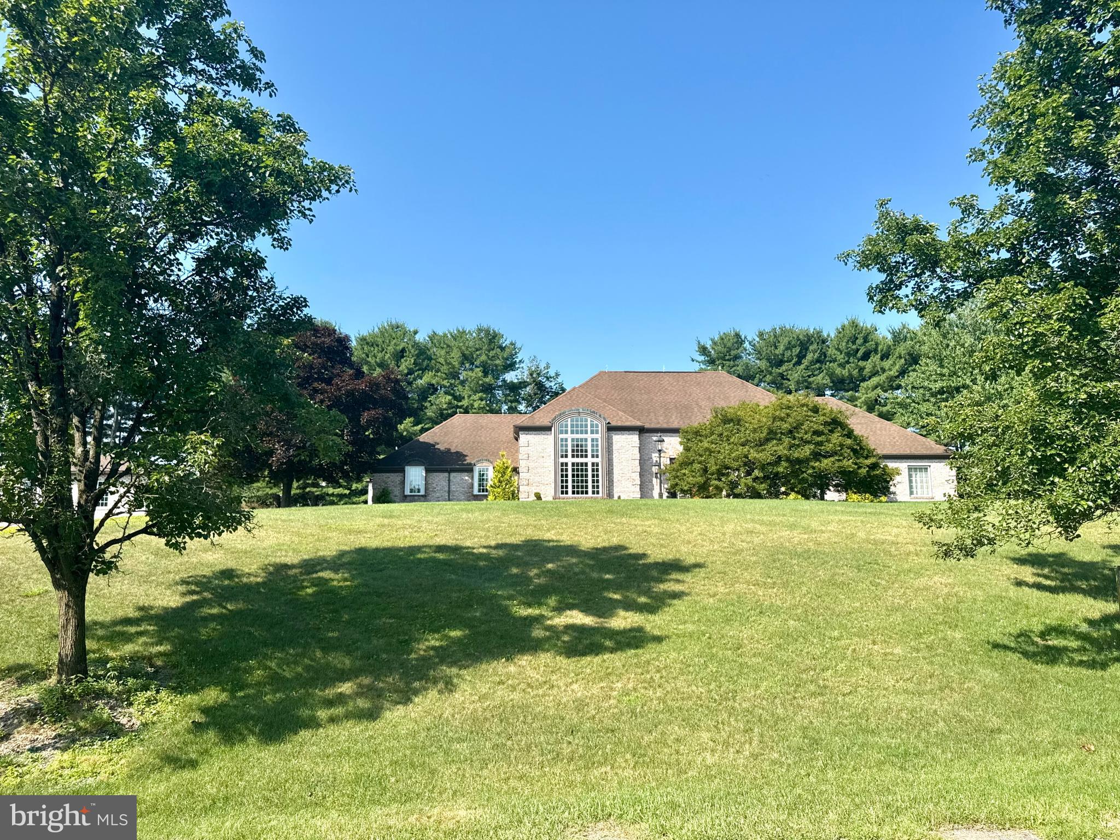
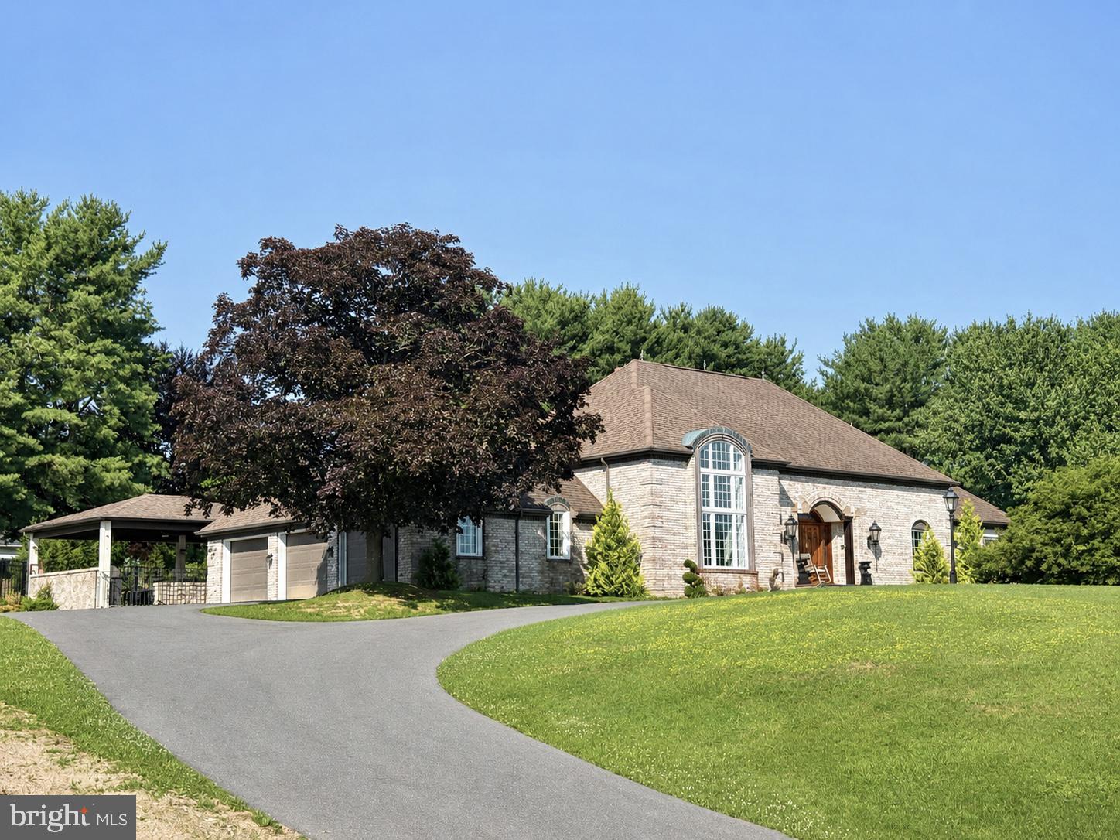
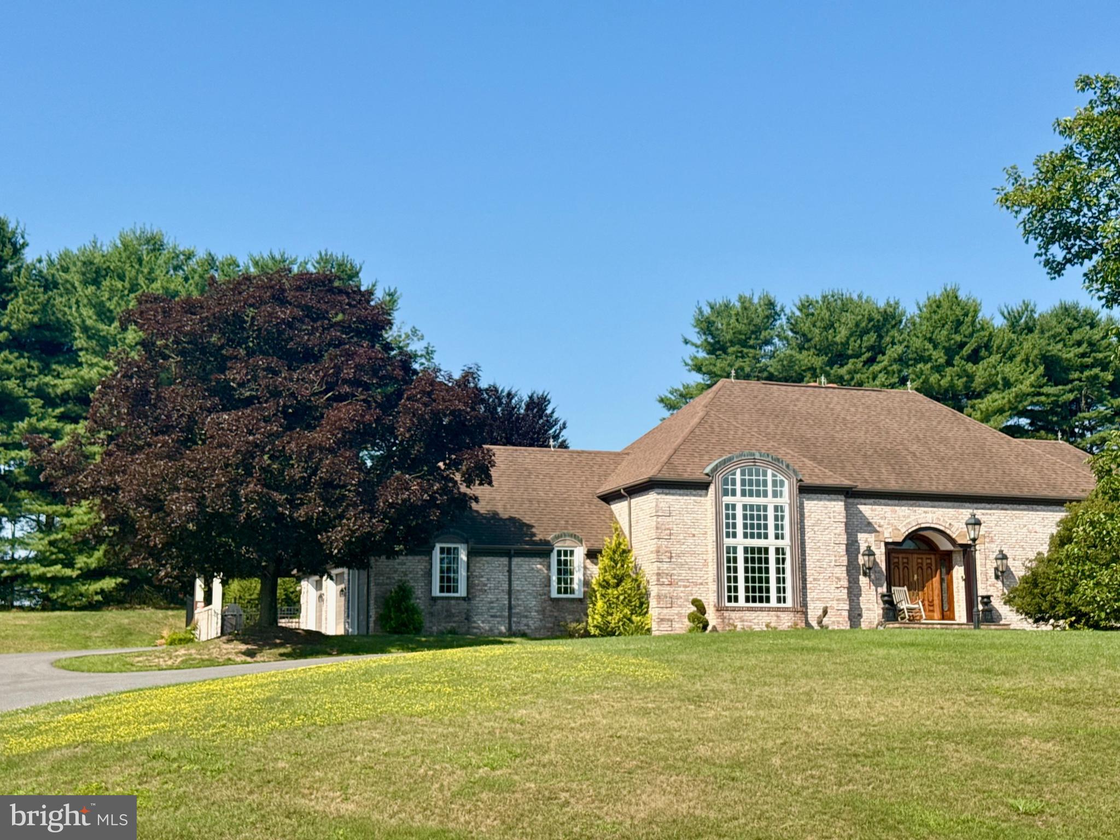
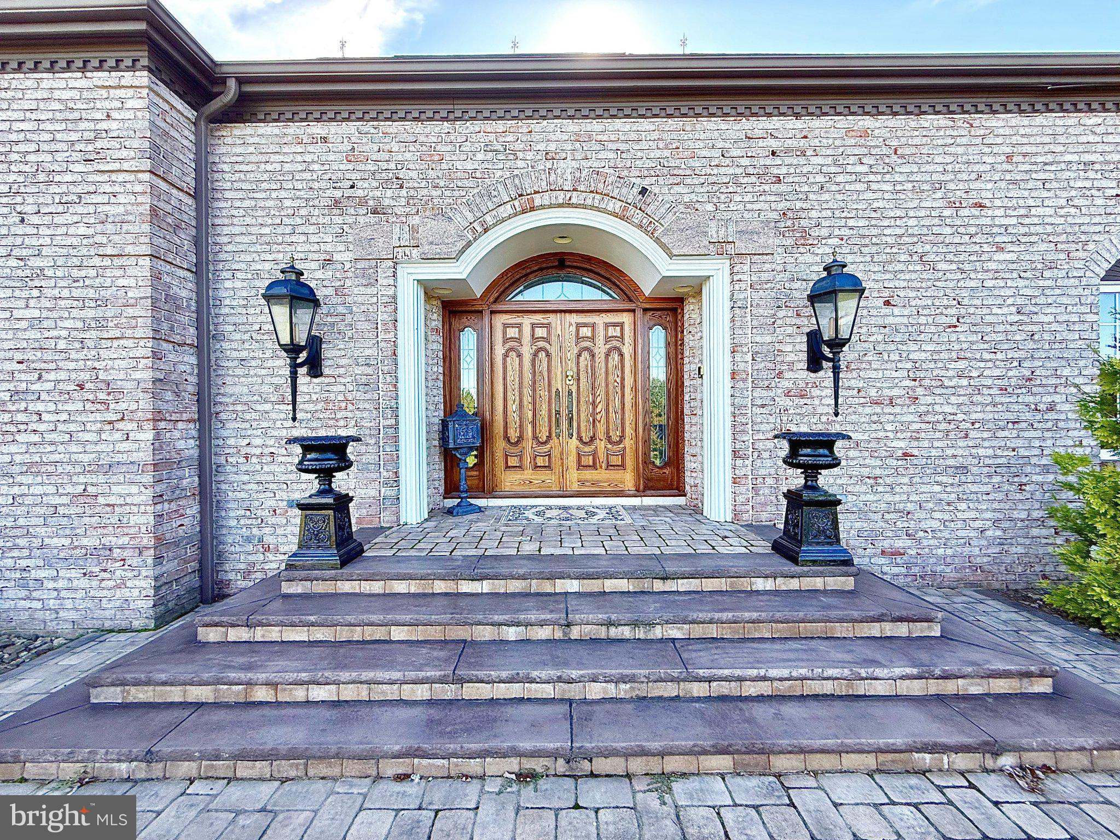
Expansive, impressive property offering a truly one-of-a-kind opportunity--you won't find another home with this level of upgrades, space, and unique features. From the moment you arrive and step through the refinished oak double front doors, you are welcomed by a stunning Italian marble entryway, setting the tone for what awaits inside. Elegant touches continue with two large chandeliers--one in the entryway and another in the dining room--adding to the home's grand appeal. The attention to detail and quality improvements throughout are evident. Inside, you'll find generously sized rooms designed for both everyday living and entertaining. The dining room is built to accommodate large scale furnishings, with select pieces available to convey, including a stunning all-mahogany set.The first floor Master suite features imported Italian marble, creating a true spa-like retreat. Upstairs you'll find two additional master bedrooms, one with a large cedar closet, adding both character and functionality. Both upstairs master bedrooms offer a balcony for privacy and relaxation. New porcelain wood flooring enhances the living room and primary bedroom, while parquet flooring in the dining room and office has been beautifully refinished. The living room showcases a cathedral ceiling, built-in solid oak bookcases, and a fireplace to keep you warm during the winter months. The lower level offers additional finished living space, with brand new commercial grade plank flooring and a standout feature--a 10' one-piece, 3" Italian slate pool table with ties to movie history, including "The Hustler" and Rat Pack-era films. This incredible piece is available to be purchased separately. Unwind in your own private spa room featuring a dry sauna and a 10-person jacuzzi--an ideal space to relax and recharge without ever leaving home. This home is fully equipped for modern living with a whole-house stereo system, including speakers throughout and outdoor sound. The kitchen has been updated with newer counters, appliances, and finishes, and the home also features a brand new luxury tile shower. Major mechanical and efficiency upgrades include two geothermal heating and cooling units, a new well pump, triple-pane argon energy-efficient windows (2024), and over 600 feet of leaf guard system. A Jotul fireplace installed in 2023 is capable of heating the entire main level. Outdoor living is equally impressive with a completely reimagined pool area featuring new plumbing, liner, LED lighting, heat pump, and all supporting equipment, along with new pavers, a cabana, pavilion, and outdoor kitchen. A brand new high-end outdoor kitchen further enhances the space, making it ideal for entertaining. Additional highlights include a newly constructed 3-car garage with 10' doors, a heated front porch and paver system, and recently refreshed landscaping. This exceptional property offers unmatched features, quality upgrades, and endless possibilities--perfect for those seeking something truly special. This exceptional property offers unmatched features, quality upgrades, and endless possibilities--there are simply too many features to list. This is truly a must see property to fully appreciate all it has to offer. Square footage taken from Snyder County Assessment Office. Agents must submit preapproval or proof of funds prior to showing.

Save
Ask
Tour
Hide
Share
Listing Snapshot
Price 
$1,250,000
Days On Site 
76 Days
Bedrooms 
3
Inside Area (SqFt) 
N/A
Total Baths 
6
Full Baths 
5
Partial Baths 
1
Lot Size 
1.53 Acres
Year Built 
1989
MLS® Number 
PASY2002796
Status 
Active
Property Tax 
$9,586
HOA/Condo/Coop Fees 
N/A
Sq Ft Source 
Assessor
Friends & Family
Recent Activity
4 days agoPrice changed to $1,250,000
4 days agoListing updated with changes from the MLS®
3 months agoListing first seen on site
General Features
Acres 
1.53
Attached Garage 
Yes
Foundation 
Block
Garage 
Yes
Garage Spaces 
6
Levels 
Two
Parking 
Garage Door OpenerGarageDrivewayAttachedDetached
Parking Spaces 
6
Property Sub Type 
Single Family Residence
Sewer 
Septic Tank
Special Circumstances 
Standard
Style 
Contemporary
Water Source 
Public
Zoning 
NONE
Interior Features
Appliances 
Electric Water Heater
Basement 
FinishedInterior Entry
Cooling 
Central AirElectric
Heating 
ElectricGeothermalForced Air
Main Level Bedrooms 
3
Save
Ask
Tour
Hide
Share
Exterior Features
Construction Details 
FrameStoneVinyl Siding
Other Structures 
Second Garage
Pool Features 
FencedIn GroundHeatedPrivate
Private Pool 
Yes
Roof 
Shingle
Community Features
MLS Area 
Jackson Twp (15108)
School District 
SELINSGROVE AREA
Schools
School District
SELINSGROVE AREA
Elementary School
Unknown
Middle School
Unknown
High School
SELINSGROVE AREA
Listing courtesy of Bowen Agency, Inc.


The real estate listing information is provided by Bright MLS is for the consumer's personal, non-commercial use and may not be used for any purpose other than to identify prospective properties consumer may be interested in purchasing. Any information relating to real estate for sale or lease referenced on this web site comes from the Internet Data Exchange (IDX) program of the Bright MLS. This web site references real estate listing(s) held by a brokerage firm other than the broker and/or agent who owns this web site. The accuracy of all information is deemed reliable but not guaranteed and should be personally verified through personal inspection by and/or with the appropriate professionals. Properties in listings may have been sold or may no longer be available. The data contained herein is copyrighted by Bright MLS and is protected by all applicable copyright laws. Any unauthorized collection or dissemination of this information is in violation of copyright laws and is strictly prohibited. Copyright © 2020 Bright MLS. All rights reserved.

Neighborhood & Commute
Source: Walkscore
Disclosure: Community information and market data powered by Constellation Data Labs. Information is deemed reliable but not guaranteed.
Save
Ask
Tour
Hide
Share
Popular areas we serve

Northern Virginia Communities

  1. Aldie
  2. Alexandria
  3. Annandale
  4. Arlington
  5. Ashburn
  6. Bluemont
  7. Brambleton
  8. Bristow
  9. Broadlands
  10. Burke
  11. Centreville
  12. Chantilly
  13. Fairfax
  14. Falls Church
  15. Gainesville
  16. Great Falls
  17. Herndon
  18. Leesburg
  19. Manassas
  20. Manassas Park
  21. McLean
  22. Middleburg
  23. Oakton
  24. Reston
  25. South Riding
  26. Springfield
  27. Sterling
  28. Stone Ridge
  29. Vienna
  30. Winchester
  31. Woodbridge

Browse by Area

Start A Custom Search