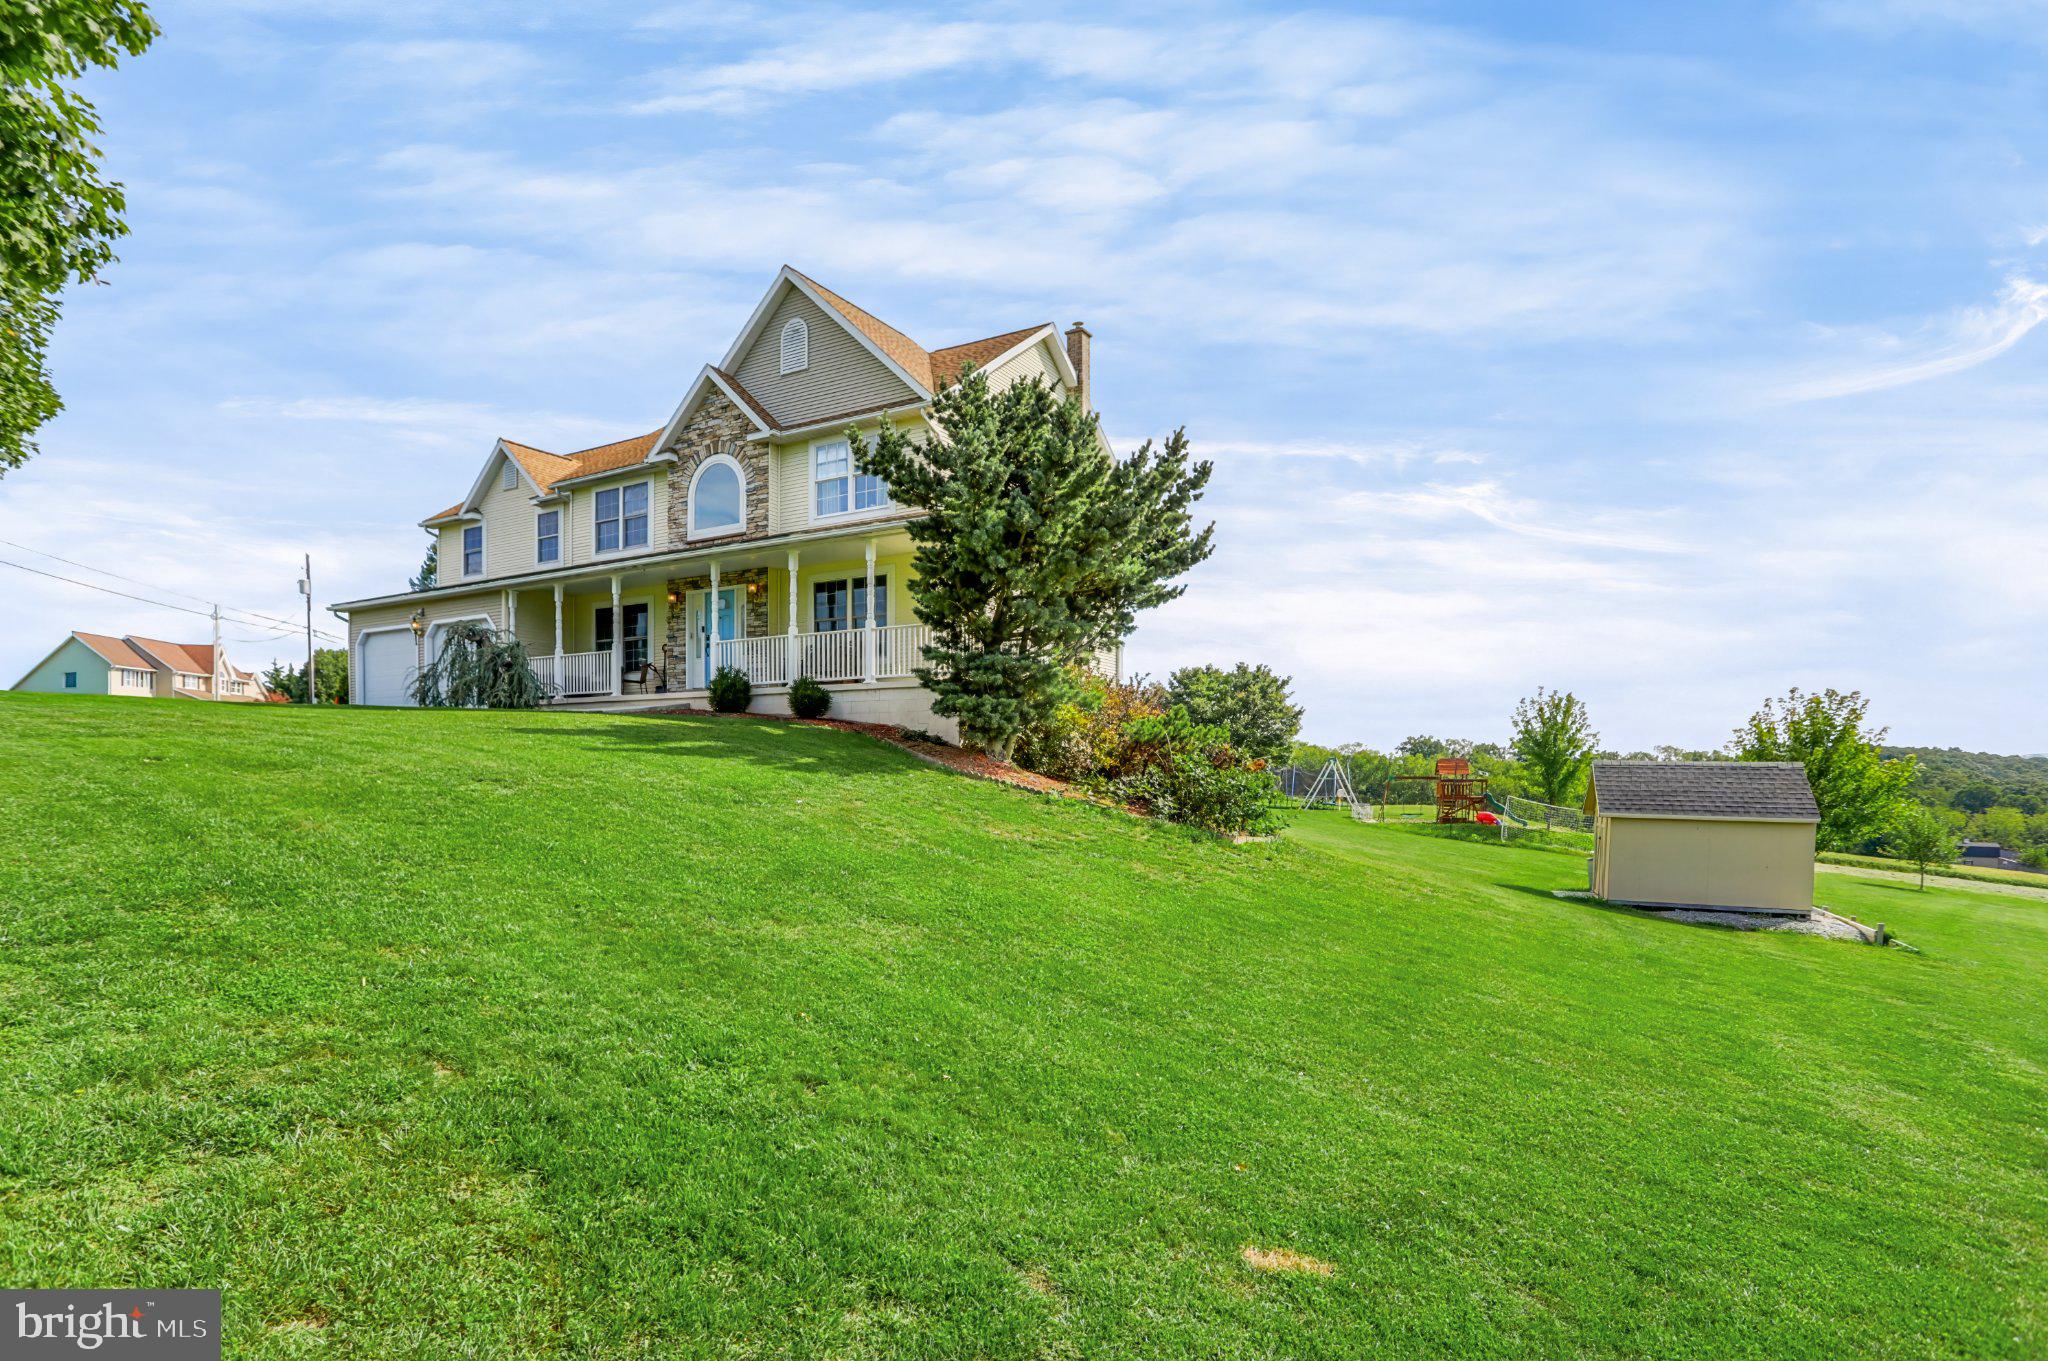
Welcome to 1950 Daddario Hill Road! Situated on 1.43 acres, this spacious home offers 4 bedrooms, 2.5 baths, and plenty of room to spread out. All four bedrooms are conveniently located on the second floor, while the main level features a dedicated office—perfect for working from home or creating a quiet study space.
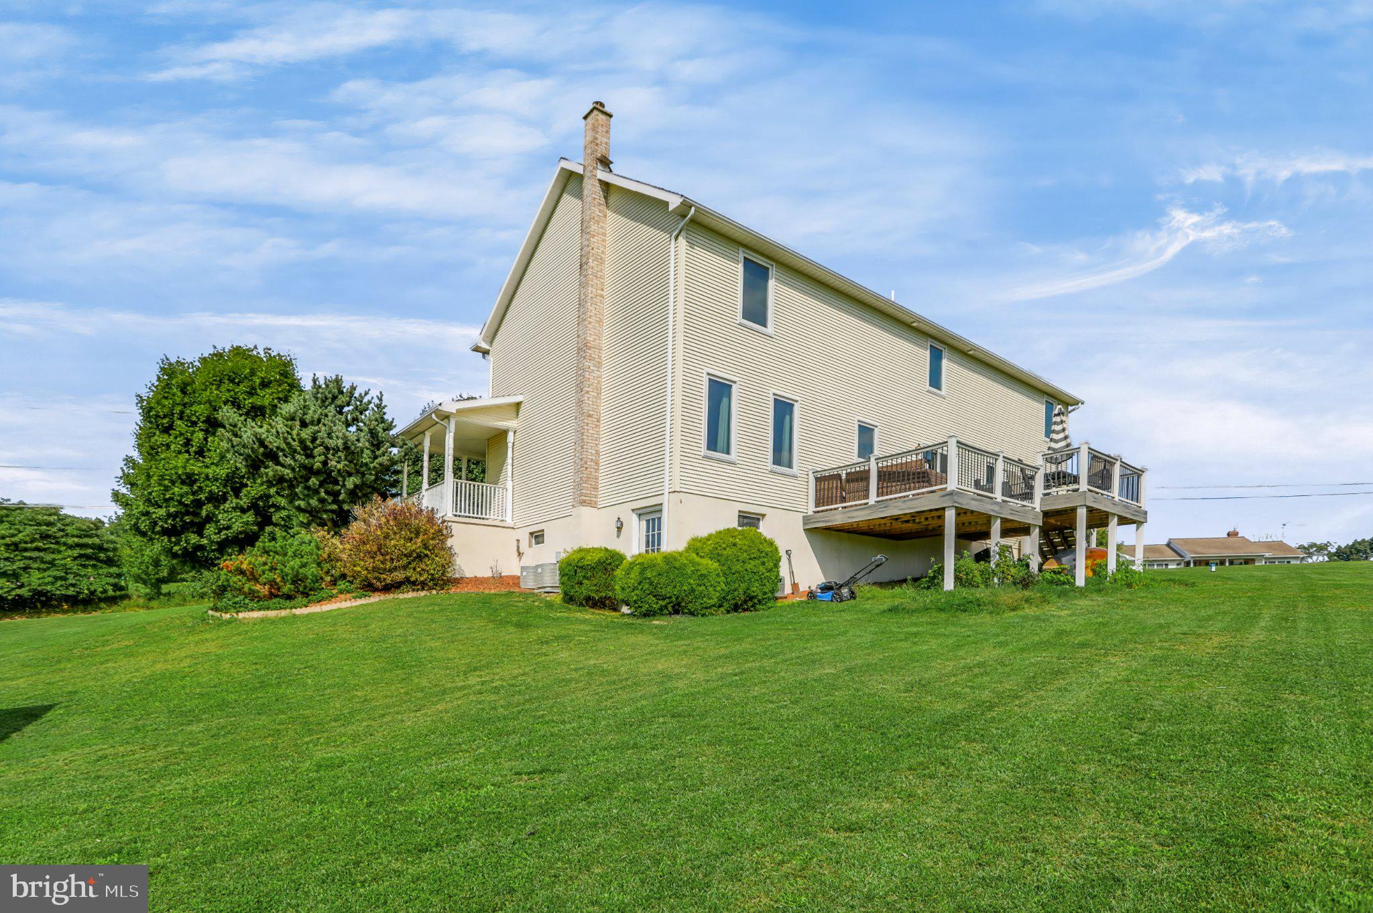
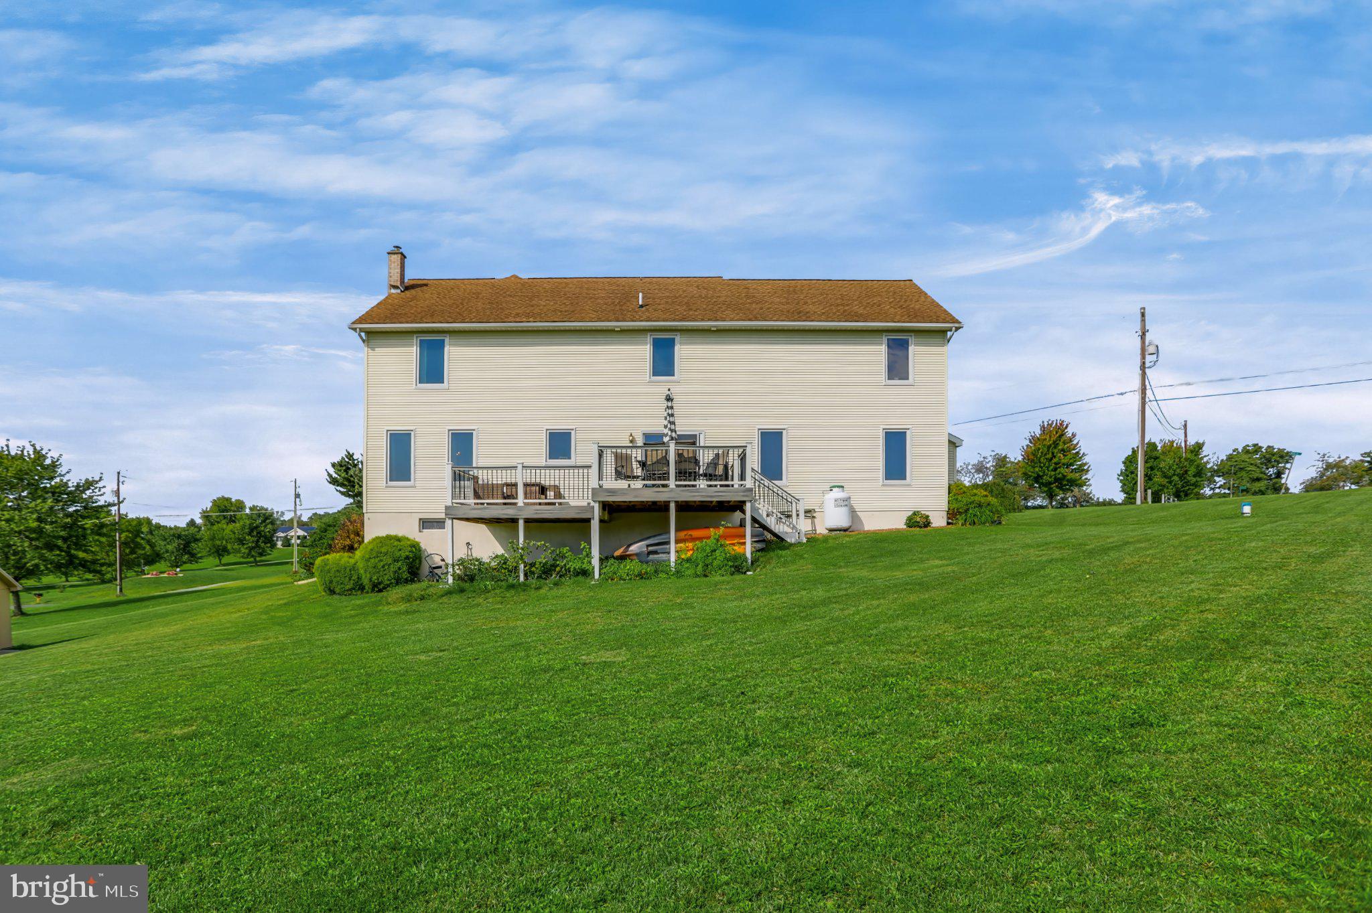
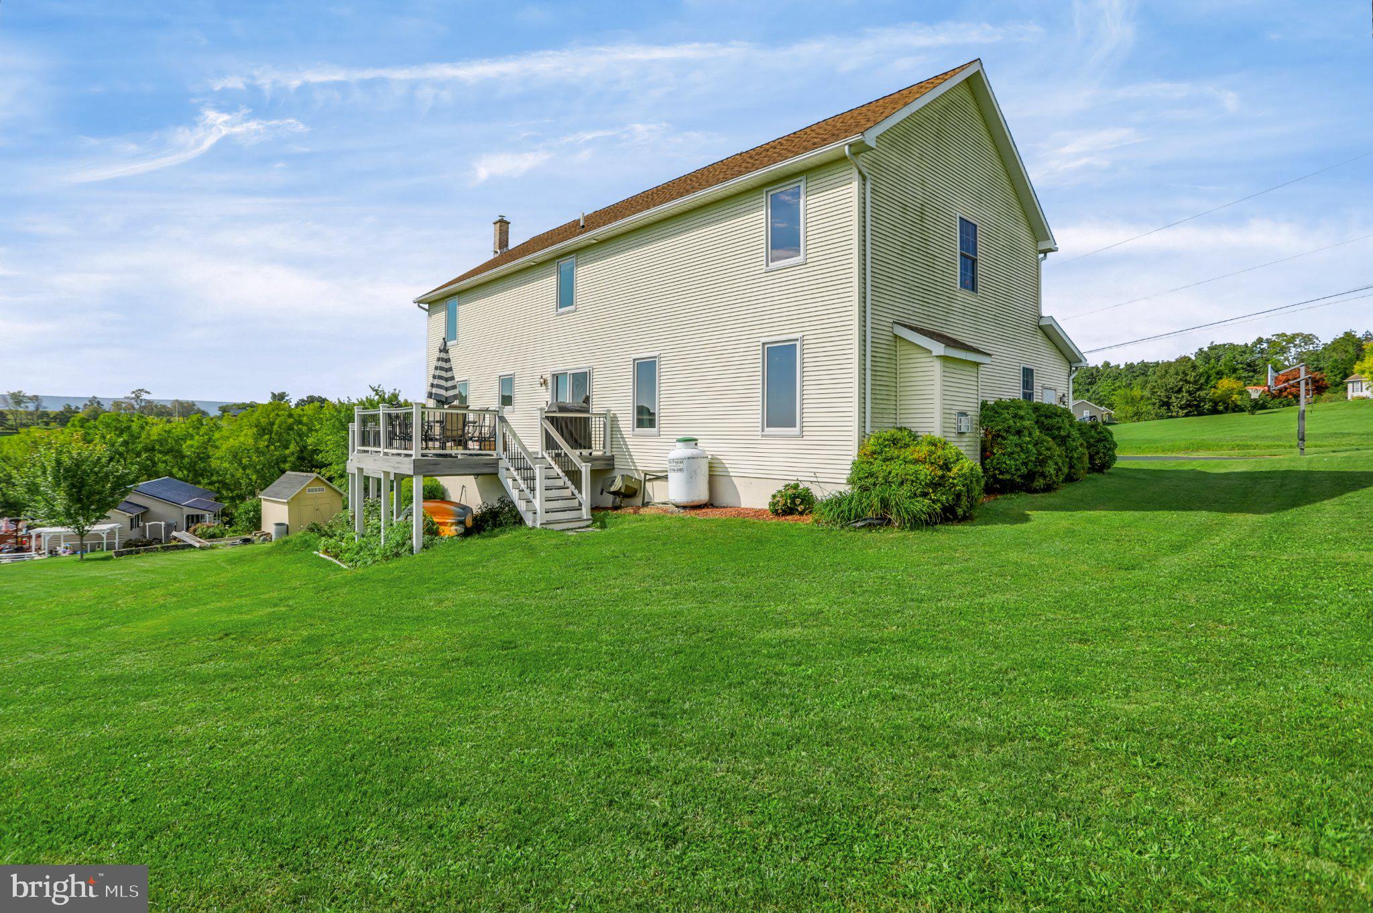
The kitchen opens to a comfortable family room featuring a gas fireplace, creating an inviting space for everyday living and gatherings. Step directly from the kitchen onto the large deck with low-maintenance Trex decking, offering plenty of room for outdoor dining, entertaining, or simply enjoying the property. A second living room located off the dining room provides even more flexibility for relaxing or entertaining.
The basement offers additional potential and could be finished to create even more usable space. Currently used as a playroom, the basement also houses the laundry area. Additional features include a 2-car attached garage and a generous 1.43-acre lot.
With multiple gathering areas, a functional floor plan, flexible basement, and plenty of room both inside and out, this home is ready for its next owners to make it their own.
**An offer has been indicated as forthcoming. The seller has established a deadline of Wednesday, September 23rd at 10:00 AM for all offers to be submitted for review.**
Save
Ask
Tour
Hide
Share
Listing Snapshot
Price
$424,900
Days On Site
36 Days
Bedrooms
4
Inside Area (SqFt)
2,480 sqft
Total Baths
3
Full Baths
2
Partial Baths
1
Lot Size
1.43 Acres
Year Built
2004
MLS Number
PASY2002866
Status
Pending
Property Tax
$4,038
HOA/Condo/Coop Fees
N/A
Sq Ft Source
Estimated
Friends & Family
React
Comment
Invite
No Comments Yet
Did you know? You can invite friends and family to your search. They can join your search, rate and discuss listings with you.
Recent Activity
4 weeks ago
Status changed to Pending
4 weeks ago
Listing updated with changes from the MLS
a month ago
Listing first seen on site
General Features
Acres
1.43
Attached Garage
Yes
Foundation
Block
Garage
Yes
Garage Spaces
2
Levels
Two
Parking
GarageDrivewayAttached
Parking Spaces
2
Pets
Yes
Property Sub Type
Single Family Residence
Special Circumstances
Standard
SqFt Above
2480
SqFt Total
3648
Style
Other
Water Source
Well
Zoning
NONE
Interior Features
Appliances
CooktopRefrigerator
Basement
Partial
Cooling
Central AirCeiling Fan(s)Electric
Fireplace
Yes
Fireplace Features
Gas
Fireplaces
1
Flooring
CarpetWoodVinyl
Heating
OilBaseboard
Interior
Ceiling Fan(s)
Laundry Features
In Basement
Main Level Bedrooms
4
Office
Level - Main
Save
Ask
Tour
Hide
Share
Exterior Features
Construction Details
FrameVinyl Siding
Pool Features
None
Roof
Shingle
Community Features
MLS Area
Center Twp (15104)
School District
MIDD-WEST
Schools
School District
MIDD-WEST
Elementary School
Unknown
Middle School
Unknown
High School
Unknown
Listing courtesy of Iron Valley Real Estate Mid Penn



Did you know? You can invite friends and family to your search. They can join your search, rate and discuss listings with you.