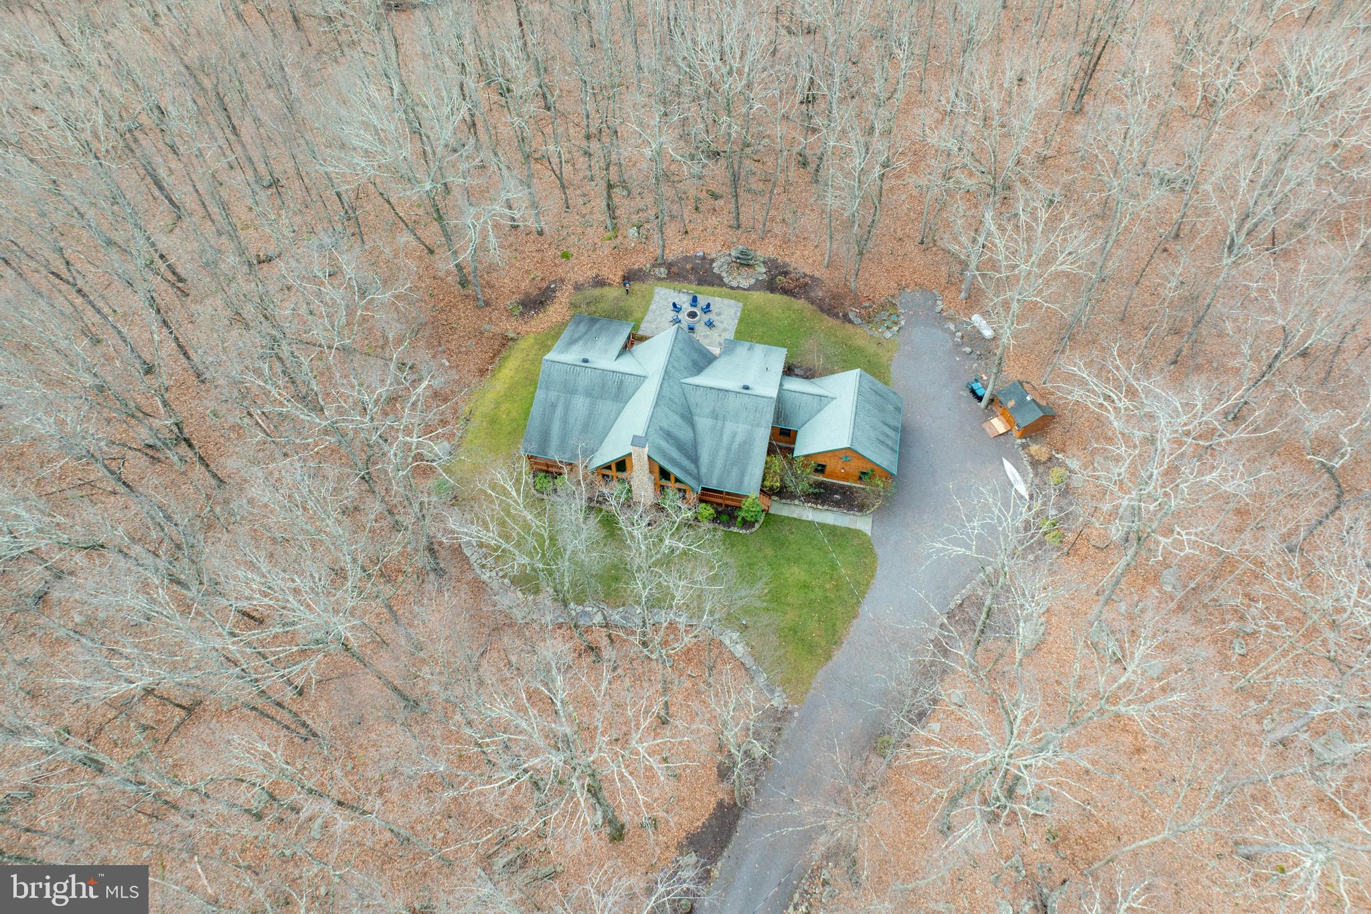
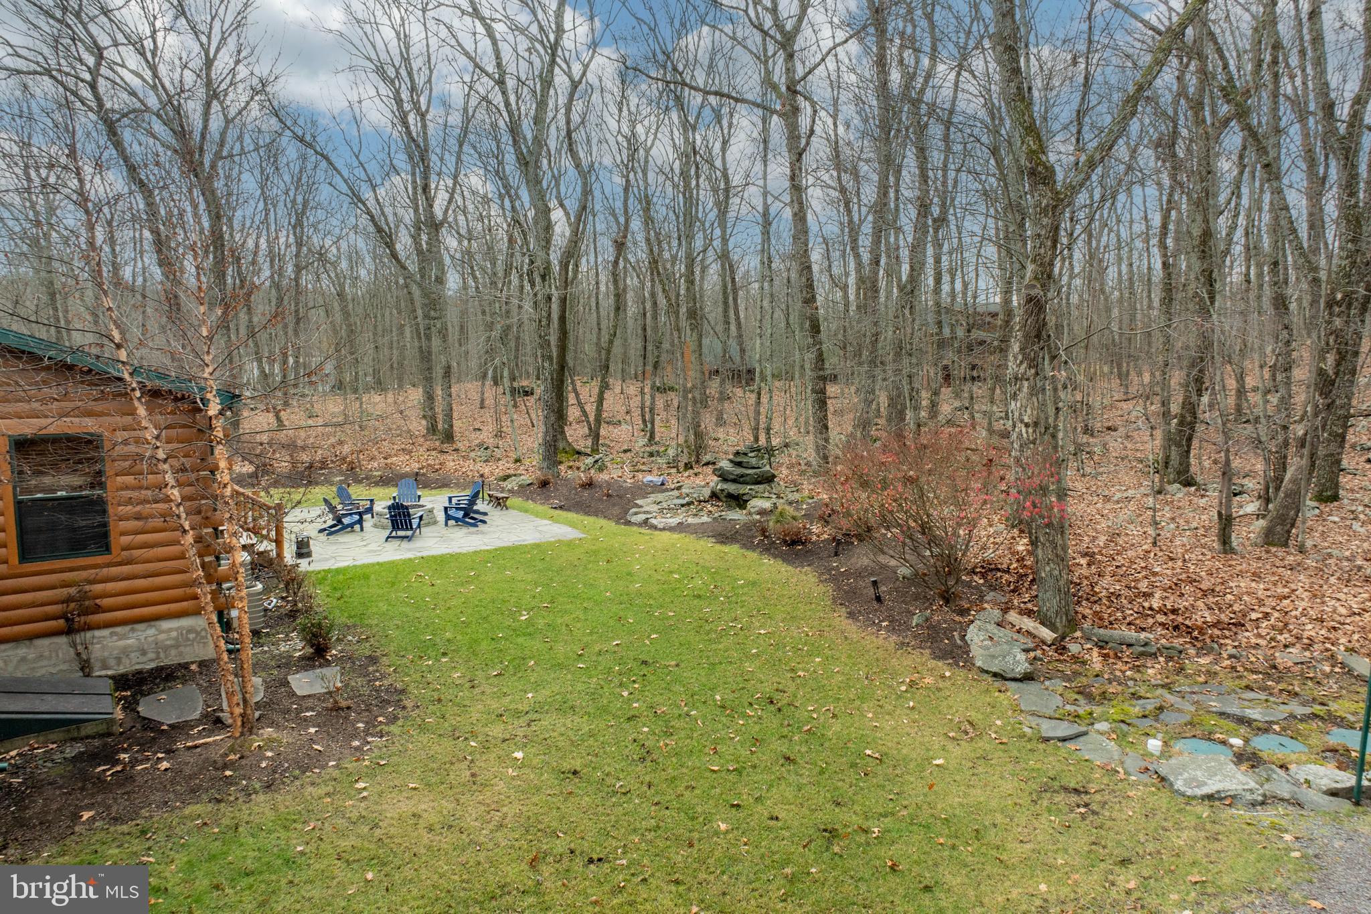
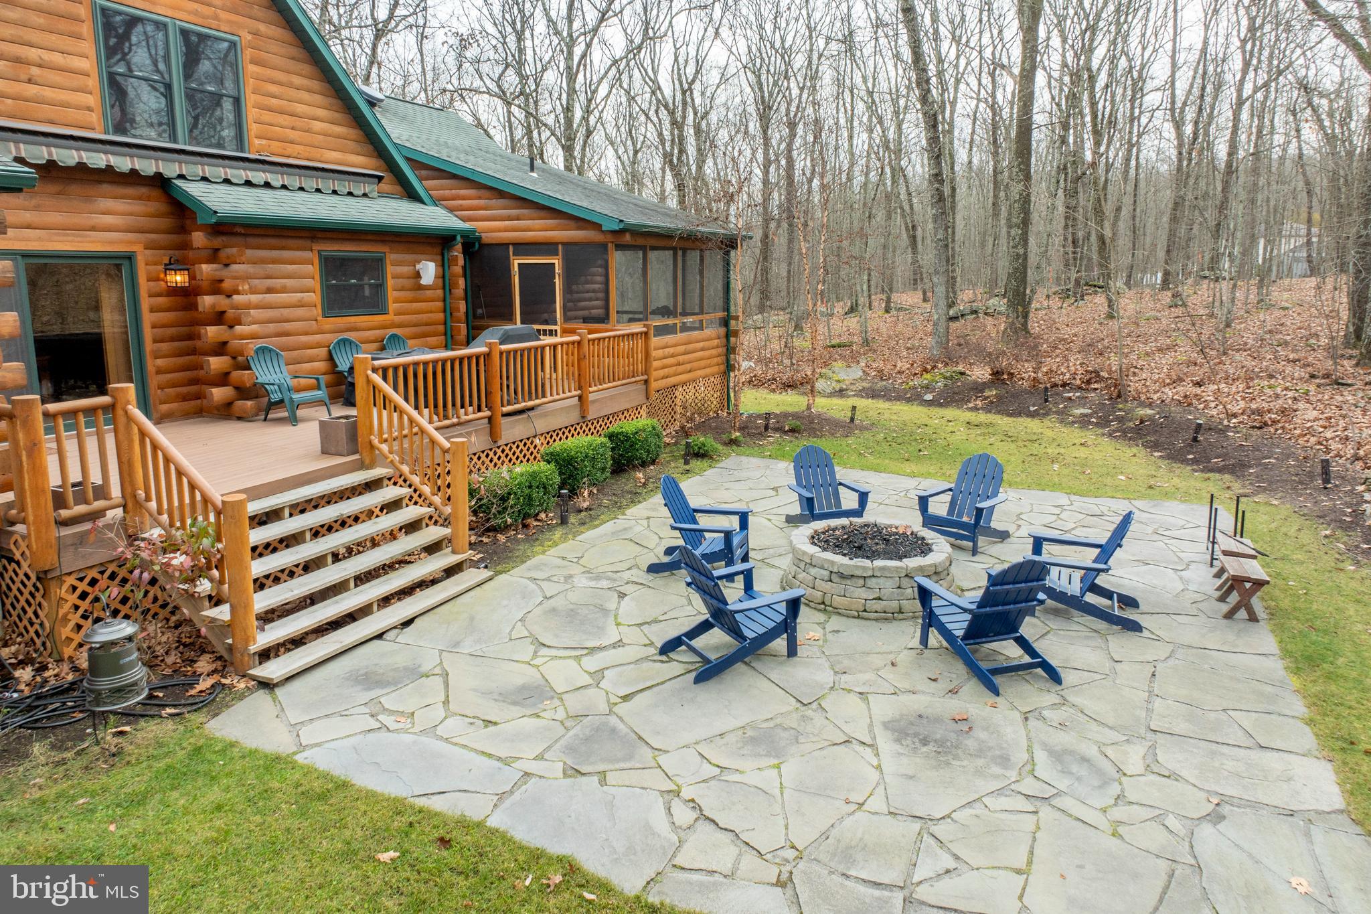
Welcome home to 1212 Acacia Dr in Hawley, PA, nestled in the picturesque Pocono Mountains. Looking for a memorable family escape in a luxury community? This impeccably maintained log cabin sits on a serene 2.2 wooded acres in the highly desirable Hidden Lake Estates, near the coveted Lake Wallenpaupack. Offering the perfect blend of rustic elegance and modern amenities, this 5,246 sq ft home features 6 bedrooms, 3 bathrooms, and everything you need for year-round enjoyment. Inside, you'll find a two-story vaulted great room with a stunning stone fireplace, creating the perfect ambiance for cozy evenings. The beautiful kitchen boasts granite counters, stainless steel appliances, and is complemented by a thoughtfully designed dining room—ideal for hosting gatherings. A loft above the kitchen adds additional charm and functionality to the space. The main floor also features a convenient laundry room and a two-car garage, adding to the home's practicality. The thoughtfully designed interior includes a game room and home theater, making it perfect for entertaining. Step outside to enjoy two private decks, a screened-in porch, a cozy fire pit, and a tranquil water feature—perfect for embracing the great outdoors. As part of the exclusive Hidden Lake Estates community, you'll have access to a serene private lake, ideal for kayaking, canoeing, swimming, and fishing. The home's proximity to Lake Wallenpaupack and Wallenpaupack Beach further enhances its appeal. In the winter, you're just a short drive from popular ski resorts and water parks, making this home an all-season haven. Whether you're seeking a weekend retreat or a forever home, this exceptional property delivers the ultimate Poconos lifestyle. Schedule your private tour today and experience the magic for yourself!
Audio and/or video recording devices may be in use on the premises. By entering the property, buyers and their agents acknowledge and consent to the possibility of being recorded during showings.
Save
Ask
Tour
Hide
Share
Listing Snapshot
Price
$4,000
Days On Site
137 Days
Bedrooms
N/A
Inside Area (SqFt)
5,246 sqft
Total Baths
N/A
Full Baths
N/A
Partial Baths
N/A
Lot Size
2.2 Acres
Year Built
2006
MLS® Number
PAWN2000842
Status
Active
Property Tax
N/A
HOA/Condo/Coop Fees
$91.67 monthly
Sq Ft Source
Estimated
Friends & Family
React
Comment
Invite
No Comments Yet
Did you know? You can invite friends and family to your search. They can join your search, rate and discuss listings with you.
Recent Activity
5 months ago
Listing first seen on site
5 months ago
Listing updated with changes from the MLS®
General Features
Acres
2.2
Attached Garage
Yes
Available on
2026-05-20
Cross Street
Owego Turnpike
Foundation
Block
Garage
Yes
Garage Spaces
2
Levels
Two
Parking
GarageDrivewayInside EntranceAttached
Parking Spaces
14
Pets
Number LimitYes
Property Sub Type
Single Family Residence
Sewer
Septic Tank
SqFt Above
5246
SqFt Total
5246
Style
Log HomeTraditionalContemporary
Water Source
Private
Zoning
RESIDENTIAL
Interior Features
Appliances
RangeGas RangeGas OvenGas Water HeaterBuilt-In RangeMicrowaveRefrigeratorStainless Steel Appliance(s)
Basement
Finished
Cooling
Central AirCeiling Fan(s)Electric
Electric
200+ Amp Service
Fireplace
Yes
Fireplace Features
GasStoneOtherGlass Doors
Fireplaces
1
Flooring
CarpetWood
Heating
PropaneForced Air
Interior
Ceiling Fan(s)OtherBeamed CeilingsOpen FloorplanSoaking Tub




Did you know? You can invite friends and family to your search. They can join your search, rate and discuss listings with you.