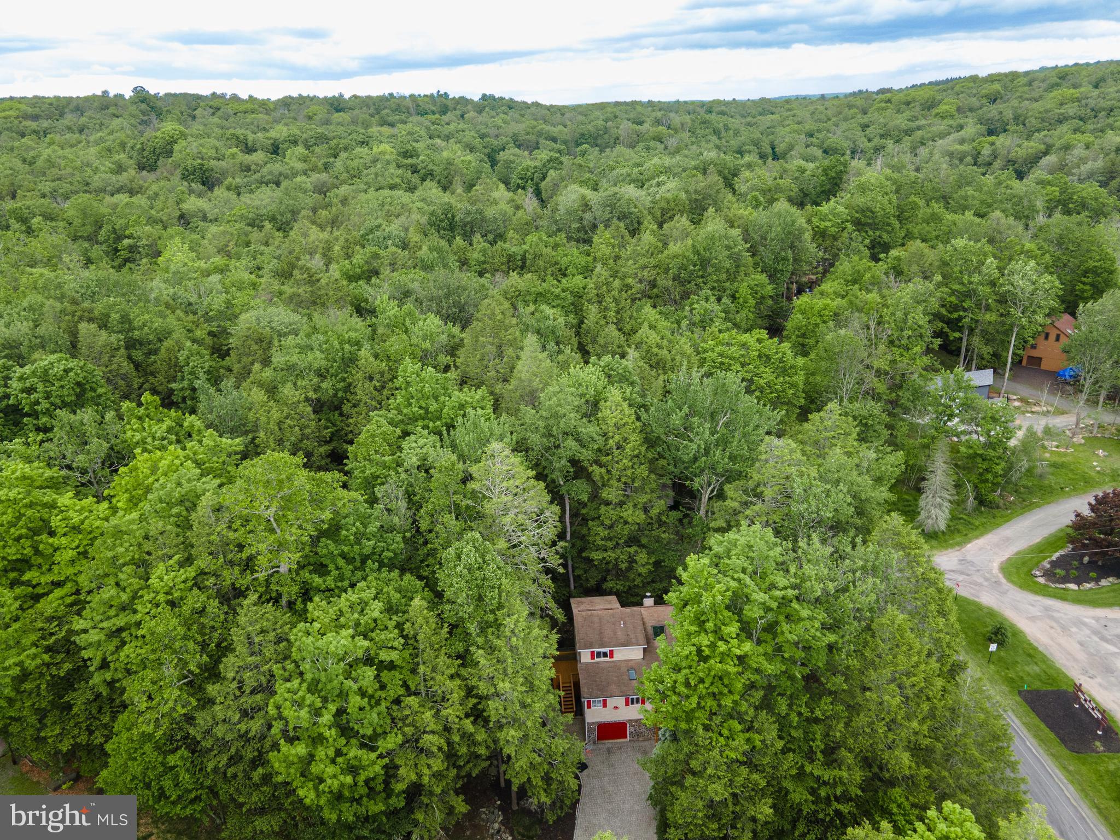
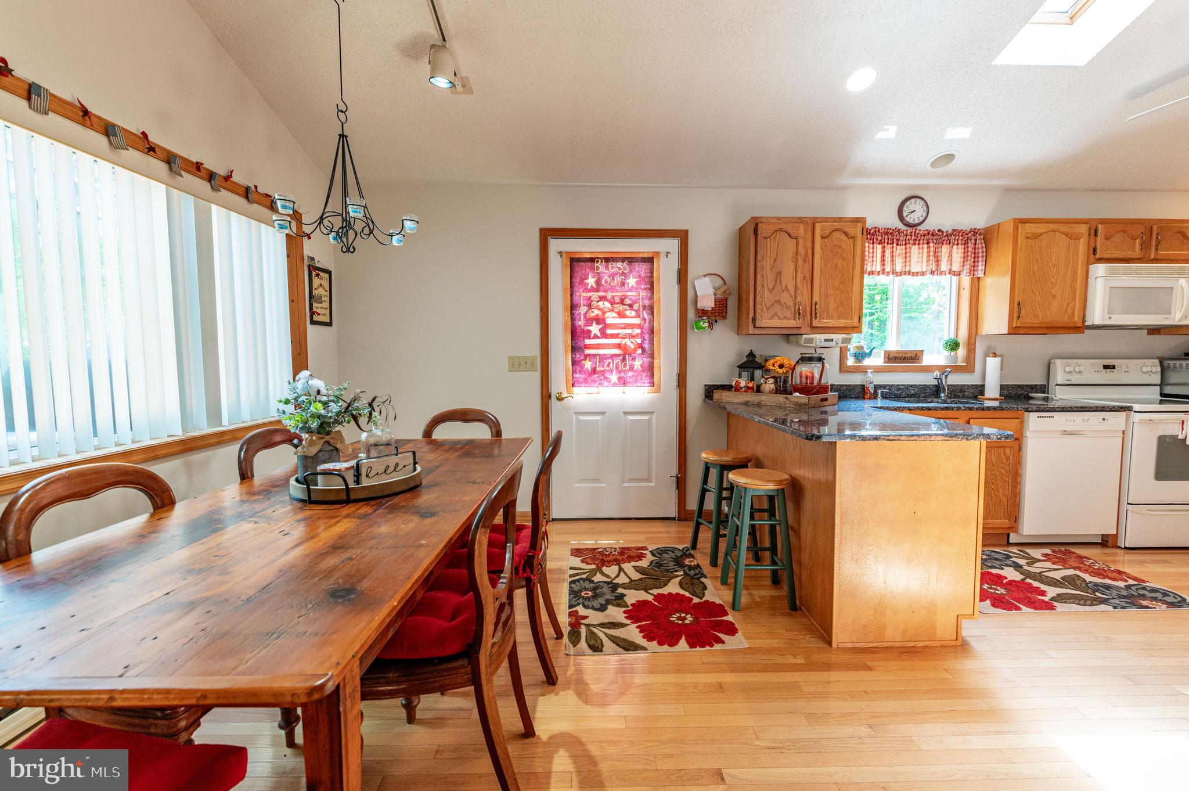
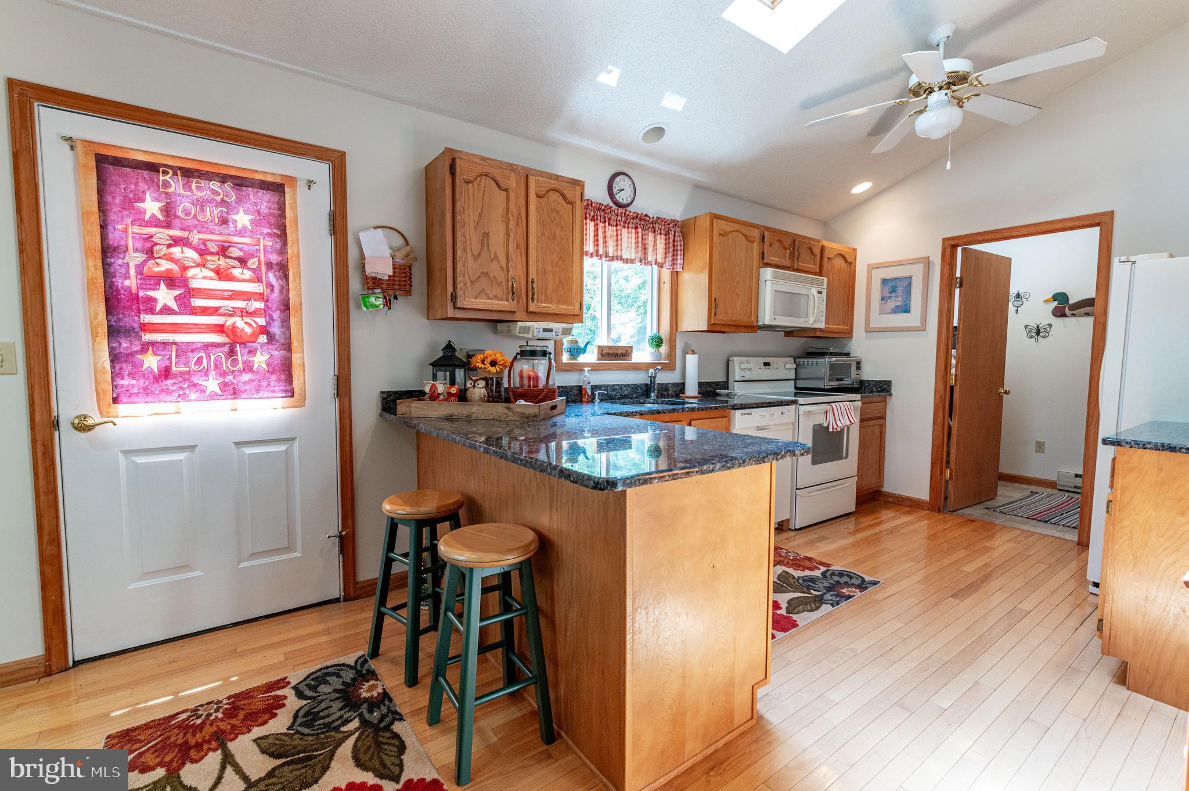
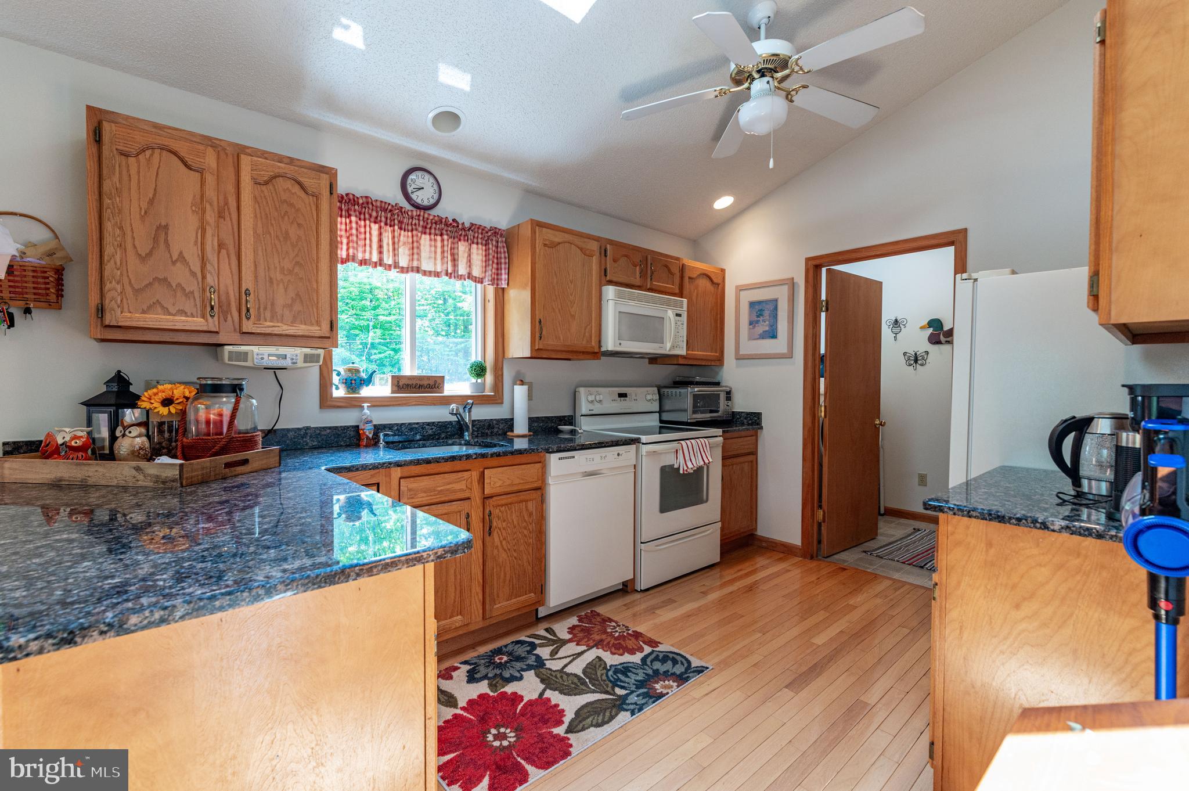
Nestled in the amenity-filled Wallenpaupack Lake Estates community, this charming 3 bedroom, 3 bath chalet offers the perfect blend of rustic character and modern comfort. Hardwood floors flow throughout the open-concept main living area, creating a warm and inviting atmosphere. The galley kitchen features granite countertops, matching white appliances, a vaulted ceiling with skylight and ceiling fan, and a breakfast peninsula ideal for casual dining. Adjacent dining area boasts track lighting and vaulted ceilings, while the stunning 2-story family room showcases soaring vaulted ceilings, track lighting, ceiling fan, and a stacked stone wood-burning fireplace with sliding door access to the expansive deck. A convenient first-floor bedroom with hardwood floors, ceiling fan, and sliding door access to the backyard sits near a full bath with tub/shower combo and laundry area. Upstairs, the loft overlooks the main living space and features vaulted ceilings, ceiling fan, and skylights. Two additional bedrooms with hardwood floors and ceiling fans, along with another full bath with walk-in shower, complete the second level. The fully finished walkout daylight basement provides even more living space with wall-to-wall carpet, chair rails, recessed lighting, ceiling fans, and a full bath with walk-in shower. Outside, enjoy two walkout wooden decks leading to the paver stone driveway and patio, plus the convenience of a 1-car built-in garage. Located close to major highway I-84 for easy commute, Beaver Lake, Claws 'N Paws Wild Animal Park, shops, restaurants and so much more! A perfect year-round residence or vacation retreat in the heart of the Poconos!
Save
Ask
Tour
Hide
Share
Listing Snapshot
Price
$449,000
Days On Site
123 Days
Bedrooms
3
Inside Area (SqFt)
1,962 sqft
Total Baths
3
Full Baths
3
Partial Baths
N/A
Lot Size
0.21 Acres
Year Built
1982
MLS® Number
PAWN2000894
Status
Pending
Property Tax
$1,759.34
HOA/Condo/Coop Fees
$208.33 monthly
Sq Ft Source
Estimated
Friends & Family
React
Comment
Invite
No Comments Yet
Did you know? You can invite friends and family to your search. They can join your search, rate and discuss listings with you.
Recent Activity
2 weeks ago
Status changed to Pending
2 weeks ago
Listing updated with changes from the MLS®
4 months ago
Listing first seen on site
General Features
Acres
0.21
Attached Garage
Yes
Cross Street
Beaver Lake Dr
Foundation
Other
Garage
Yes
Garage Spaces
1
Levels
One and One Half
Parking
Garage Door OpenerOff StreetGarageDrivewayAttached
Parking Spaces
1
Property Sub Type
Single Family Residence
Sewer
Public Sewer
Special Circumstances
Standard
SqFt Above
1438
SqFt Below
524
SqFt Total
2438
Style
Contemporary
Zoning
R-3- RESIDENTIAL / MEDIUM
Interior Features
Appliances
OvenElectric RangeElectric OvenCooktopGas Water HeaterDishwasherMicrowave



Did you know? You can invite friends and family to your search. They can join your search, rate and discuss listings with you.