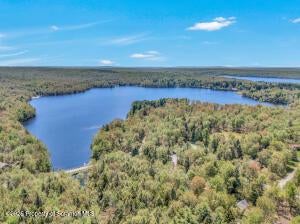
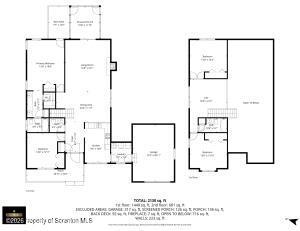
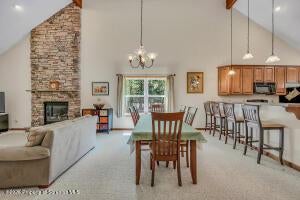
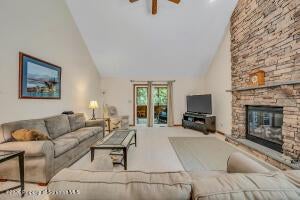
Welcome home to the picturesque, private community of Lakeview Estates in the Poconos! Situated on a rustic, wooded double lot totaling a generous 1.29 acres, this beautiful 4-bedroom, 2.5-bath home seamlessly blends cozy cabin elements with modern living. Step inside to a dramatic, vaulted living room featuring a towering floor-to-ceiling stone fireplace. An open staircase leads to a spacious second-story loft overlooking the main living and dining spaces. The main floor boasts a beautiful kitchen with tiered counter seating, a formal dining area, a convenient half bathroom, and two bedrooms--including the spacious primary en-suite and a guest room. Upstairs, you will find two more bedrooms and a second full hallway bathroom. Don't miss the added-value areas of the home, including an attached, oversized one-car garage with extra length for a workstation. Outdoor living is a dream here: relax on the expansive front porch, or head to the rear screened-in porch featuring exposed wood beams, a ceiling fan, and panoramic forest views. The screened porch connects seamlessly to an open-air grilling deck and a nice yard with a partially fenced area on the side of the home. Unlike high-traffic developments, Lakeview Estates is a quiet enclave backing up to 40,000+ acres of State Forest, with trails connecting to Gouldsboro and Tobyhanna State Parks. Enjoy unparalleled amenities including a community lodge, beach, playground, basketball and tennis courts, and winter toboggan trails! The peaceful, non-powerboat 150-acre Lake Watawga is perfect for catch-and-release fishing, kayaking, and swimming. Tucked away yet highly accessible, you are minutes from Route 380 (just 2 hours to NYC & Philly), 25 minutes to Scranton, and a half-hour from premier Pocono skiing, water parks, and golf. Schedule your private showing today!
Save
Ask
Tour
Hide
Share
Listing Snapshot
Price
$449,000
Days On Site
80 Days
Bedrooms
4
Inside Area (SqFt)
2,240 sqft
Total Baths
3
Full Baths
2
Partial Baths
1
Lot Size
N/A
Year Built
2005
MLS Number
PAWN2000920
Status
Active
Property Tax
$5,608.48
HOA/Condo/Coop Fees
$291.67 monthly
Sq Ft Source
Estimated
Friends & Family
React
Invite
Recent Activity
2 months ago
Listing updated with changes from the MLS
3 months ago
Listing first seen on site
General Features
Attached Garage
Yes
Foundation
Concrete Perimeter
Garage
Yes
Garage Spaces
1
Levels
One
Parking
Garage Door OpenerGarageDrivewayAttached
Parking Spaces
1
Property Sub Type
Single Family Residence
Sewer
Other
Special Circumstances
Standard
SqFt Above
2240
SqFt Total
2240
Style
Craftsman
Water Source
Well
Zoning
RESIDENTIAL
Interior Features
Appliances
Trash CompactorElectric RangeElectric OvenElectric Water HeaterDishwasherMicrowaveRefrigerator
Basement
Unfinished
Cooling
Central AirCeiling Fan(s)
Fireplace
Yes
Fireplace Features
Stone
Fireplaces
1
Flooring
CarpetCeramic Tile
Heating
ElectricForced AirHeat Pump
Interior
Ceiling Fan(s)
Laundry Features
Laundry Room
Main Level Bedrooms
2
Dining Room
Level - Main
Foyer
Level - Main
Kitchen
Level - Main
Laundry
Level - Main
Living Room
Level - Main
Loft
Save
Ask
Tour
Hide
Share
Exterior Features
Construction Details
Cedar
Patio And Porch
PorchScreened
Pool Features
None
Roof
Shingle
Waterfront Features
Lake
Community Features
Association Fee
$3500.0
Association Fee Frequency
Annually
MLS Area
Lehigh Township (13914)
School District
NORTH POCONO
Roads
Paved
Schools
School District
NORTH POCONO
Elementary School
Unknown
Middle School
Unknown
High School
Unknown
Listing courtesy of Iron Valley Tri-State Realty LLC