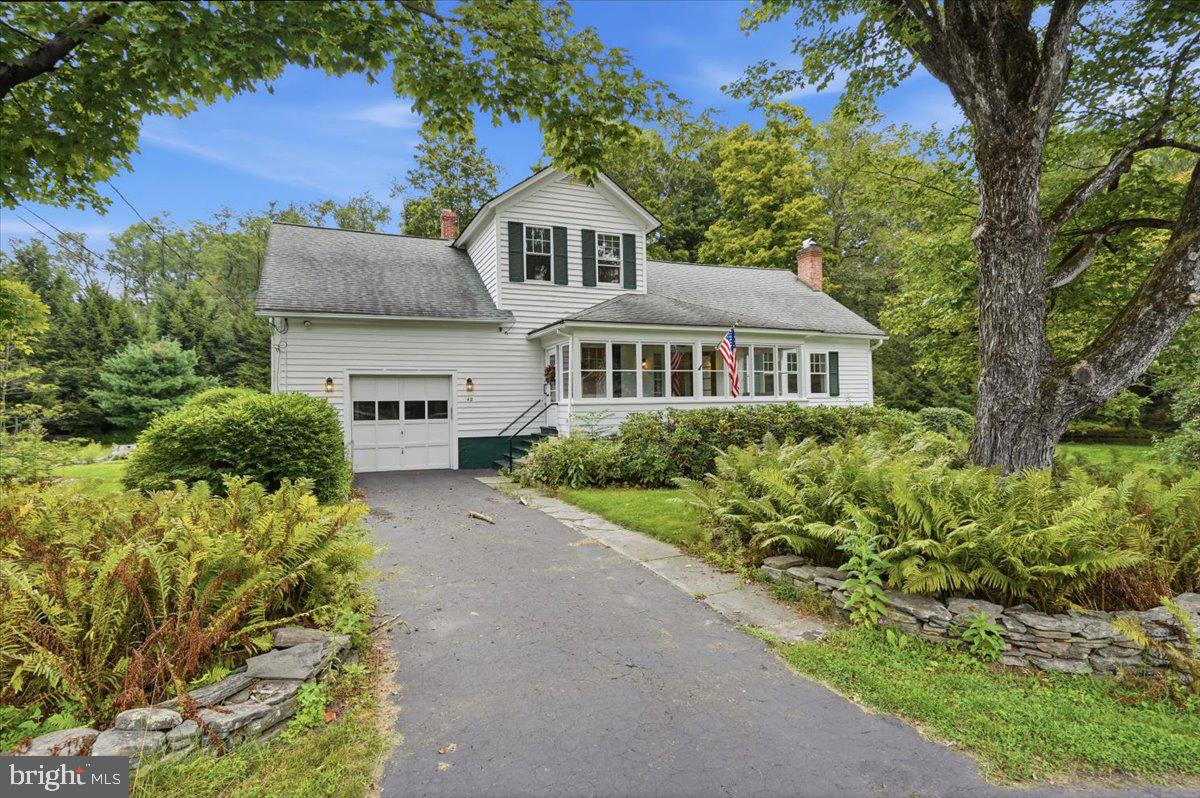
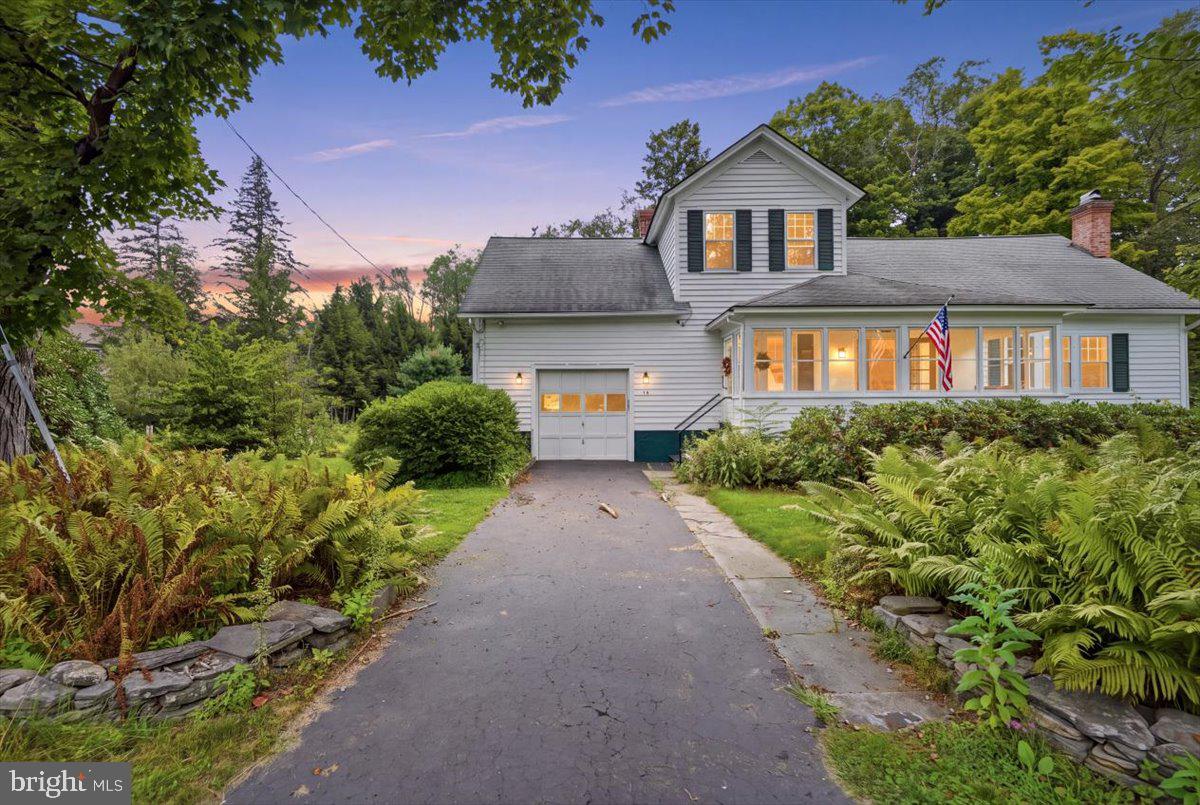
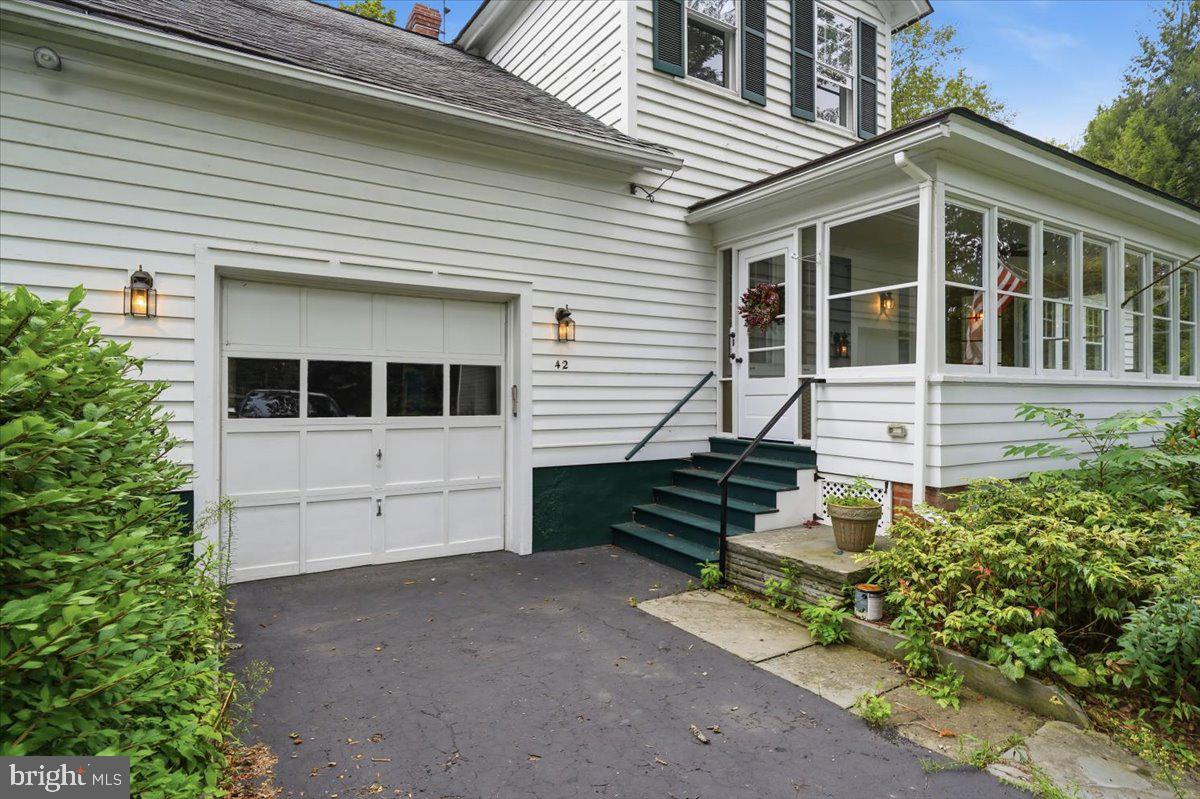
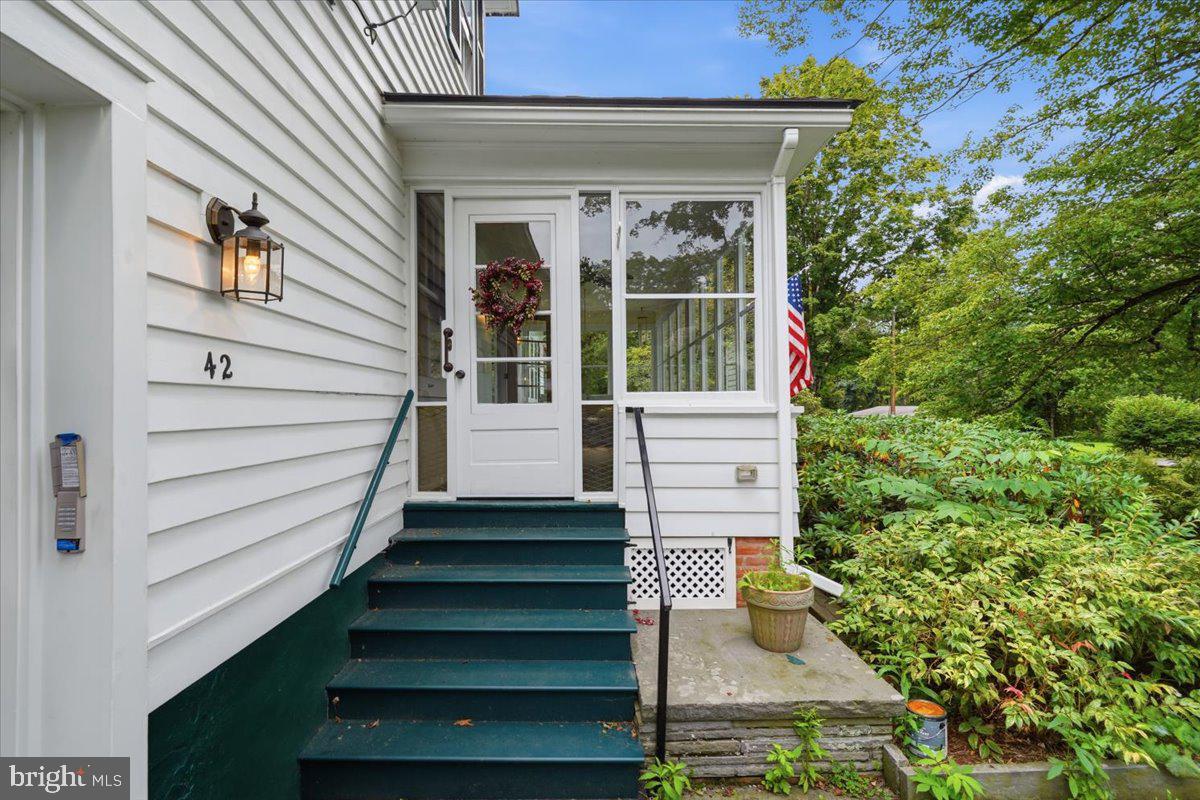
Welcome to 42 River Road in Prompton, a charming home offering comfortable living spaces, beautiful landscaping, and a peaceful setting. The first floor features two bedrooms, a spacious family room, formal dining room that could also serve as a living room, and an eat-in kitchen with an electric stove and refrigerator. A convenient first-floor bathroom includes the washer and dryer. Hardwood floors, carpet, and linoleum provide a mix of character and practicality throughout the home. Upstairs offers a full bathroom, an additional bedroom, and a partially finished room that could provide additional living space, an office, hobby room, or storage. This home has a garage with additional storage space above. Step outside to enjoy the beautifully landscaped backyard and the relaxing views from the sunroom. The sunroom provides a wonderful spot to sit and take in the peaceful surroundings and nearby waterway. The property offers both charm and functionality. A great opportunity for someone looking for a comfortable home in a scenic Prompton setting - close to schools, restaurants, shopping, hospitals and recreational living.
Save
Ask
Tour
Hide
Share
Listing Snapshot
Price
$275,000
Days On Site
59 Days
Bedrooms
4
Inside Area (SqFt)
1,923 sqft
Total Baths
2
Full Baths
2
Partial Baths
N/A
Lot Size
N/A
Year Built
1930
MLS Number
PAWN2000968
Status
Pending
Property Tax
$2,795.03
HOA/Condo/Coop Fees
N/A
Sq Ft Source
Estimated
Friends & Family
React
Comment
Invite
No Comments Yet
Did you know? You can invite friends and family to your search. They can join your search, rate and discuss listings with you.
Recent Activity
yesterday
Listing updated with changes from the MLS
2 months ago
Status changed to Pending
2 months ago
Listing first seen on site
General Features
Attached Garage
Yes
Garage
Yes
Garage Spaces
1
Levels
Two
Parking
GarageBasementAttached
Parking Spaces
1
Sewer
Other
Special Circumstances
Standard
SqFt Above
1923
SqFt Total
1923
Style
Other
Water Source
Other
Zoning
R
Interior Features
Appliances
Stainless Steel Appliance(s)Microwave
Cooling
Ceiling Fan(s)Other
Flooring
CarpetHardwood
Heating
Steam
Interior
Ceiling Fan(s)Built-in FeaturesBeamed CeilingsSoaking Tub
Main Level Bedrooms
4
Save
Ask
Tour
Hide
Share
Exterior Features
Construction Details
Wood Siding
Other Structures
Gazebo
Pool Features
None
Community Features
MLS Area
Prompton Borough (13921)
School District
WAYNE HIGHLANDS
Schools
School District
WAYNE HIGHLANDS
Elementary School
Unknown
Middle School
Unknown
High School
Unknown
Listing courtesy of Keller Williams Real Estate - South Abington Twp



Did you know? You can invite friends and family to your search. They can join your search, rate and discuss listings with you.