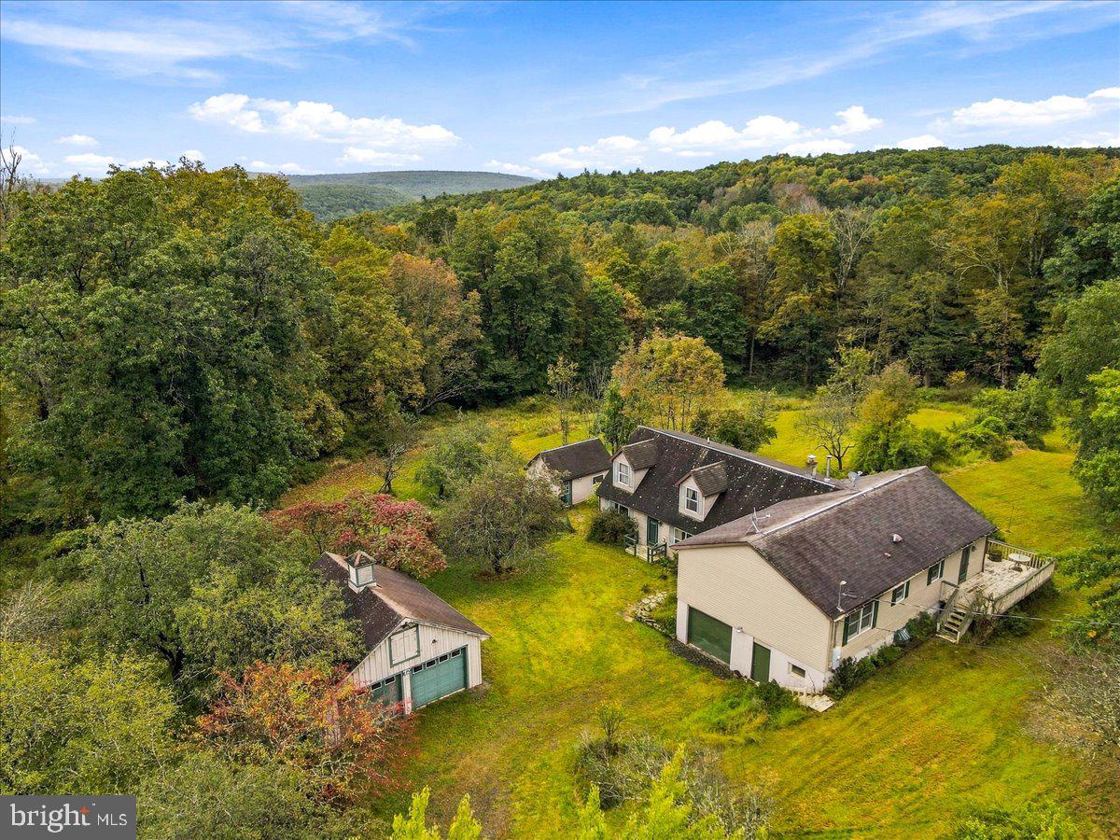
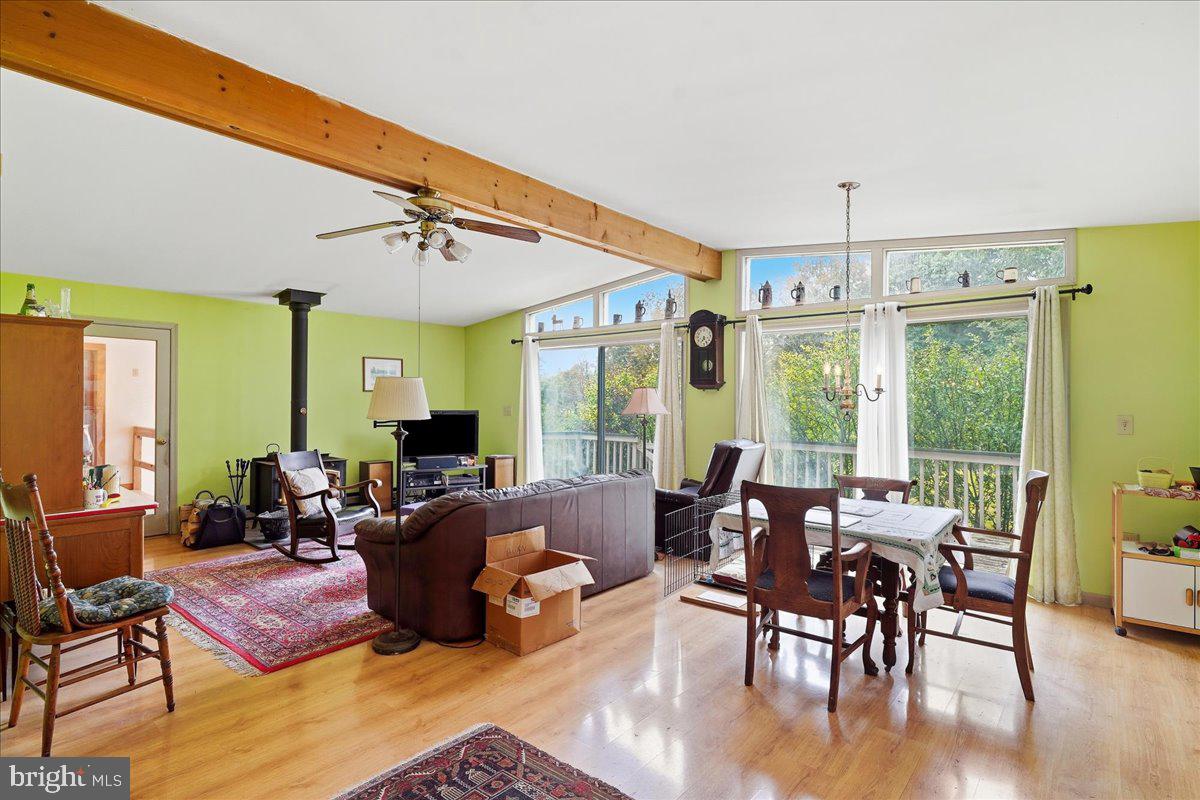
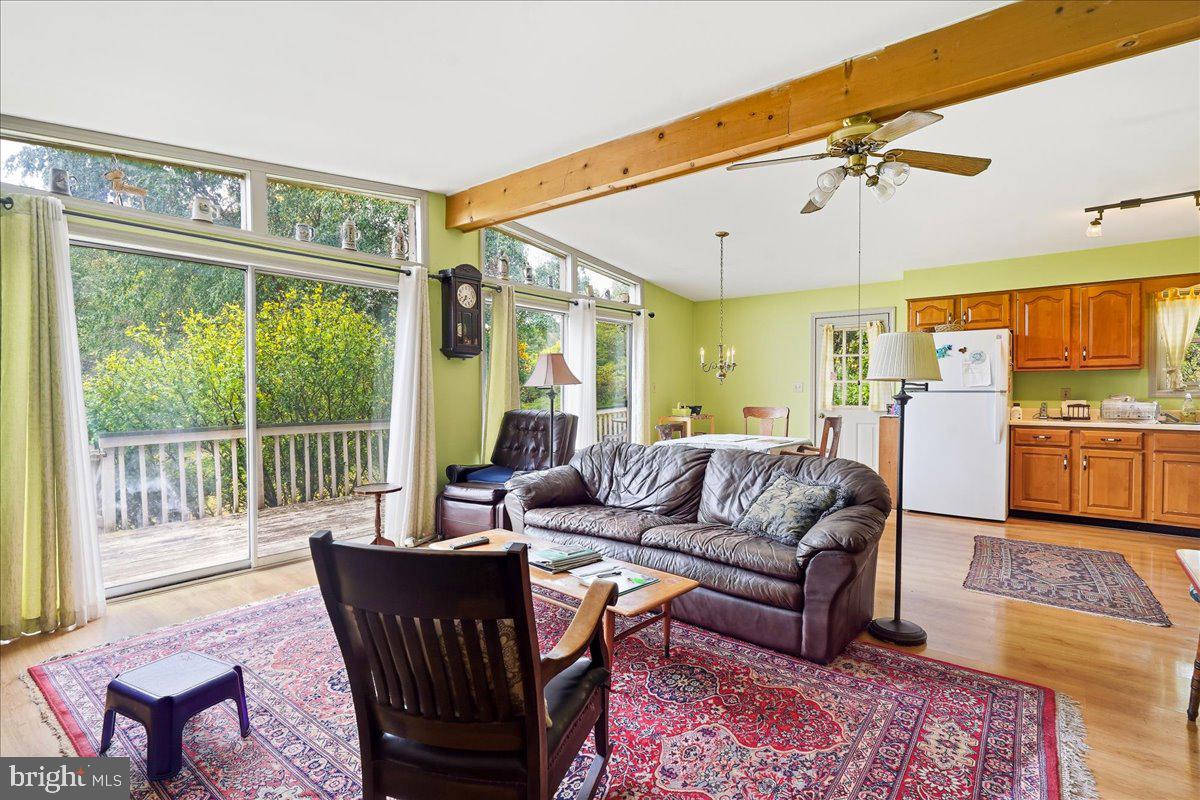
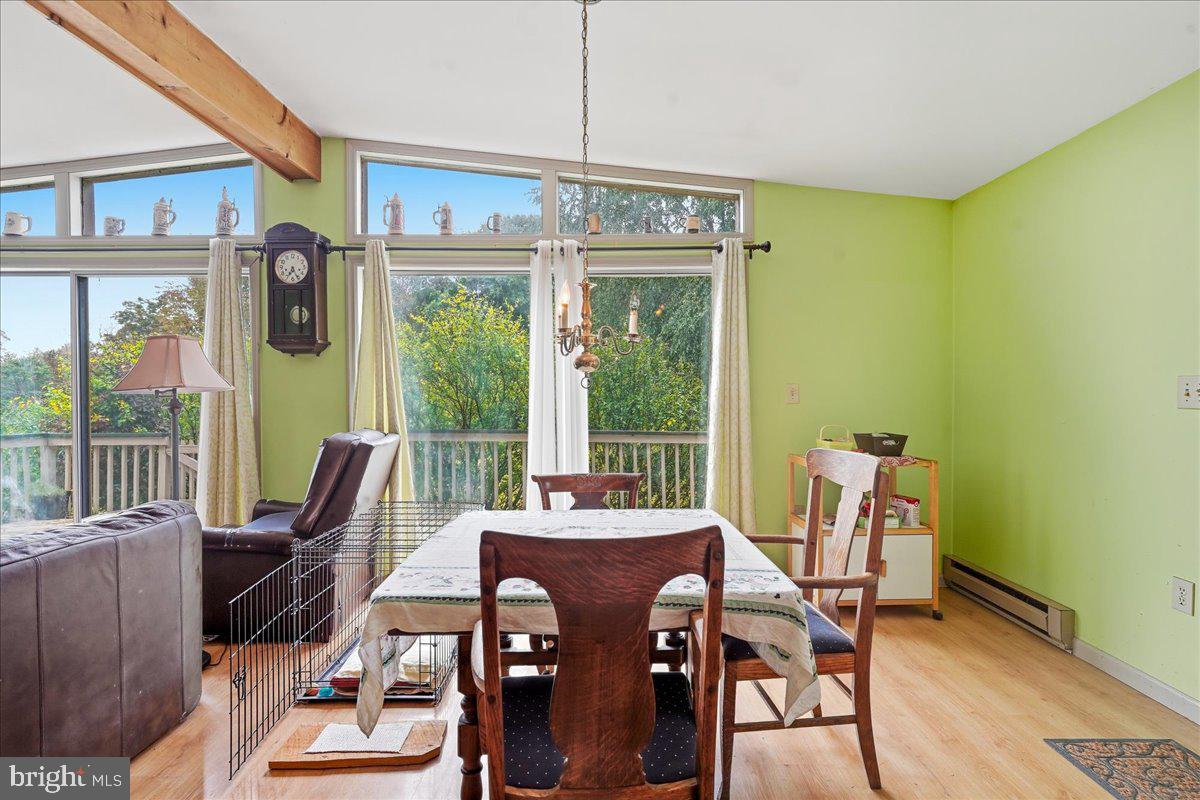
Welcome to 72 Steep Hill Road in Beach Lake, PA, a spacious and versatile property offering 8 bedrooms, multiple living areas, and an abundance of indoor and outdoor space. The main living area features 6 bedrooms and 3 bathrooms, including a primary bedroom with a private half bath. The bright, open floor plan combines the kitchen, dining, and living areas, with a walk-in pantry and wood stove. Two sets of sliding doors open to a full deck, creating an easy connection to the outdoors. The lower level includes a family room with a second wood stove, half bath, laundry room, ample storage, and a one-car garage. A separate living area (Built in 1998) provides added flexibility with a living room, 2 bedrooms, full bathroom, eat-in kitchen, and roomy closets. All areas in this section are wheelchair accessible. The two living areas are connected by a sunny two-story foyer with access to a second deck. Outside, enjoy a peaceful country setting with a pond, detached 2-car garage with attic storage, two sheds, rabbit hutches, and two areas for vegetable or flower gardens. The property features an established selection of fruit trees, including apple, peach, domestic pear, and Asian pear, along with raspberry, blueberry, jostaberry, gooseberry, huckleberry, and currant bushes. Located in scenic Beach Lake and just minutes from the Delaware River, this property offers exceptional flexibility and space. Whether you're looking for a primary residence, multigenerational home, vacation retreat, or investment opportunity, 72 Steep Hill Road offers plenty of room to make it your own.
Save
Ask
Tour
Hide
Share
Listing Snapshot
Price
$499,500
Days On Site
19 Days
Bedrooms
8
Inside Area (SqFt)
3,881 sqft
Total Baths
5
Full Baths
2
Partial Baths
3
Lot Size
N/A
Year Built
1988
MLS Number
PAWN2001012
Status
Active
Property Tax
$5,665.23
HOA/Condo/Coop Fees
N/A
Sq Ft Source
Estimated
Friends & Family
React
Comment
Invite
No Comments Yet
Did you know? You can invite friends and family to your search. They can join your search, rate and discuss listings with you.
Recent Activity
3 weeks ago
Listing first seen on site
3 weeks ago
Listing updated with changes from the MLS
General Features
Attached Garage
Yes
Garage
Yes
Garage Spaces
3
Levels
Two
Parking
GarageOtherAttachedDetached
Parking Spaces
3
Sewer
Septic Tank
Special Circumstances
Standard
SqFt Above
3881
SqFt Total
3881
Style
Other
Water Source
Well
Zoning
RESIDENTIAL
Interior Features
Appliances
Electric Water Heater
Cooling
Ceiling Fan(s)Electric
Heating
Wood StoveElectricWood
Main Level Bedrooms
8
Save
Ask
Tour
Hide
Share
Exterior Features
Construction Details
Other
Pool Features
None
View
WaterPond
Waterfront Features
Pond
Waterview
WaterPond
Community Features
MLS Area
Berlin Township (13901)
School District
WAYNE
Schools
School District
WAYNE
Elementary School
Unknown
Middle School
Unknown
High School
Unknown
Listing courtesy of Keller Williams Real Estate - South Abington Twp



Did you know? You can invite friends and family to your search. They can join your search, rate and discuss listings with you.