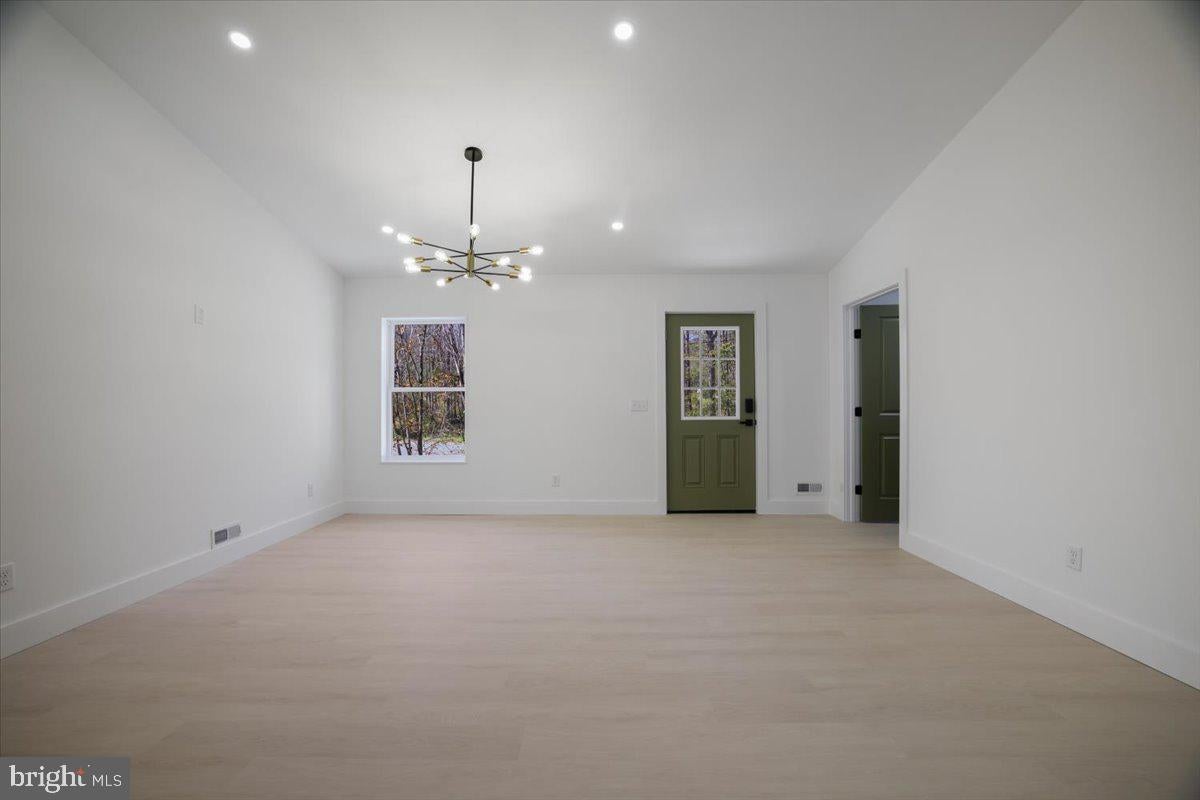
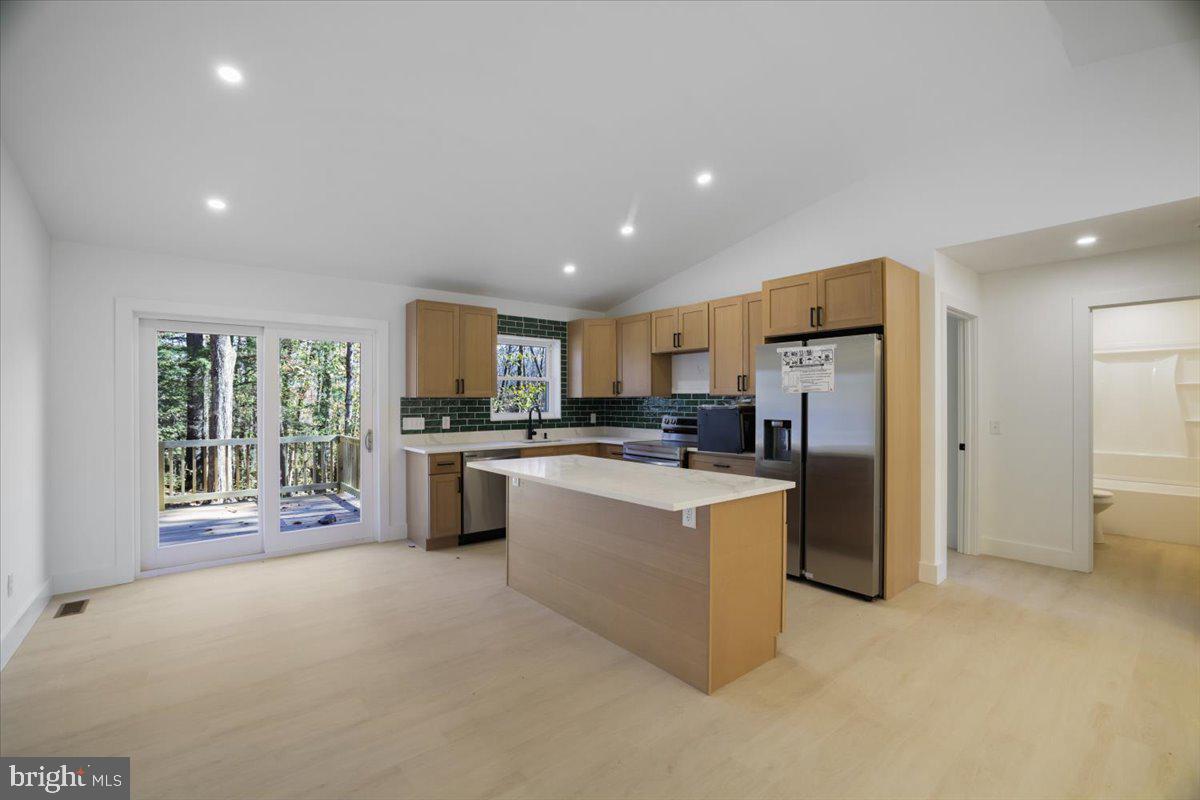
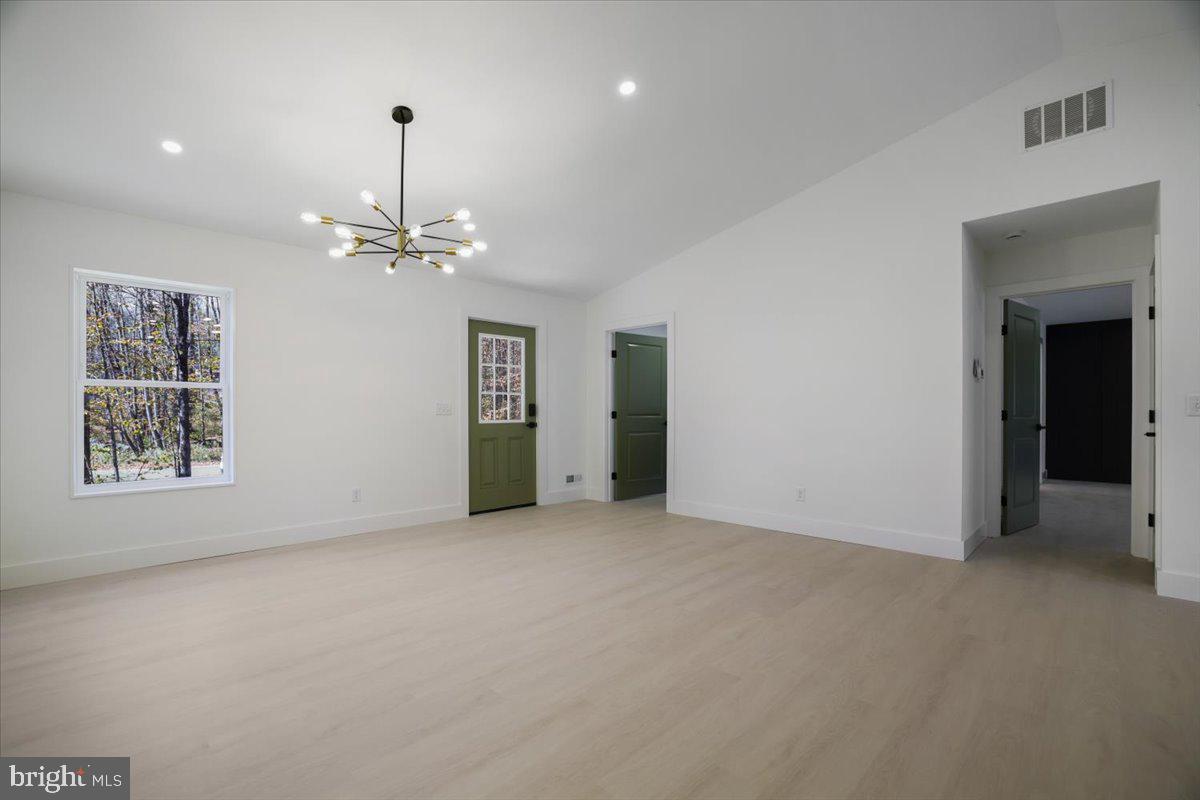
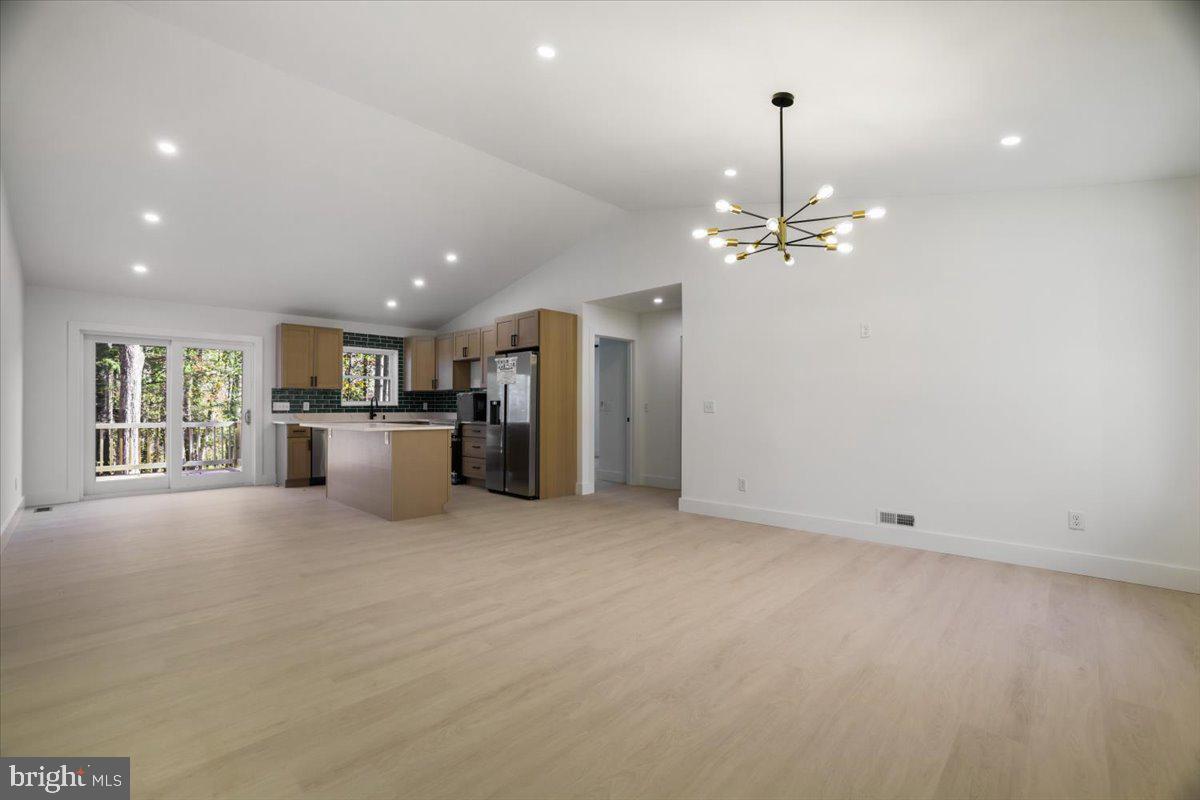
NEW CONSTRUCTION in The Hideout! Located on a quiet cul-de-sac in one of Wayne County's premier gated, amenity-filled communities, this to-be-built 3 bedroom, 2 bath home offers modern design, efficient living, and upgraded finishes throughout. With 1,500 sq ft of thoughtfully planned space, this home features an open-concept main level, abundant natural light, and quality materials that go above standard builder grade. The main living area offers a seamless flow between the kitchen, dining, and living spaces--ideal for everyday living or entertaining. The primary suite provides a comfortable retreat, while two additional bedrooms offer flexibility for guests, office space, or family needs. A major bonus is the full walk-out lower level, providing endless potential for future expansion: additional living space, extra bedrooms, a family room, gym, or storage. The exterior setting delivers privacy, wooded surroundings, and the quiet of cul-de-sac living. Enjoy all the amenities The Hideout is known for: lakes, beaches, pools, golf, fitness center, tennis and pickleball, clubhouse, dining, fun seasonal activities, 24-hour security, and more. Whether you're seeking a year-round home, vacation getaway, or investment property, this new construction offers incredible value and flexibility.
Save
Ask
Tour
Hide
Share
Listing Snapshot
Price
$384,000
Days On Site
341 Days
Bedrooms
3
Inside Area (SqFt)
1,500 sqft
Total Baths
2
Full Baths
2
Partial Baths
N/A
Lot Size
0.43 Acres
Year Built
2026
MLS Number
PAWN2001042
Status
Active
Property Tax
$166.91
HOA/Condo/Coop Fees
$180 monthly
Sq Ft Source
Estimated
Friends & Family
React
Invite
Recent Activity
4 days ago
Listing updated with changes from the MLS
2 weeks ago
Status changed to Active
11 months ago
Listing first seen on site
General Features
Acres
0.43
Foundation
Block
Levels
Two
Parking
Driveway
Property Condition
New Construction
Property Sub Type
Single Family Residence
Sewer
Public Sewer
Special Circumstances
Standard
SqFt Above
1500
SqFt Total
2950
Style
Ranch/Rambler
Zoning
RESIDENTIAL
Interior Features
Appliances
Double OvenElectric Water HeaterWater HeaterENERGY STAR Qualified RefrigeratorENERGY STAR Qualified Dishwasher
Basement
Walk-Out AccessFullUnfinished
Cooling
Central AirElectric
Fireplace
Yes
Fireplaces
1
Flooring
Vinyl
Heating
ElectricBaseboard
Interior
Kitchen IslandWalk-In Closet(s)
Main Level Bedrooms
3
Save
Ask
Tour
Hide
Share
Exterior Features
Construction Details
Vinyl Siding
Pool Features
Community
Roof
AsphaltShingle
Community Features
Association Fee
$2160.0
Association Fee Frequency
Annually
Community Features
Pool
MLS Area
Salem Township (13922)
School District
WESTERN WAYNE
Schools
School District
WESTERN WAYNE
Elementary School
Unknown
Middle School
Unknown
High School
Unknown
Listing courtesy of Berkshire Hathaway Home Services Pocono Real Estate