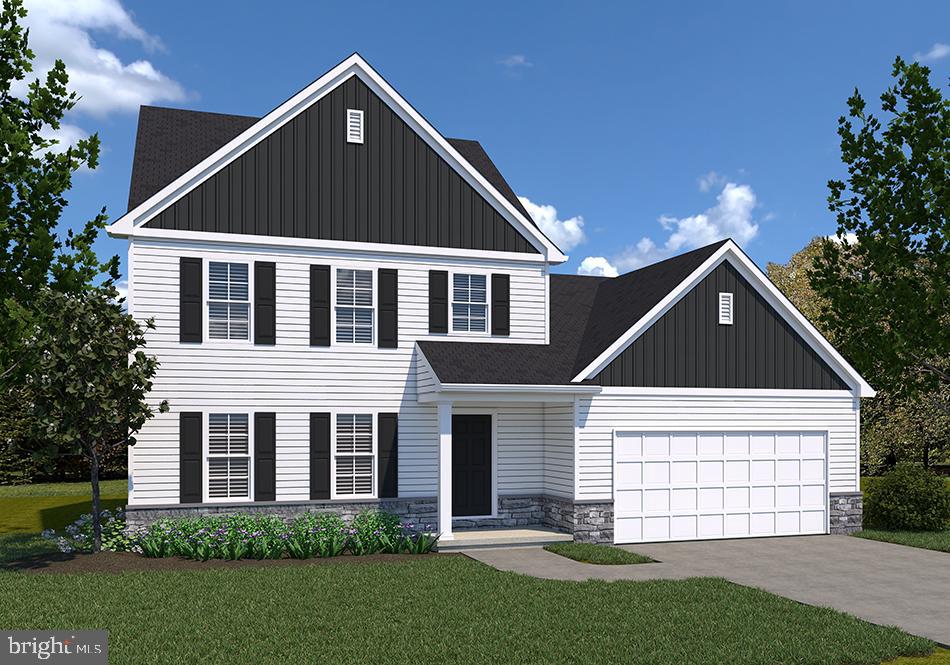
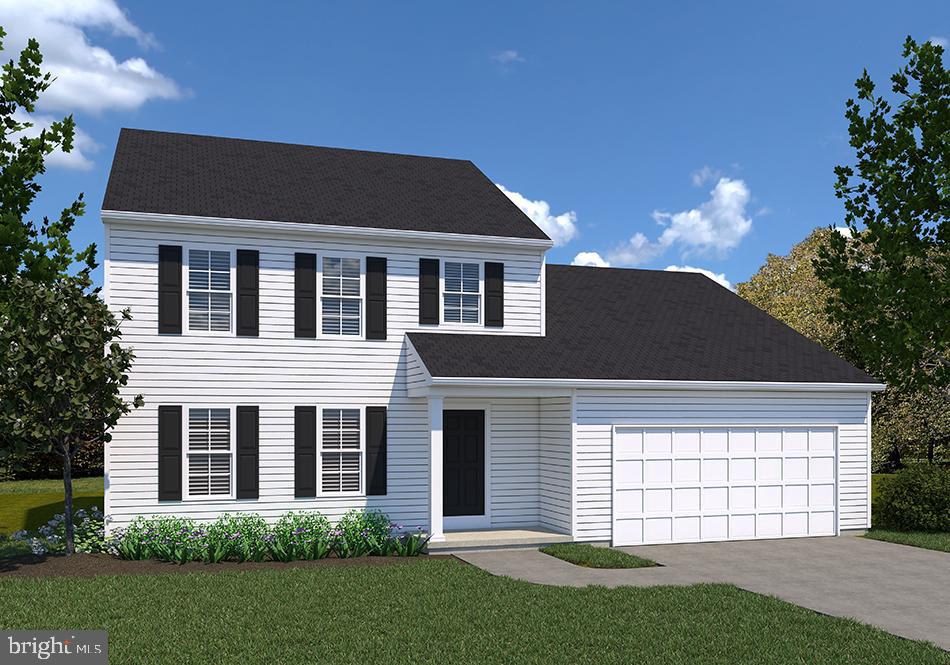
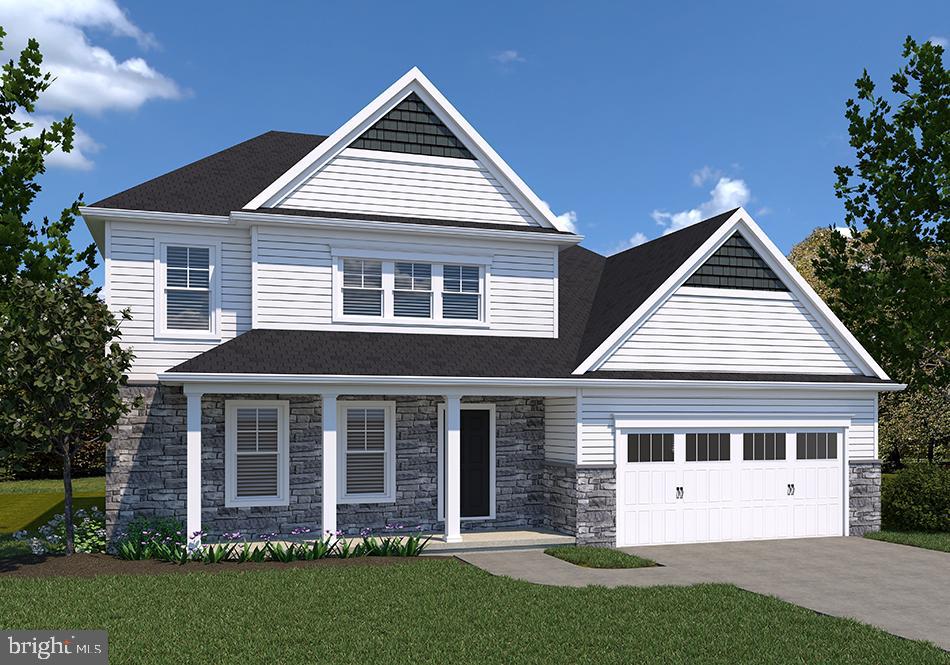
NEW FLOOR PLAN AVAILABLE! THIS HOME IS NOT BUILT... Final 9 lots available - all lots include a full walk-out lower level with sliding door to the rear yard and 1 vinyl window; NO lot premiums! Having trouble finding a home? Why not build a new one! Come see why Eagles View is the perfect place to call home! Eagles View is a wonderful open space community, all lots back to open space giving you room to breathe and the feeling of a larger backyard. The community is located within minutes of I83, Rt30, UPMC, shopping, restaurants, recreation and a multitude of conveniences. Popular Central Schools. Stunning hilltop views, daylight lots and exciting new floorplans are available in the new phase. Nationally recognized EGStoltzfus Homes, with over 50 years building experience, is the exclusive builder. NEW floor plan, with first floor owner's suite, now being offered at our Eagles View Community, Central schools. This is the Branson master listing. The first floor offers an open floor plan with spacious living room that's open to the spacious country kitchen with dining area and the possibility of adding an island. Off the kitchen is the entry to the spacious owner's suite and laundry area. The upper-level features 3 Bedrooms, 1 full bath and a loft area that could be used as an office. A second full bath on this level features a tub/shower combo with the option to add a double bowl sink. Expand in the lower level and create a family room space for games and entertaining. NO Construction Loans needed! Buyer required to use Builder's Lender and Title to get current builder incentives. Enjoy the freedom to customize and select options: including front elevation changes, cathedral ceilings, fireplaces, granite kitchens, primary suite changes, etc. EGS makes it easy! Other models and options available for building. EGS offers buyers the opportunity to customize without being charged custom building prices. AGENTS: It is imperative that you READ AGENT REMARKS regarding current phase incentives.
Save
Ask
Tour
Hide
Share
Listing Snapshot
Price
$437,900
Days On Site
632 Days
Bedrooms
4
Inside Area (SqFt)
1,998 sqft
Total Baths
3
Full Baths
2
Partial Baths
1
Lot Size
N/A
Year Built
N/A
MLS Number
PAYK2075502
Status
Active
Property Tax
N/A
HOA/Condo/Coop Fees
$26.25 monthly
Sq Ft Source
Estimated
Friends & Family
React
Invite
Recent Activity
4 months ago
Price changed to $437,900
4 months ago
Listing updated with changes from the MLS
2 years ago
Listing first seen on site
General Features
Attached Garage
Yes
Foundation
Concrete Perimeter
Garage
Yes
Garage Spaces
2
Levels
Two
Parking
OversizedGarage Door OpenerAsphaltOn StreetGarageDrivewayInside EntranceAttached
Parking Spaces
6
Property Condition
New Construction
Property Sub Type
Single Family Residence
Security
Smoke Detector(s)Carbon Monoxide Detector(s)
Sewer
Public Sewer
Special Circumstances
Standard
SqFt Above
1998
SqFt Total
3190
Style
Colonial
Utilities
Cable AvailableNatural Gas AvailablePhone AvailableSewer AvailableWater AvailableElectricity Available
Water Source
Public
Zoning
R
Interior Features
Appliances
Electric RangeElectric OvenElectric Water HeaterDishwasherDisposalWater HeaterMicrowave